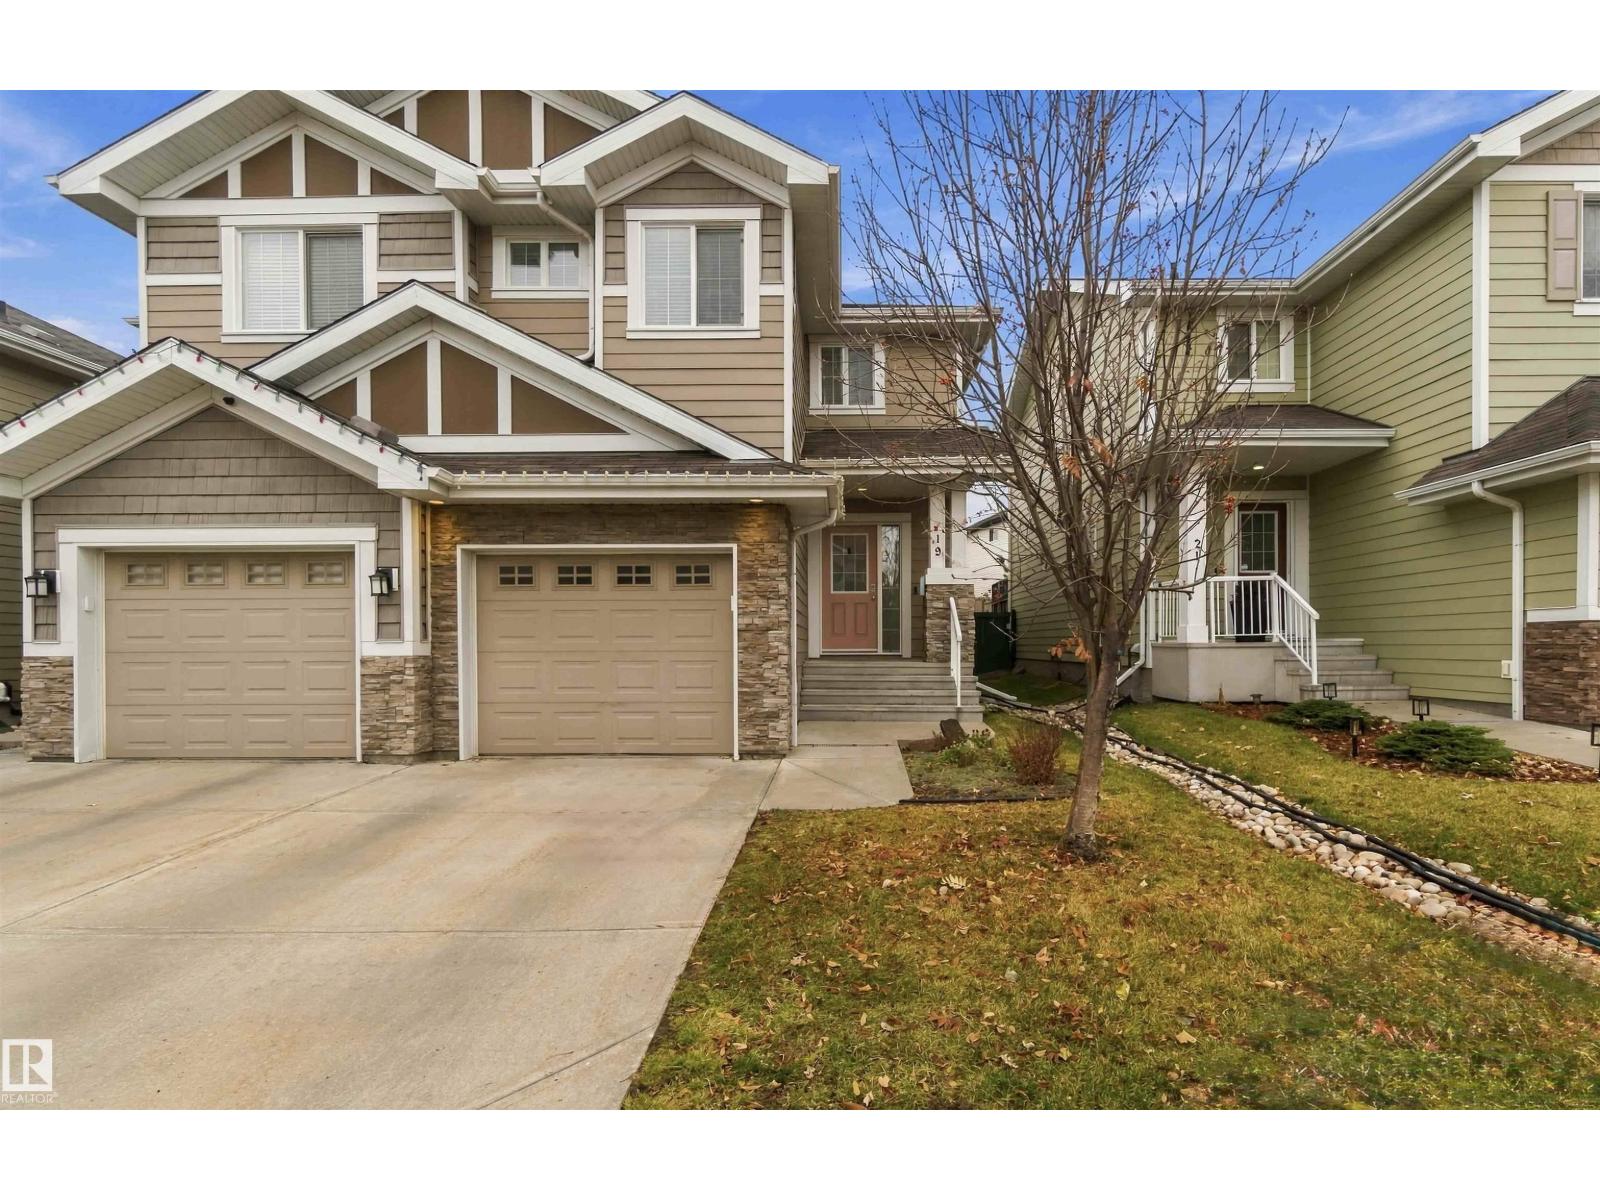
 $369,900#19 219 Charlotte WyLakeland Ridge, Sherwood ParkCondo fee $238/month3 Beds3 Baths1,313 sq ftView Details
MLS® E4514543 · Courtesy of MaxWell Polaris
Listed September 21, 2026 · 53 days ago · Active
$379,500
Duplex condo for sale in Summerwood
4 beds · 4 baths · 1,460 sq ft · $260/sq ft · Condo fee $369/month
A 4-bedroom, 4-bathroom duplex condo in Summerwood, Sherwood Park, built in 2007. It has 1,460 sq ft of living space and is listed at $379,500, about $260 per sq ft. The condo fee is $369/month.
BEAUTIFULLY RENOVATED!! Welcome to the professionally managed complex of Summerwood Greens. Never worry about cutting grass or shovelling snow! Lovely floor plan with 1459 SQ. FT. 4 bedrooms, 4 bathrooms & many attractive upgrades throughout. Step inside the generous entry way...enjoy relaxing in the spacious living room with gas fireplace. This home features a gorgeous kitchen with Quartz countertops, newer stainless steel appliances, and dining area. Main floor powder room. Upstairs are 3 bedrooms & a 4-piece bathroom. The Primary Bedroom has its own beautiful 4-piece ensuite. UPGRADES INCLUDE: New vinyl plank flooring, new light fixtures, custom blinds, new ceiling, new paint, new 50 gallon hot water tank (2025), new central air-conditioning (2025), newly renovated bathrooms with new toilets & new Quartz countertops, & new shingles (2024). New partially finished basement with 4th bedroom, laundry, 2-piece bathroom, & storage space. Fantastic location! Close to parks, shopping & other great amenities! (id:67204)
What the condo fee covers, and any move-in fee, is set by each building. Our guides explain what condo fees cover in Edmonton and condo move-in fees.
| Room | Level | Size |
|---|---|---|
| Living room | Main level | — |
| Dining room | Main level | — |
| Kitchen | Main level | — |
| Family room | Basement | — |
| Primary Bedroom | Upper Level | — |
| Bedroom 2 | Upper Level | — |
| Bedroom 3 | Upper Level | — |
| Bedroom 4 | Basement | — |
| Laundry room | Basement | — |
| Utility room | Basement | — |
Room sizes as listed; feet and inches converted from metres and approximate.
Edmonton's eastern neighbour: apartment condos averaged $275,000 in October 2026, with property taxes about 30% below Edmonton's.
Read the Sherwood Park guide →More ListingsEvery active condo listing in Summerwood, refreshed several times a day.
See them all →Duplex condos priced within 30% of this one, in Summerwood first, then elsewhere in Sherwood Park.
$369,900#19 219 Charlotte WyLakeland Ridge, Sherwood ParkCondo fee $238/month3 Beds3 Baths1,313 sq ftView Details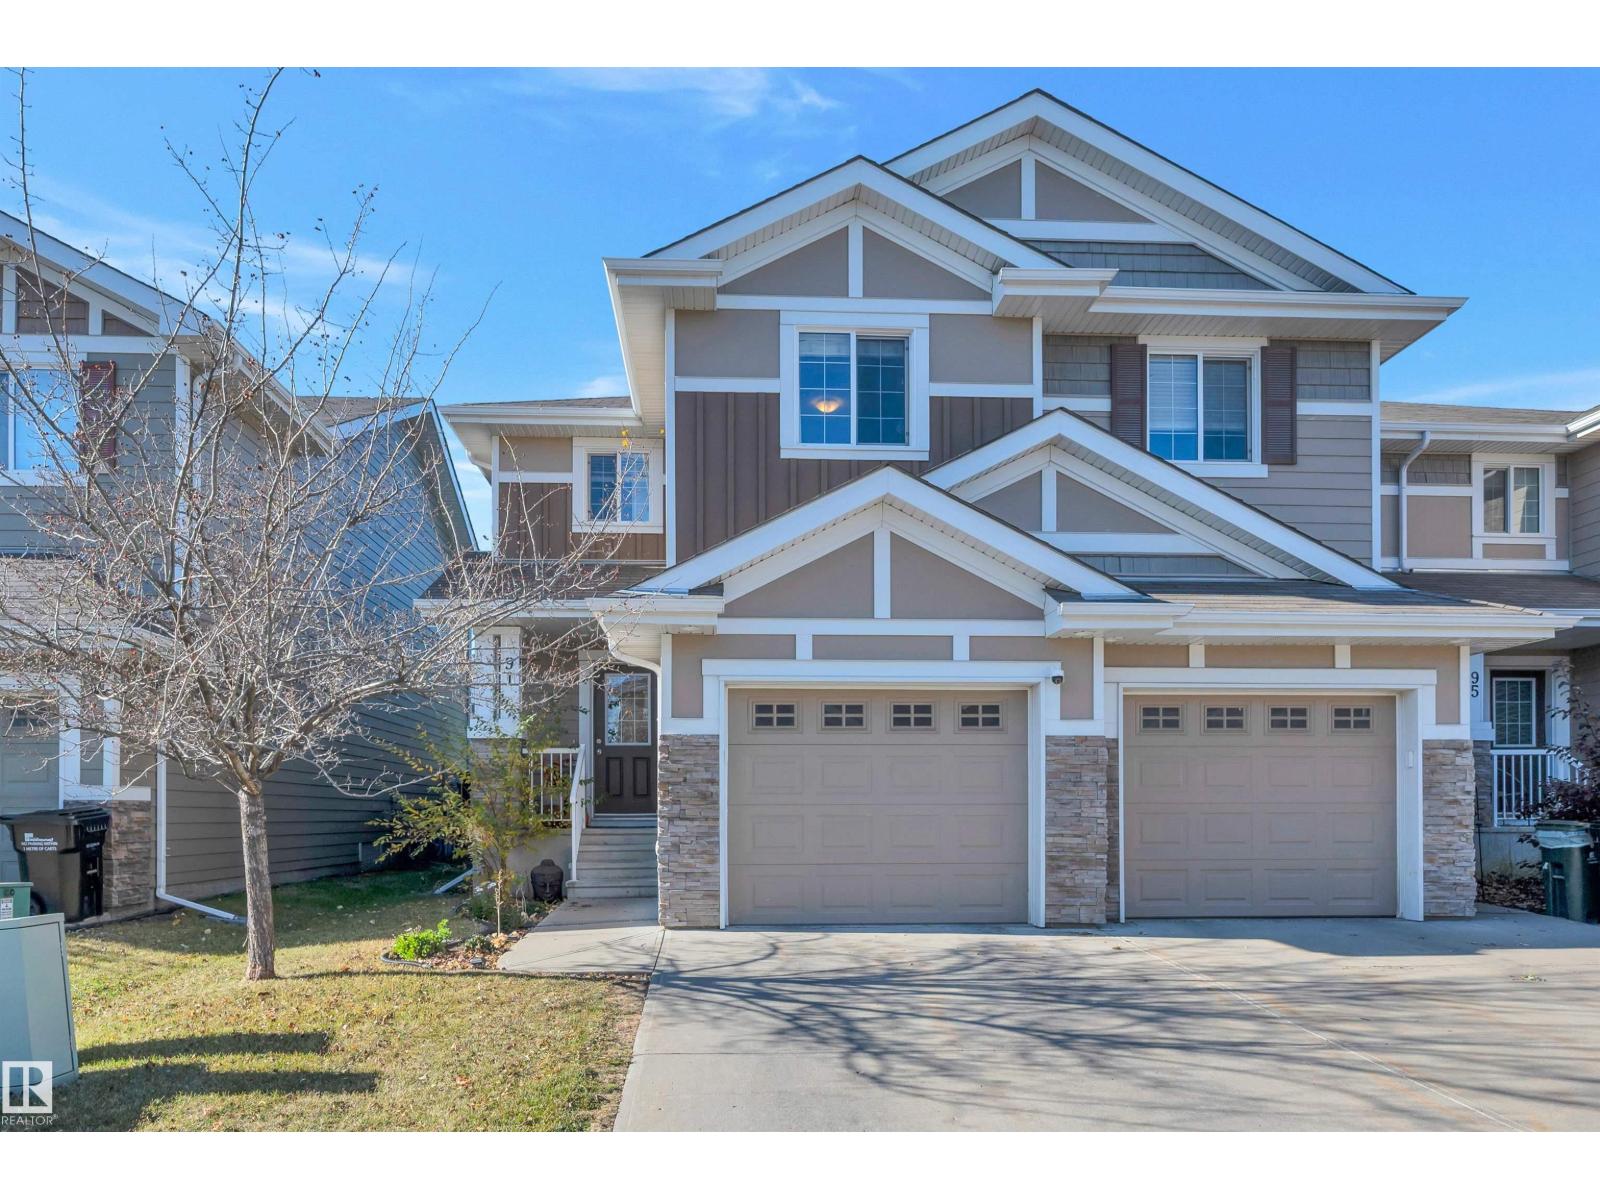 $399,900#91 219 Charlotte WyLakeland Ridge, Sherwood ParkCondo fee $238/month3 Beds4 Baths1,343 sq ftView Details
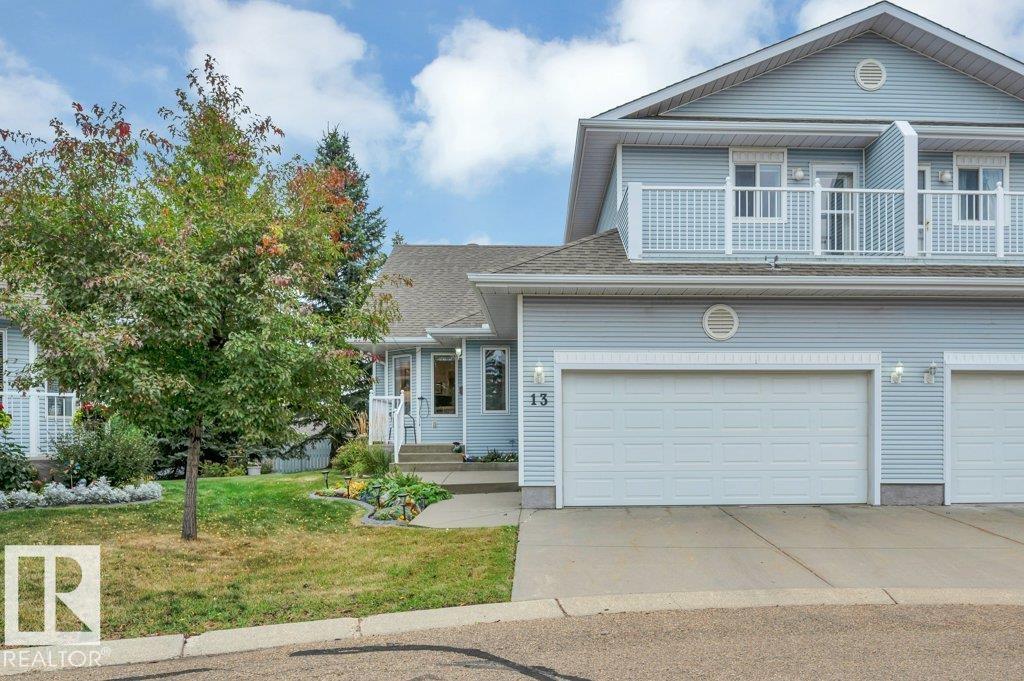 $459,900#13 65 Cranford DrCrystal Heights, Sherwood ParkCondo fee $641/month2 Beds3 Baths1,632 sq ftView Details
Listing provided courtesy of Sonia Tarabay, RE/MAX Elite.
Copyright 2026 by the REALTORS® Association of Edmonton. All Rights Reserved. Data is deemed reliable but is not guaranteed accurate by the REALTORS® Association of Edmonton.
The information contained on this site is based in whole or in part on information that is provided by members of The Canadian Real Estate Association (CREA), who are responsible for its accuracy. CREA reproduces and distributes this information as a service for its members and assumes no responsibility for its accuracy.
REALTOR®, REALTORS®, and the REALTOR® logo are certification marks that are owned by REALTOR® Canada Inc. and licensed exclusively to The Canadian Real Estate Association (CREA). These certification marks identify real estate professionals who are members of CREA and who must abide by CREA's By-Laws, Rules, and the REALTOR® Code. The MLS® trademark and the MLS® logo are owned by CREA and identify the quality of services provided by real estate professionals who are members of CREA.
This website is operated by Elevate Realty Group, Real Broker, members of The Canadian Real Estate Association. Use of this listing is subject to our Terms of Use. Price per square foot, the summary and the neighbourhood information are calculated or written by Elevate Realty Group, not by the listing brokerage, and are estimates only.
Data was last updated November 13, 2026 at 9:31 PM MT.