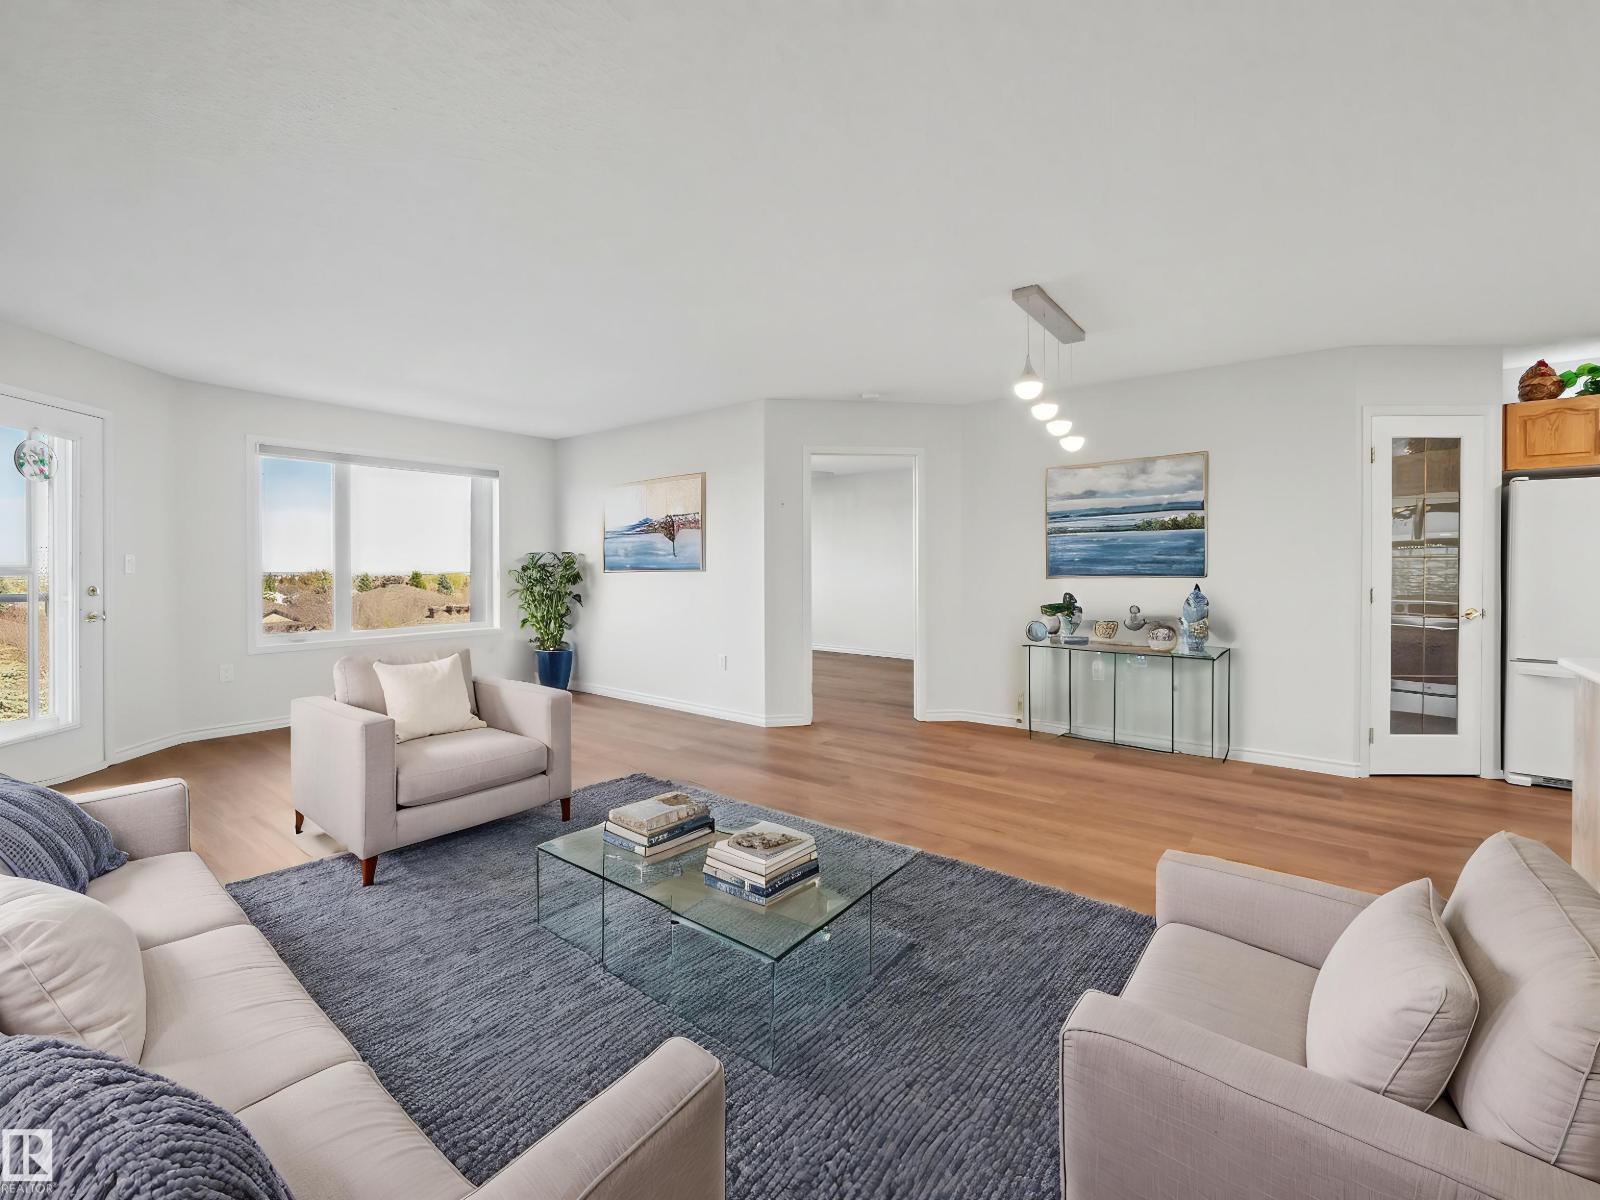
 $399,702#404 69 Crystal LnDurham Town Square, Sherwood ParkCondo fee $576/month2 Beds2 Baths1,055 sq ftView Details
MLS® E4513329 · Courtesy of RE/MAX Elite
Listed October 13, 2026 · 31 days ago · Active
$317,000
Apartment condo for sale in Durham Town Square
2 beds · 2 baths · 1,115 sq ft · $284/sq ft · Condo fee $513/month
A 2-bedroom, 2-bathroom apartment condo in Durham Town Square, Sherwood Park, built in 1998. It has 1,115 sq ft of living space and is listed at $317,000, about $284 per sq ft. The condo fee is $513/month.
Welcome to Heritage Park Place, a desirable 55+ condo community offering comfort, space, and convenience. This immaculate 2-bedroom, third-floor unit offers over 1,100 sq. ft. of bright, open-concept living. The spacious kitchen features an abundance of cabinetry and counter space and flows seamlessly into the dining area and inviting living room. From the living room, step onto the west-facing balcony and enjoy the beautiful views and afternoon sunshine. The generous primary bedroom offers a walk-through closet and private 3-piece ensuite, while the additional 4-piece bathroom provides plenty of space for guests. Enjoy the added comfort of in-suite air conditioning, a convenient laundry/storage room, and a secured storage unit located on the same floor. Heated underground parking is also included.Ideally located close to shopping, restaurants, public transportation, and everyday amenities, Heritage Park Place offers an easy and convenient lifestyle. Pride of ownership is evident throughout this home. (id:67204)
What the condo fee covers, and any move-in fee, is set by each building. Our guides explain what condo fees cover in Edmonton and condo move-in fees.
| Room | Level | Size |
|---|---|---|
| Living room | Main level | 4.85 m × 4.77 m (15'11" × 15'8") |
| Dining room | Main level | 2.72 m × 2.61 m (8'11" × 8'7") |
| Kitchen | Main level | 3.43 m × 2.75 m (11'3" × 9'0") |
| Primary Bedroom | Main level | 4.01 m × 3.72 m (13'2" × 12'2") |
| Bedroom 2 | Main level | 3.69 m × 3.15 m (12'1" × 10'4") |
Room sizes as listed; feet and inches converted from metres and approximate.
Edmonton's eastern neighbour: apartment condos averaged $275,000 in October 2026, with property taxes about 30% below Edmonton's.
Read the Sherwood Park guide →More ListingsEvery active condo listing in Durham Town Square, refreshed several times a day.
See them all →Apartment condos priced within 30% of this one, in Durham Town Square first, then elsewhere in Sherwood Park.
$399,702#404 69 Crystal LnDurham Town Square, Sherwood ParkCondo fee $576/month2 Beds2 Baths1,055 sq ftView Details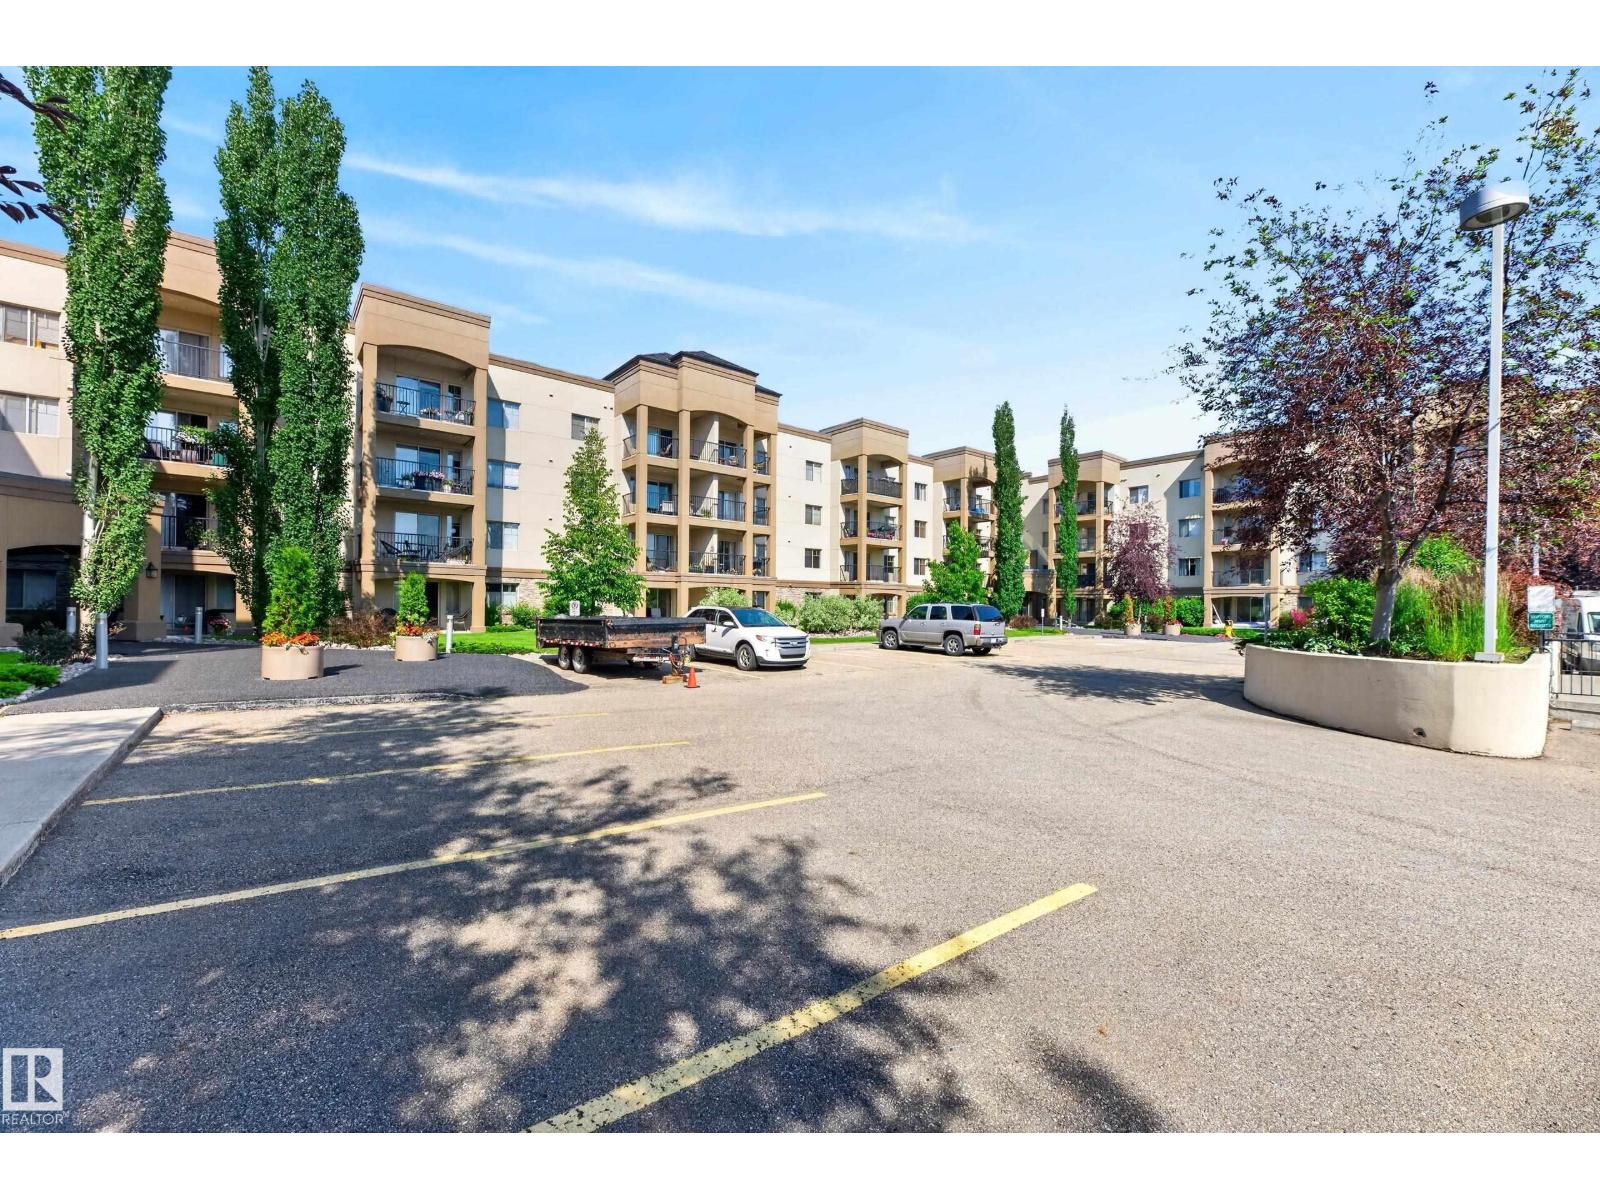 $314,900#425 400 Palisades WyCentennial Village, Sherwood ParkCondo fee $811/month2 Beds2 Baths1,072 sq ftView Details
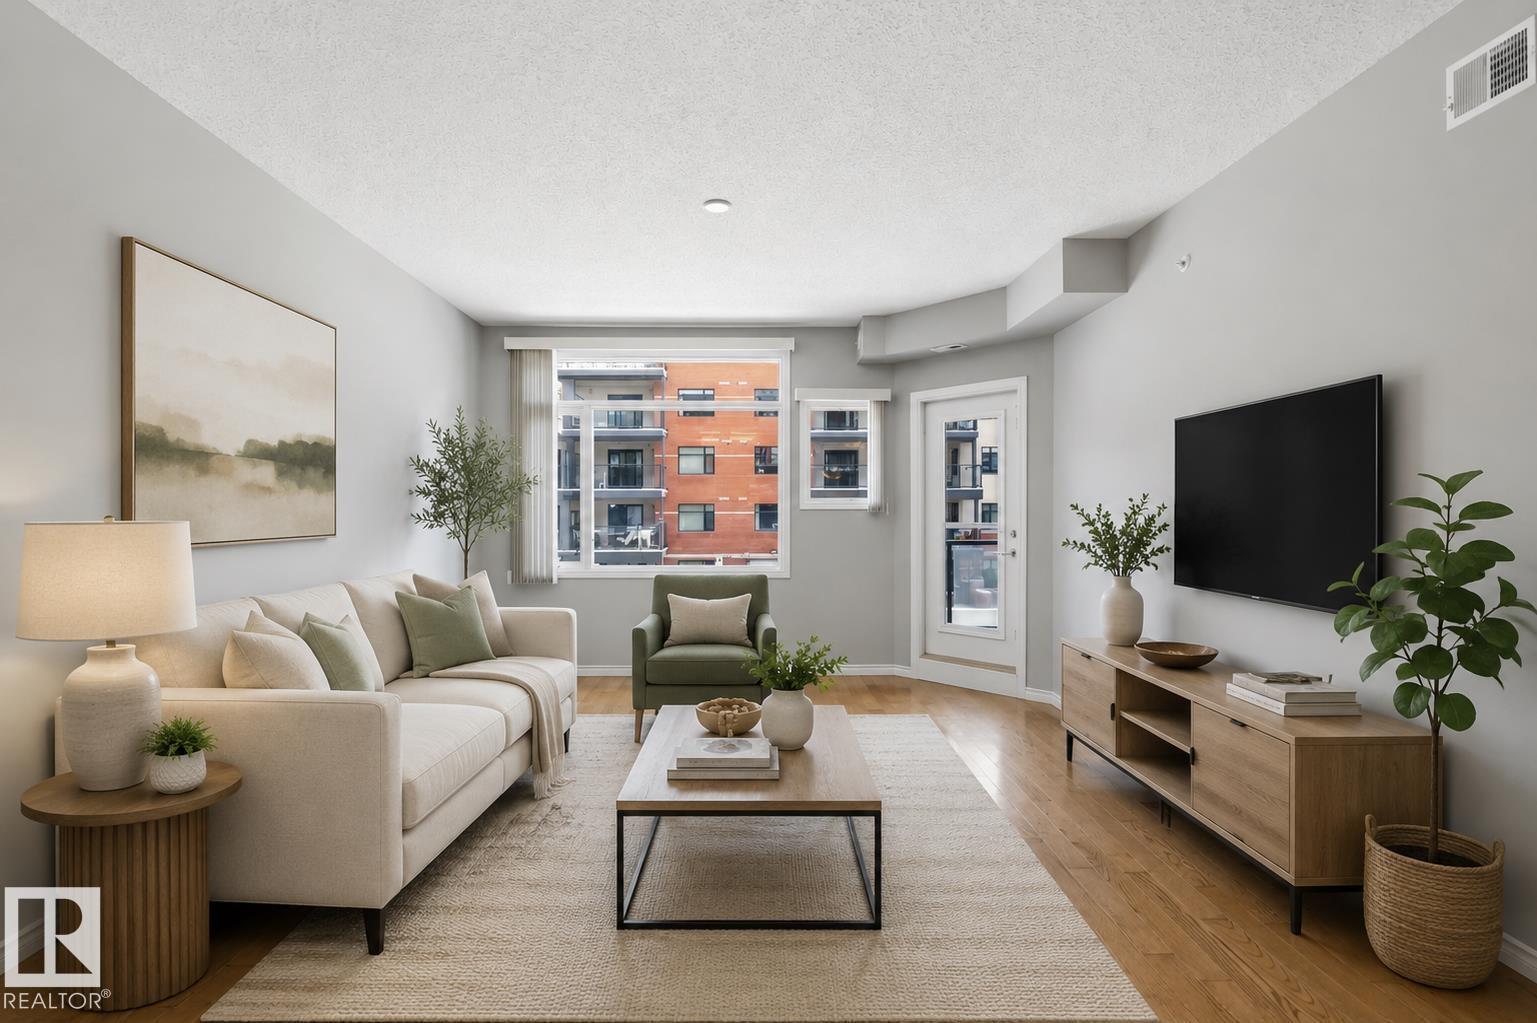 $304,900#201 141 Festival WyCentre In The Park, Sherwood ParkCondo fee $616/month1 Bed2 Baths1,023 sq ftView Details
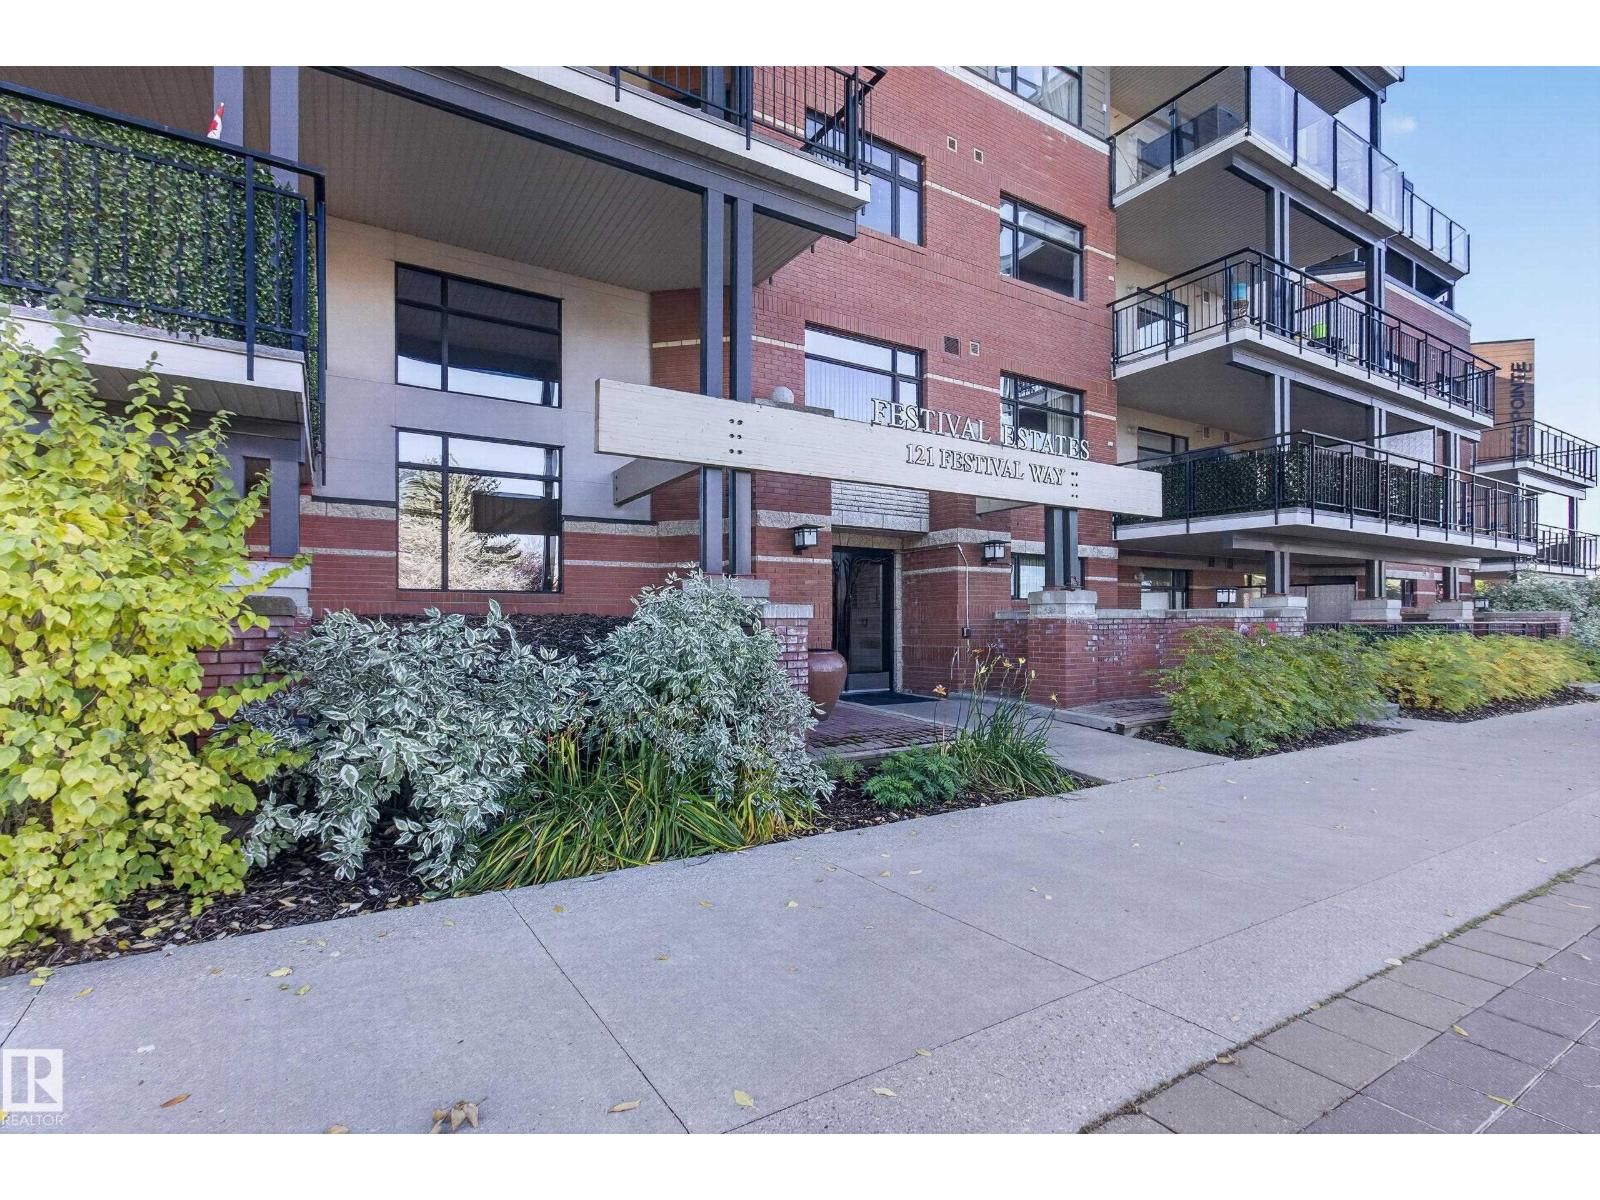 $299,999#301 121 Festival WyCentre In The Park, Sherwood ParkCondo fee $624/month1 Bed1 Bath877 sq ftView Details
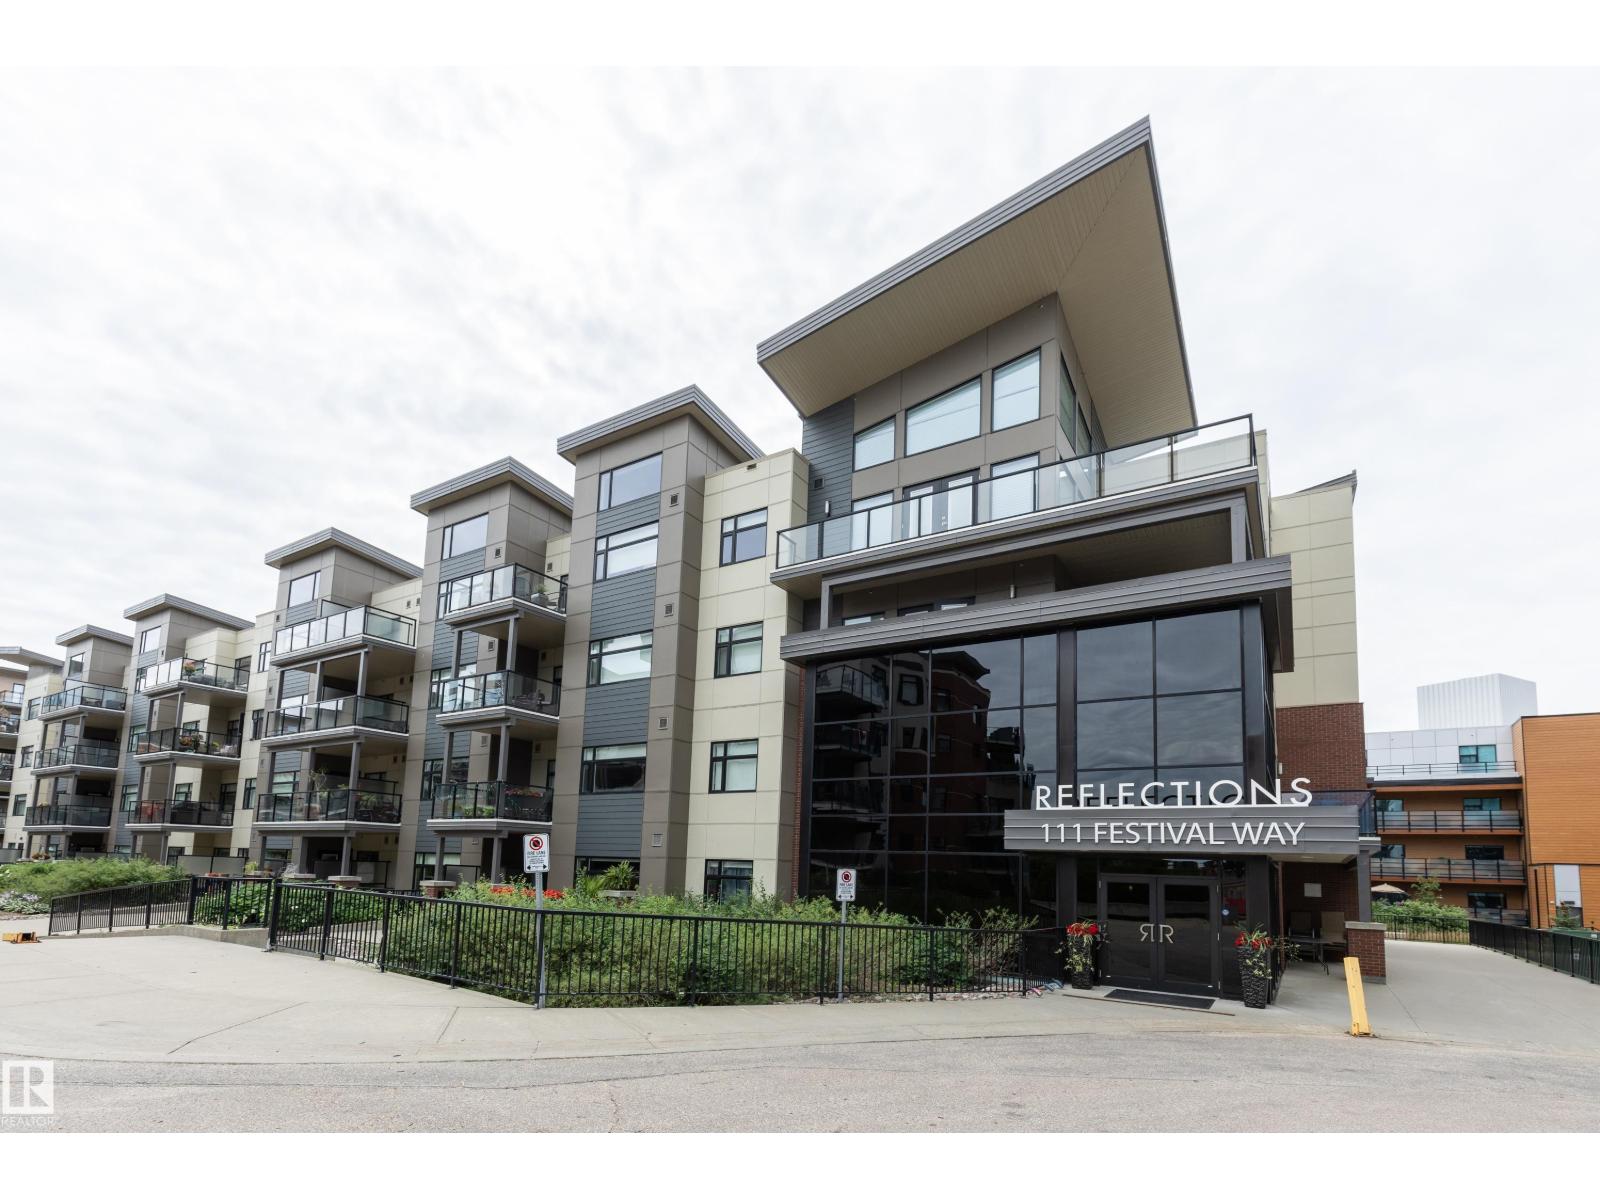 $299,900#301 111 Festival WyCentre In The Park, Sherwood ParkCondo fee $602/month1 Bed2 Baths769 sq ftView Details
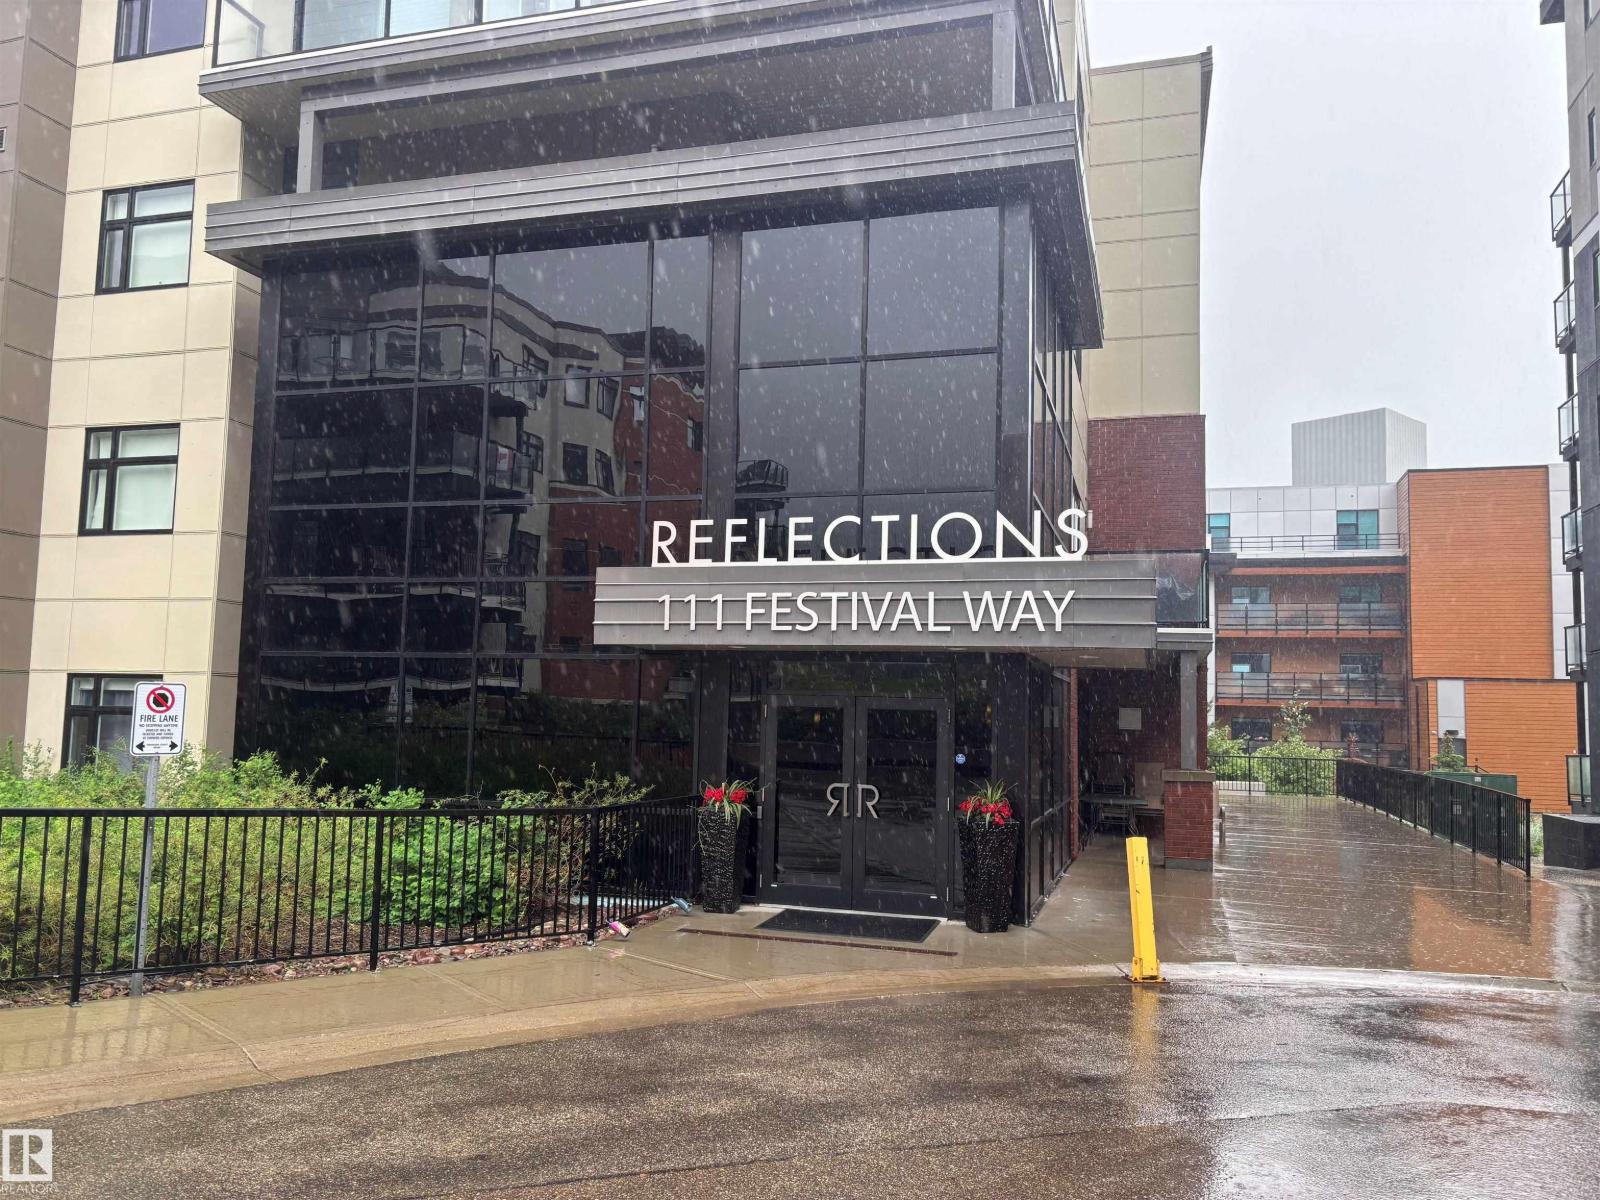 $294,900#303 111 Festival WyCentre In The Park, Sherwood ParkCondo fee $575/month1 Bed2 Baths753 sq ftView Details
Listing provided courtesy of Jill Micklich, Rimrock Real Estate.
Copyright 2026 by the REALTORS® Association of Edmonton. All Rights Reserved. Data is deemed reliable but is not guaranteed accurate by the REALTORS® Association of Edmonton.
The information contained on this site is based in whole or in part on information that is provided by members of The Canadian Real Estate Association (CREA), who are responsible for its accuracy. CREA reproduces and distributes this information as a service for its members and assumes no responsibility for its accuracy.
REALTOR®, REALTORS®, and the REALTOR® logo are certification marks that are owned by REALTOR® Canada Inc. and licensed exclusively to The Canadian Real Estate Association (CREA). These certification marks identify real estate professionals who are members of CREA and who must abide by CREA's By-Laws, Rules, and the REALTOR® Code. The MLS® trademark and the MLS® logo are owned by CREA and identify the quality of services provided by real estate professionals who are members of CREA.
This website is operated by Elevate Realty Group, Real Broker, members of The Canadian Real Estate Association. Use of this listing is subject to our Terms of Use. Price per square foot, the summary and the neighbourhood information are calculated or written by Elevate Realty Group, not by the listing brokerage, and are estimates only.
Data was last updated November 13, 2026 at 9:31 PM MT.