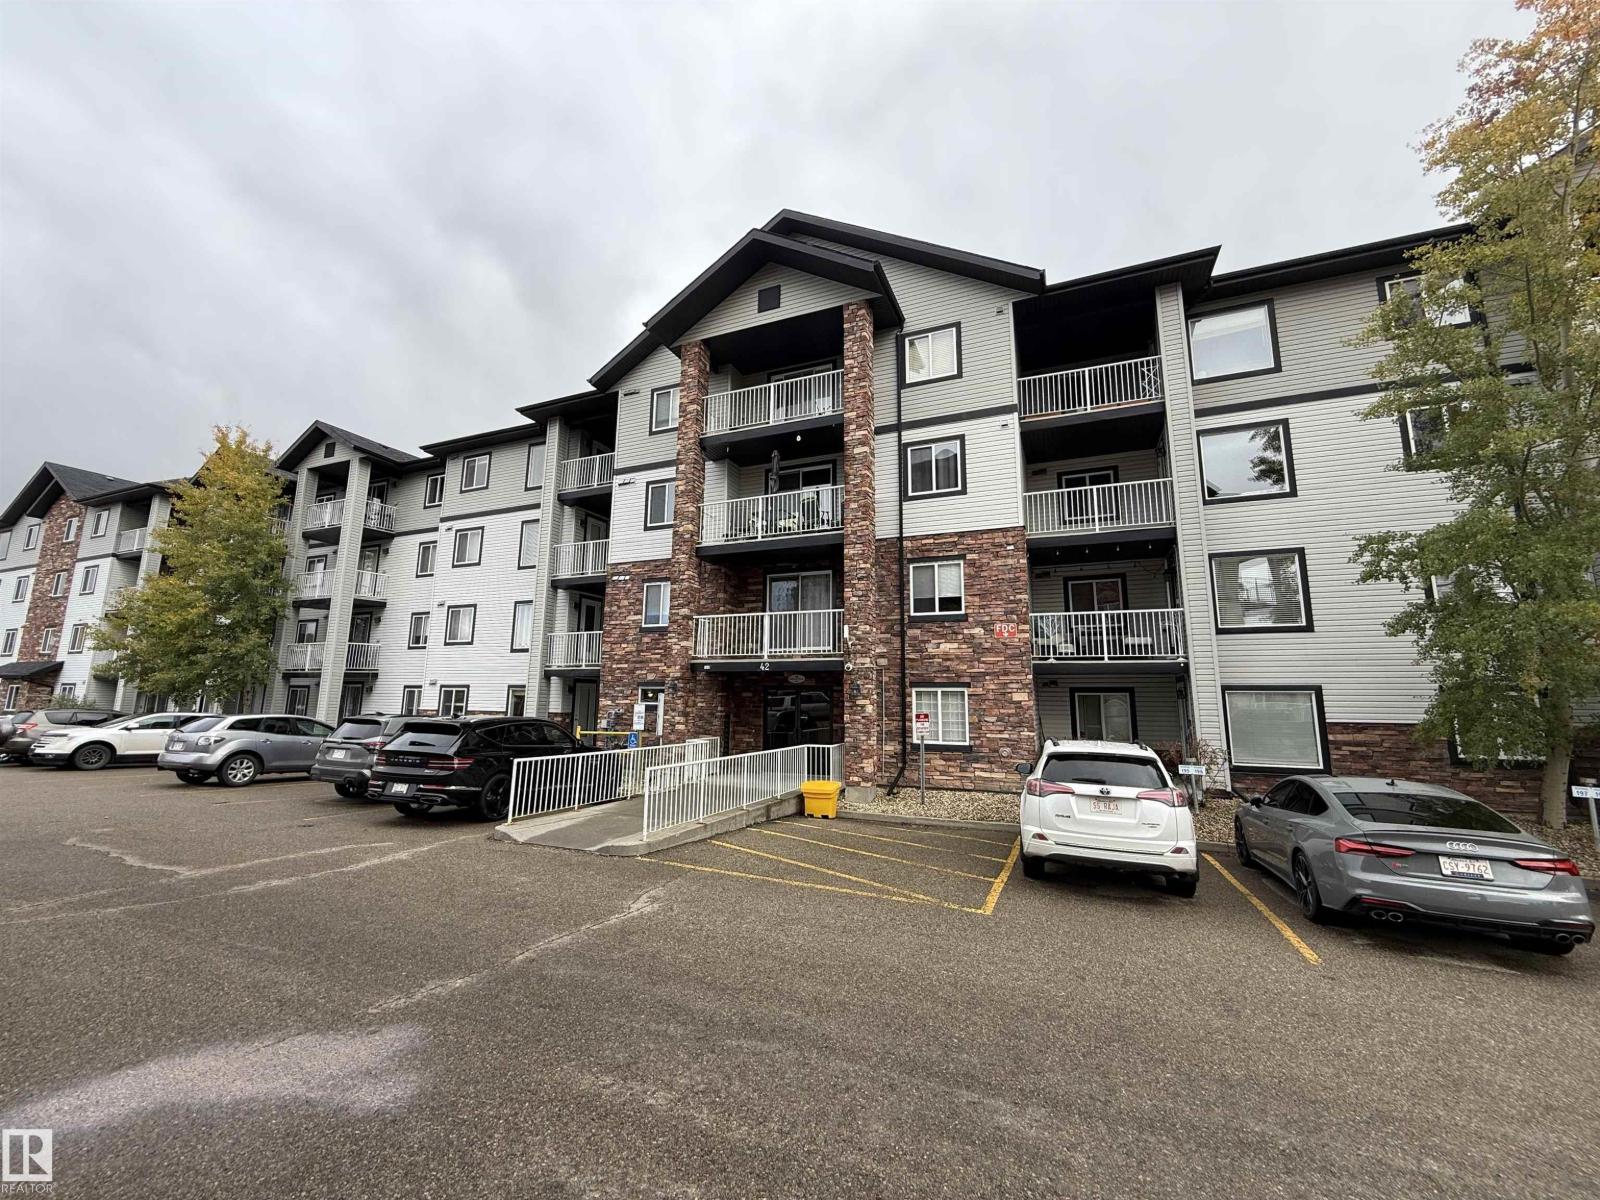
 $199,900#310 42 Summerwood BvSummerwood, Sherwood ParkCondo fee $328/month2 Beds2 Baths749 sq ftView Details
MLS® E4512757 · Courtesy of RE/MAX Elite
Listed July 7, 2026 · 130 days ago · Active
$189,000
Apartment condo for sale in Summerwood
2 beds · 2 baths · 724 sq ft · $261/sq ft · Condo fee $322/month
A 2-bedroom, 2-bathroom apartment condo in Summerwood, Sherwood Park, built in 2007. It has 724 sq ft of living space and is listed at $189,000, about $261 per sq ft. The condo fee is $322/month.
Bright, refreshed, and ready to impress, this south-facing 2-bed, 2-bath condo delivers upgraded style and everyday convenience. Quartz counters elevate the kitchen, paired with new laminate flooring and an open-concept layout that flows easily from cooking to relaxing. A flexible den space adds room for work or storage. The living room opens to a private patio with a gas line for BBQ season. The primary suite features a walk-in closet and full ensuite, while the second bedroom sits near the main 4-piece bath. In-suite laundry keeps life simple. Parking stall #54 is steps from the entrance. Surrounded by walking trails, wetlands, shopping, restaurants, transit, and the hospital, with quick access to Yellowhead and Hwy 21, this location checks every box (id:67204)
What the condo fee covers, and any move-in fee, is set by each building. Our guides explain what condo fees cover in Edmonton and condo move-in fees.
| Room | Level | Size |
|---|---|---|
| Den | Main level | 2.52 m × 1.86 m (8'3" × 6'1") |
| Primary Bedroom | Main level | 3.08 m × 3.00 m (10'1" × 9'10") |
| Bedroom 2 | Main level | 3.48 m × 2.74 m (11'5" × 9'0") |
Room sizes as listed; feet and inches converted from metres and approximate.
Edmonton's eastern neighbour: apartment condos averaged $275,000 in October 2026, with property taxes about 30% below Edmonton's.
Read the Sherwood Park guide →More ListingsEvery active condo listing in Summerwood, refreshed several times a day.
See them all →Apartment condos priced within 30% of this one, in Summerwood first, then elsewhere in Sherwood Park.
$199,900#310 42 Summerwood BvSummerwood, Sherwood ParkCondo fee $328/month2 Beds2 Baths749 sq ftView Details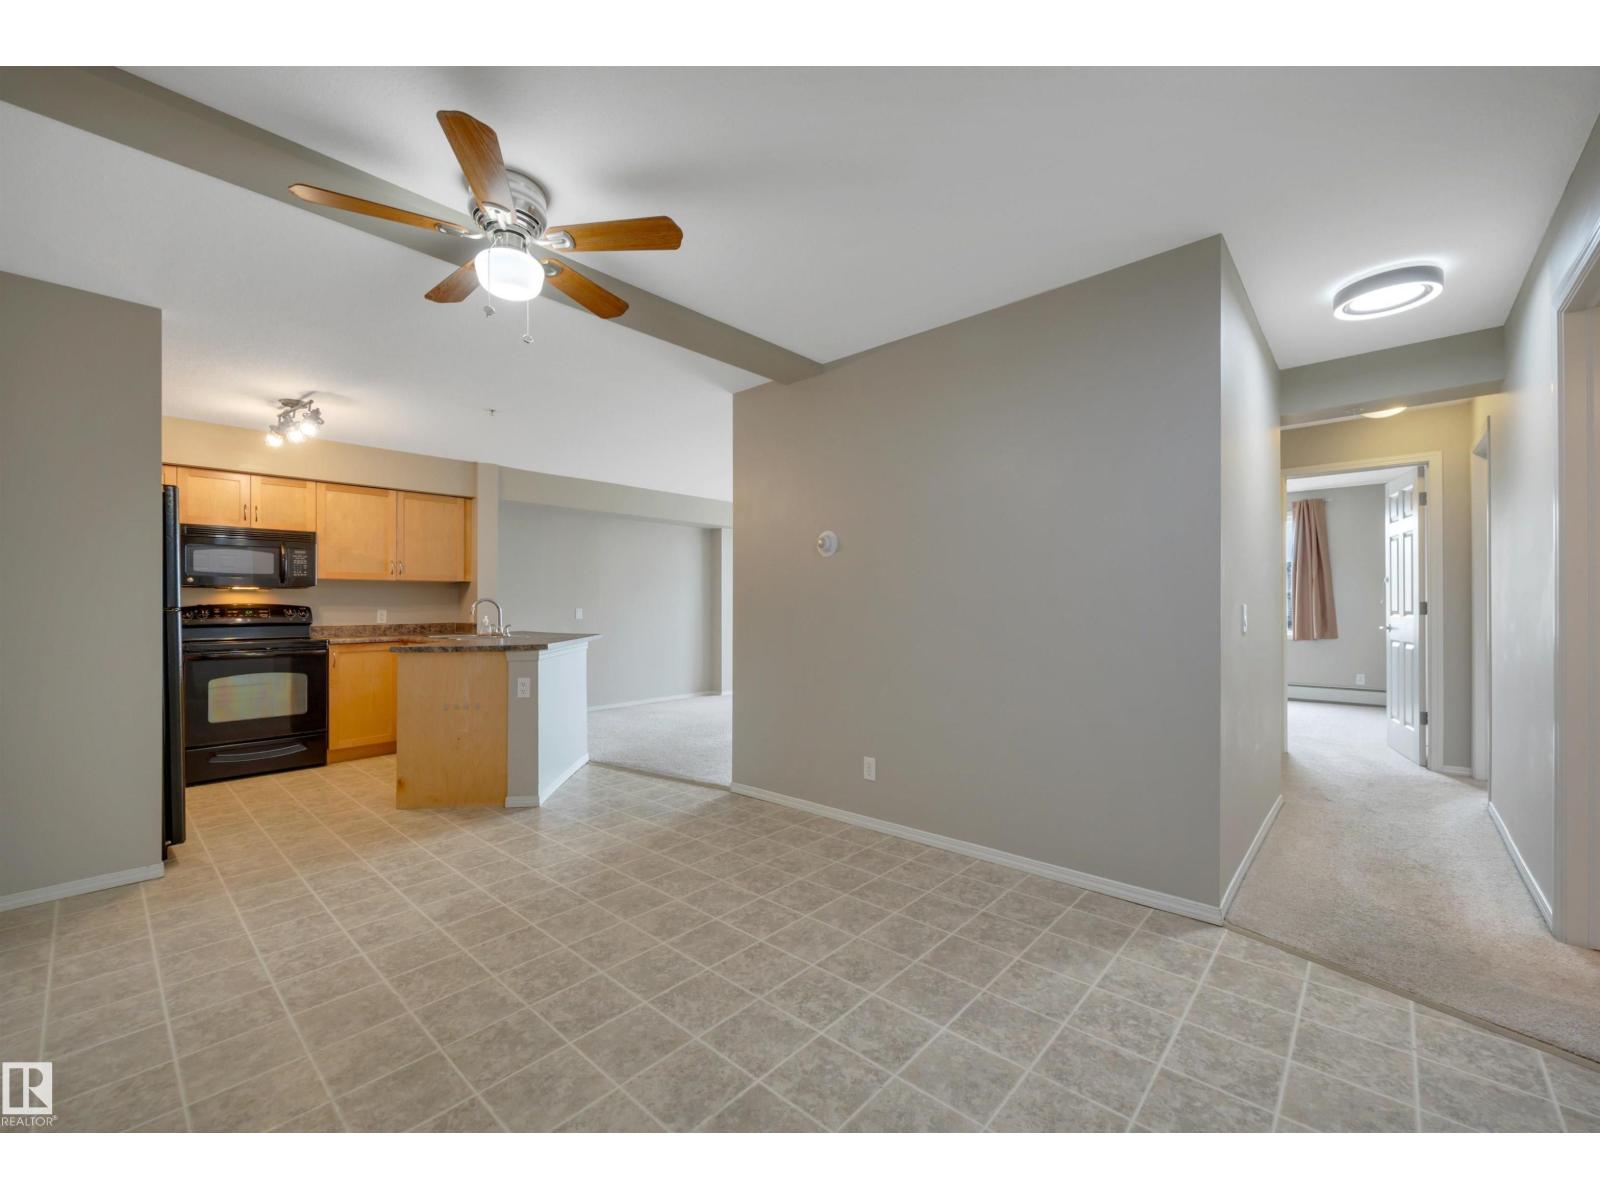 $199,950#217 40 Summerwood BvSummerwood, Sherwood ParkCondo fee $374/month2 Beds2 Baths861 sq ftView Details
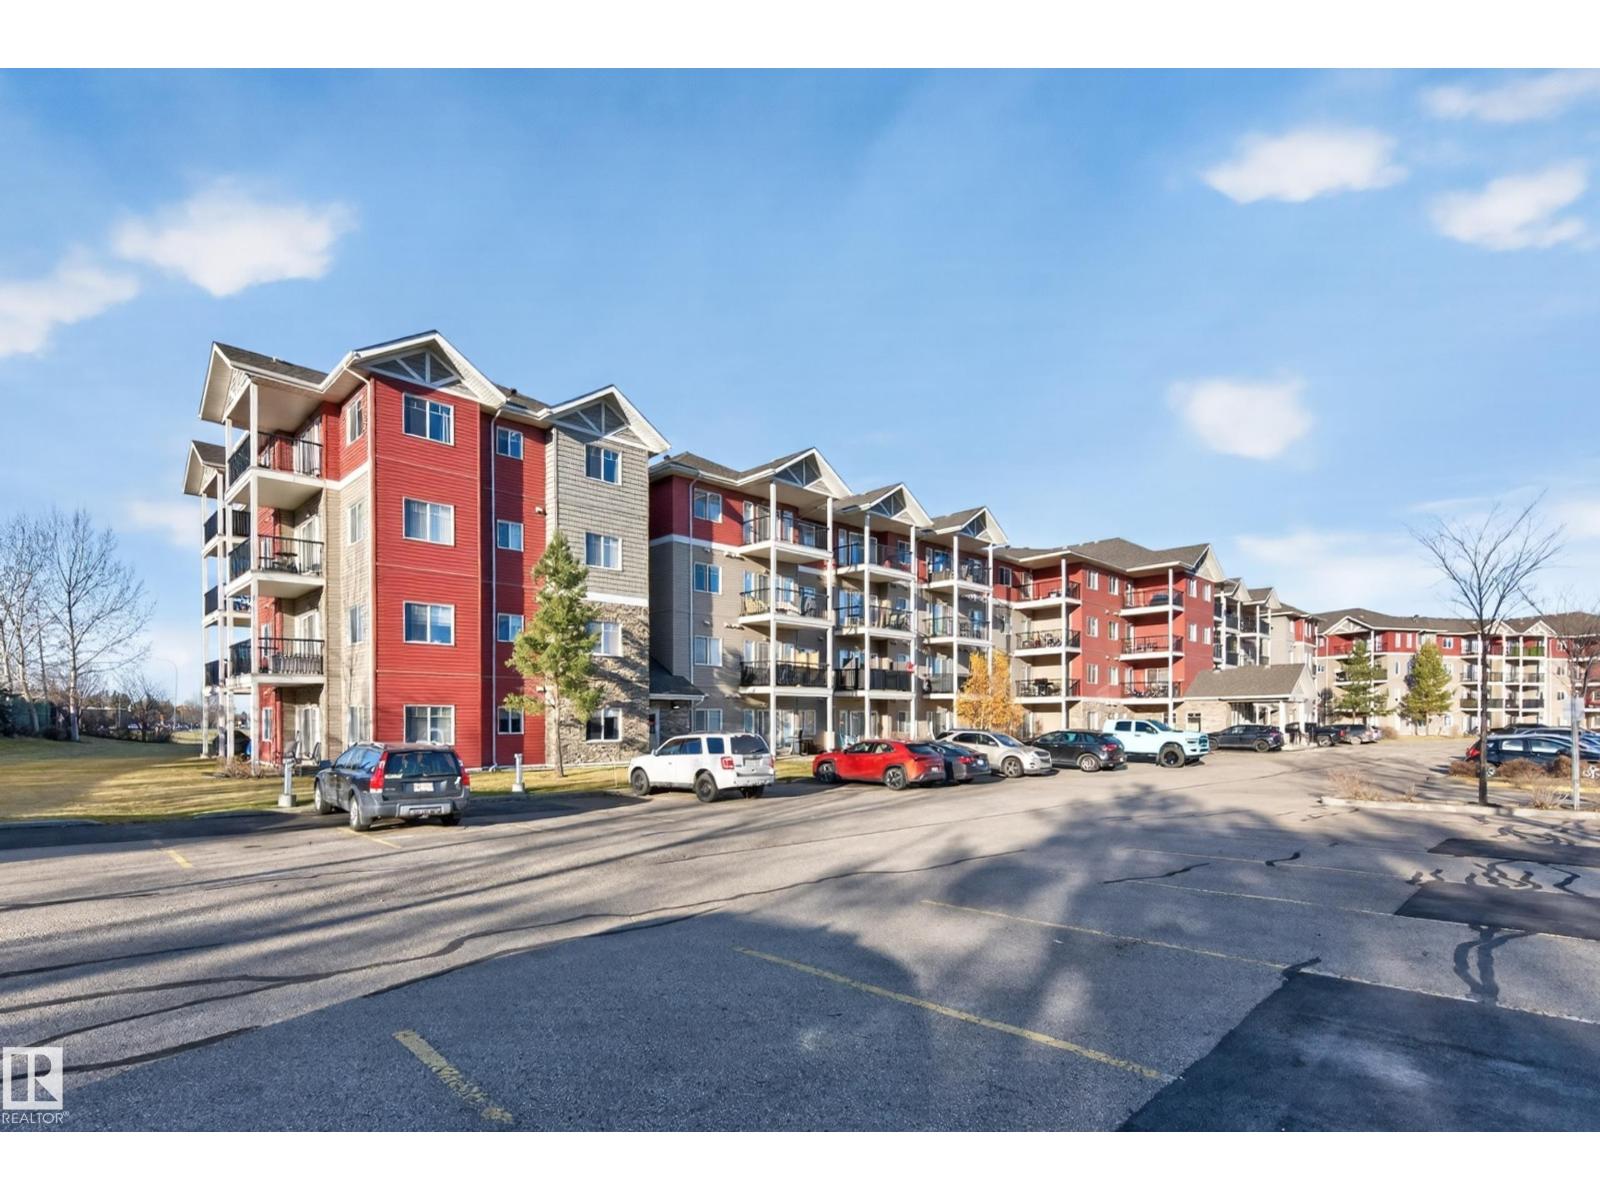 New$234,900#419 271 Charlotte WyLakeland Ridge, Sherwood ParkCondo fee $440/month2 Beds2 Baths841 sq ftView Details
Listing provided courtesy of Aaron Fehlauer, RE/MAX Excellence.
Copyright 2026 by the REALTORS® Association of Edmonton. All Rights Reserved. Data is deemed reliable but is not guaranteed accurate by the REALTORS® Association of Edmonton.
The information contained on this site is based in whole or in part on information that is provided by members of The Canadian Real Estate Association (CREA), who are responsible for its accuracy. CREA reproduces and distributes this information as a service for its members and assumes no responsibility for its accuracy.
REALTOR®, REALTORS®, and the REALTOR® logo are certification marks that are owned by REALTOR® Canada Inc. and licensed exclusively to The Canadian Real Estate Association (CREA). These certification marks identify real estate professionals who are members of CREA and who must abide by CREA's By-Laws, Rules, and the REALTOR® Code. The MLS® trademark and the MLS® logo are owned by CREA and identify the quality of services provided by real estate professionals who are members of CREA.
This website is operated by Elevate Realty Group, Real Broker, members of The Canadian Real Estate Association. Use of this listing is subject to our Terms of Use. Price per square foot, the summary and the neighbourhood information are calculated or written by Elevate Realty Group, not by the listing brokerage, and are estimates only.
Data was last updated November 13, 2026 at 9:31 PM MT.