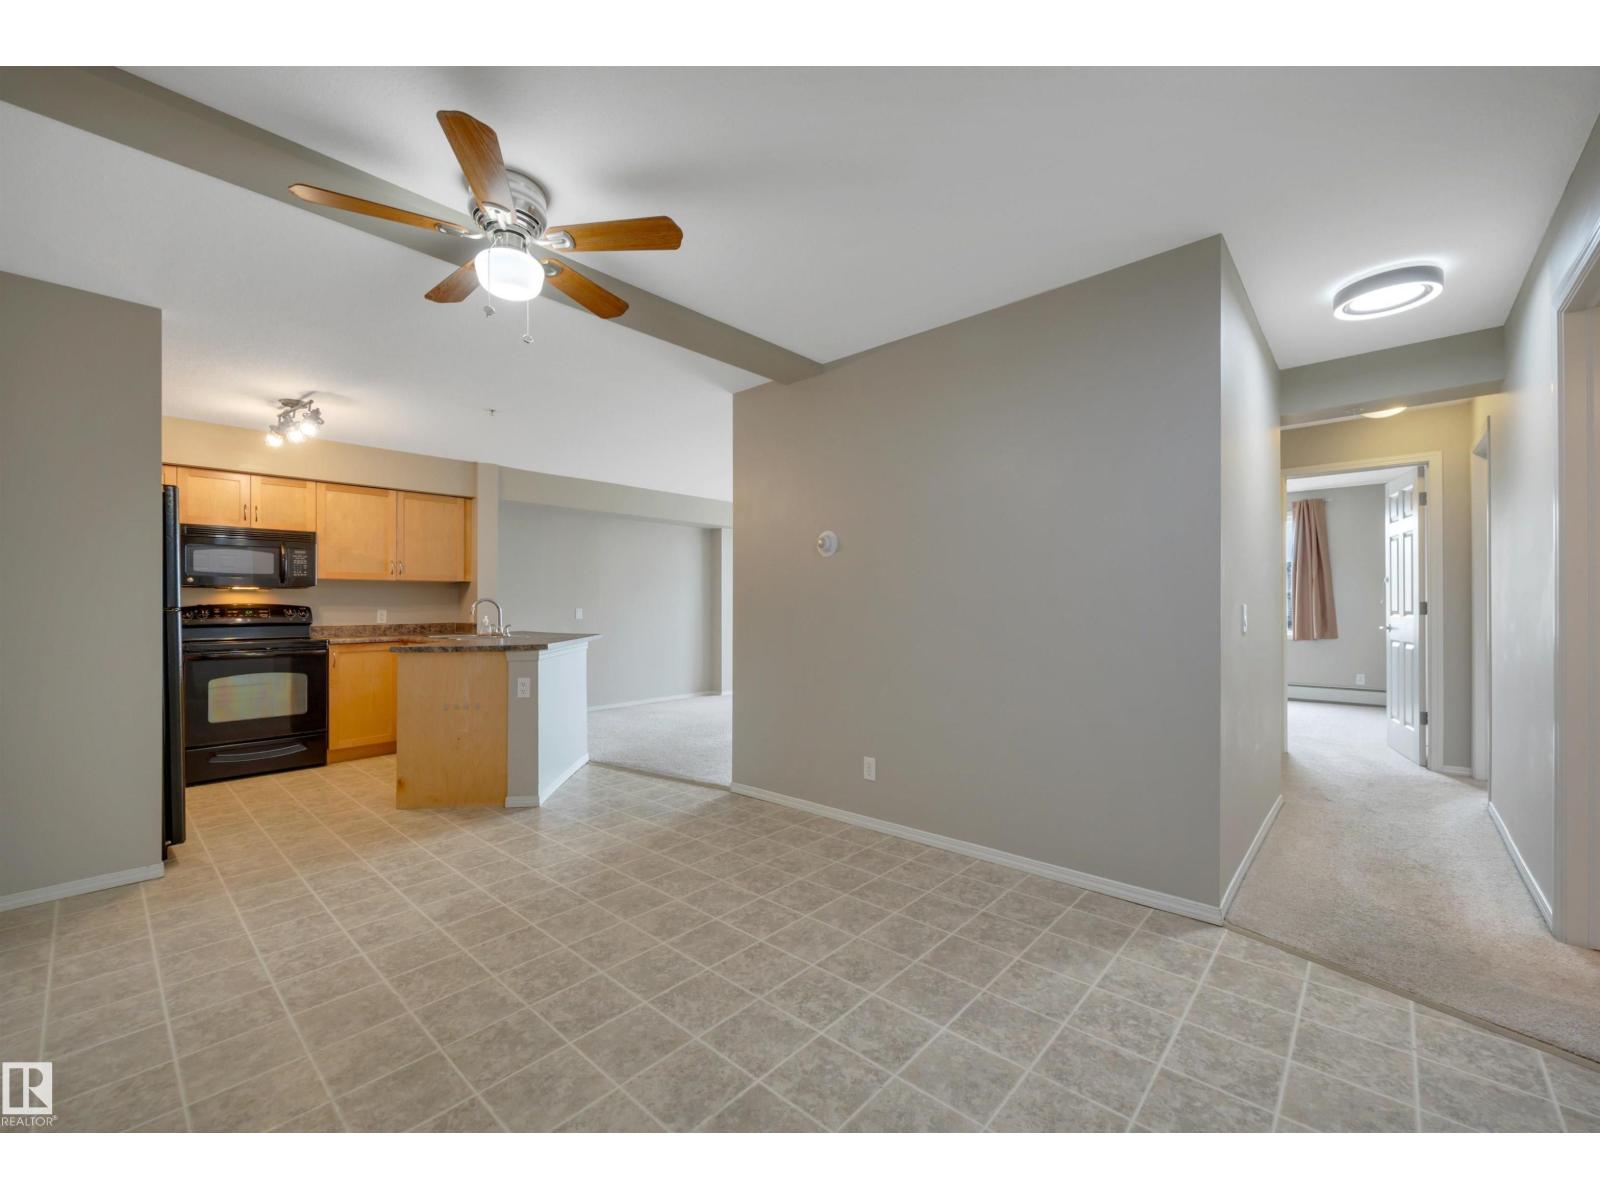
 $199,950#217 40 Summerwood BvSummerwood, Sherwood ParkCondo fee $374/month2 Beds2 Baths861 sq ftView Details
MLS® E4503595 · Courtesy of Exp Realty
Listed October 13, 2026 · 31 days ago · Active
$199,900
Apartment condo for sale in Summerwood
2 beds · 2 baths · 749 sq ft · $267/sq ft · Condo fee $328/month
A 2-bedroom, 2-bathroom apartment condo in Summerwood, Sherwood Park, built in 2007. It has 749 sq ft of living space and is listed at $199,900, about $267 per sq ft. The condo fee is $328/month.
Attention First Time Home Buyers, Investors, and Snowbirds! This condo is the perfect investment for you! Nestled in the beautiful neighbourhood of Summerwood which is within walking distance of shopping, groceries, transit, and trails, this home is sure to impress! As you arrive to this third floor unit, you will immediately notice the UPDATED luxurious vinyl plank flooring that floods the open concept kitchen and living room! The U-shaped kitchen has a great amount of counter and cupboard space for all of your cooking needs! Just off the kitchen you will find the dining nook that can also be used for a den, or for extra storage! The living room has large WEST facing windows that overlooks you spacious balcony! This condo is also home to two great size bedrooms and two 4pc bathrooms, so no one has to share! You will also find a stackable washer and dryer in your unit as well! Now the cherry on top is the HEATED UNDERGROUND parking stall that is titled to you! Do not miss out on this great opportunity! (id:67204)
What the condo fee covers, and any move-in fee, is set by each building. Our guides explain what condo fees cover in Edmonton and condo move-in fees.
| Room | Level | Size |
|---|---|---|
| Living room | Main level | — |
| Dining room | Main level | — |
| Kitchen | Main level | — |
| Primary Bedroom | Main level | — |
| Bedroom 2 | Main level | — |
Room sizes as listed; feet and inches converted from metres and approximate.
Edmonton's eastern neighbour: apartment condos averaged $275,000 in October 2026, with property taxes about 30% below Edmonton's.
Read the Sherwood Park guide →More ListingsEvery active condo listing in Summerwood, refreshed several times a day.
See them all →Apartment condos priced within 30% of this one, in Summerwood first, then elsewhere in Sherwood Park.
$199,950#217 40 Summerwood BvSummerwood, Sherwood ParkCondo fee $374/month2 Beds2 Baths861 sq ftView Details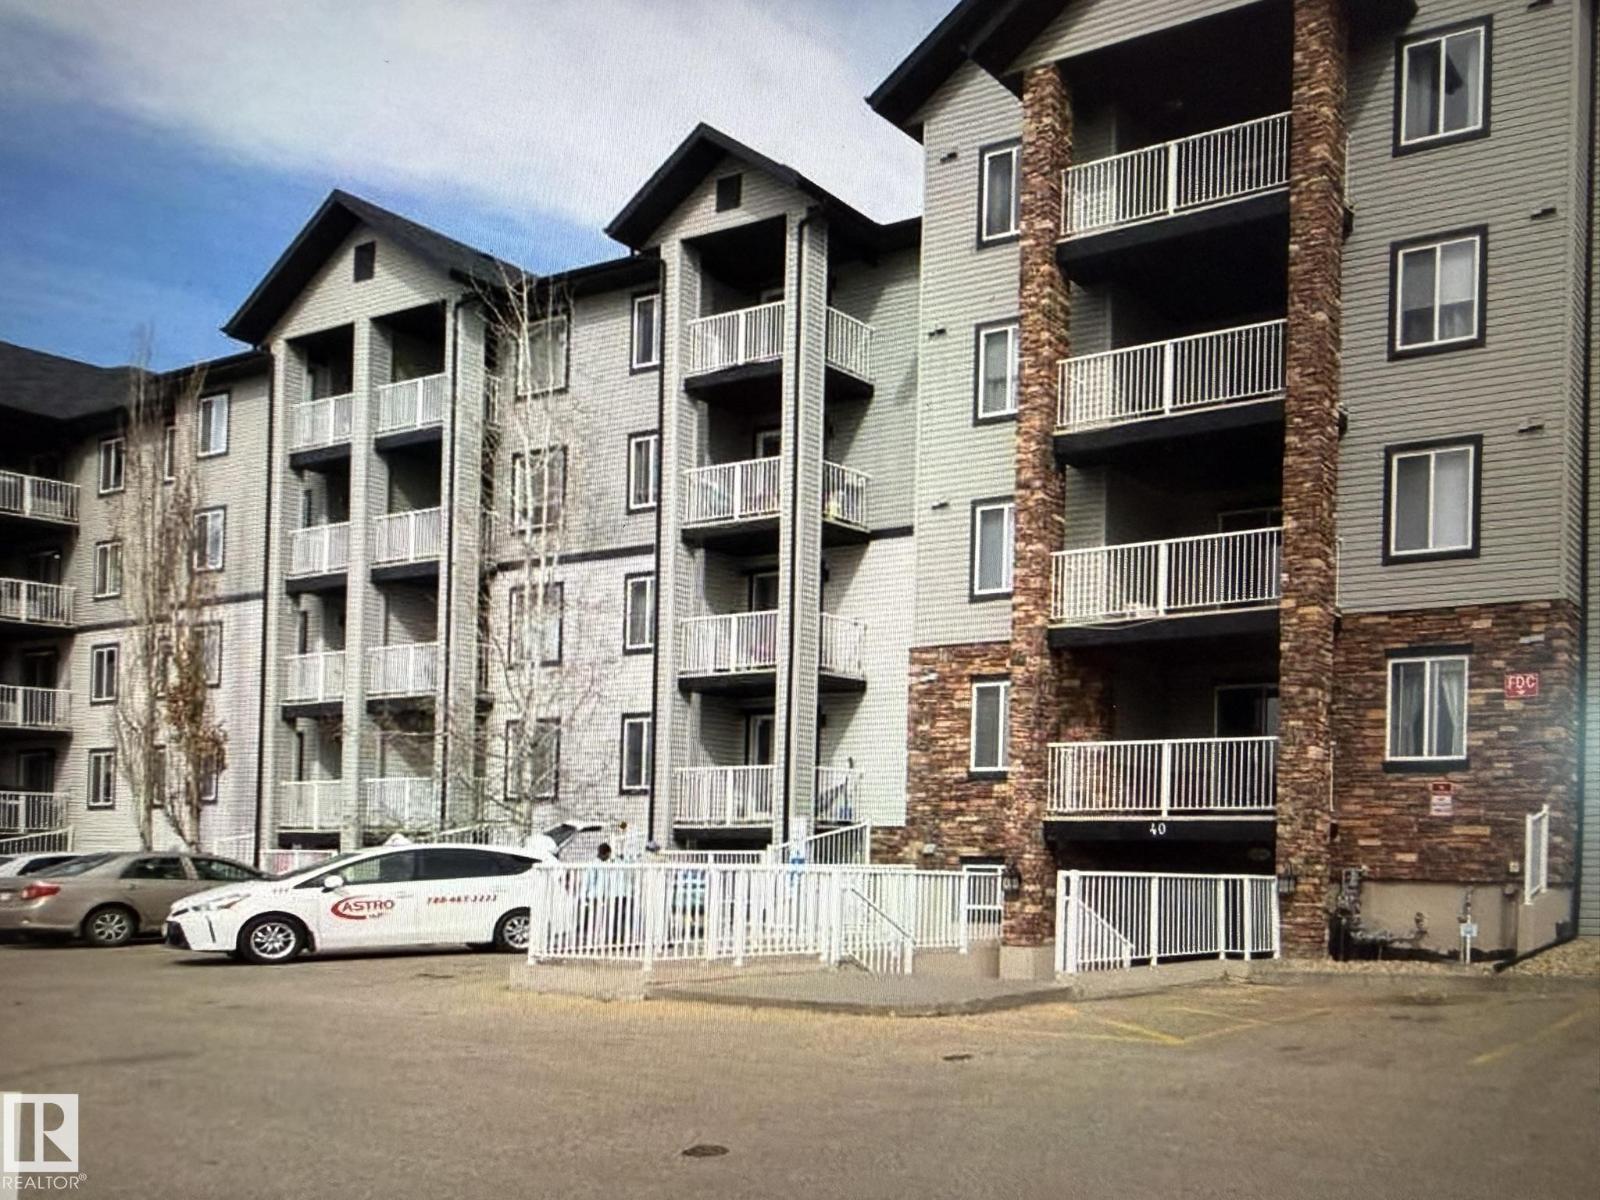 $189,000#106 40 Summerwood BvSummerwood, Sherwood ParkCondo fee $322/month2 Beds2 Baths724 sq ftView Details
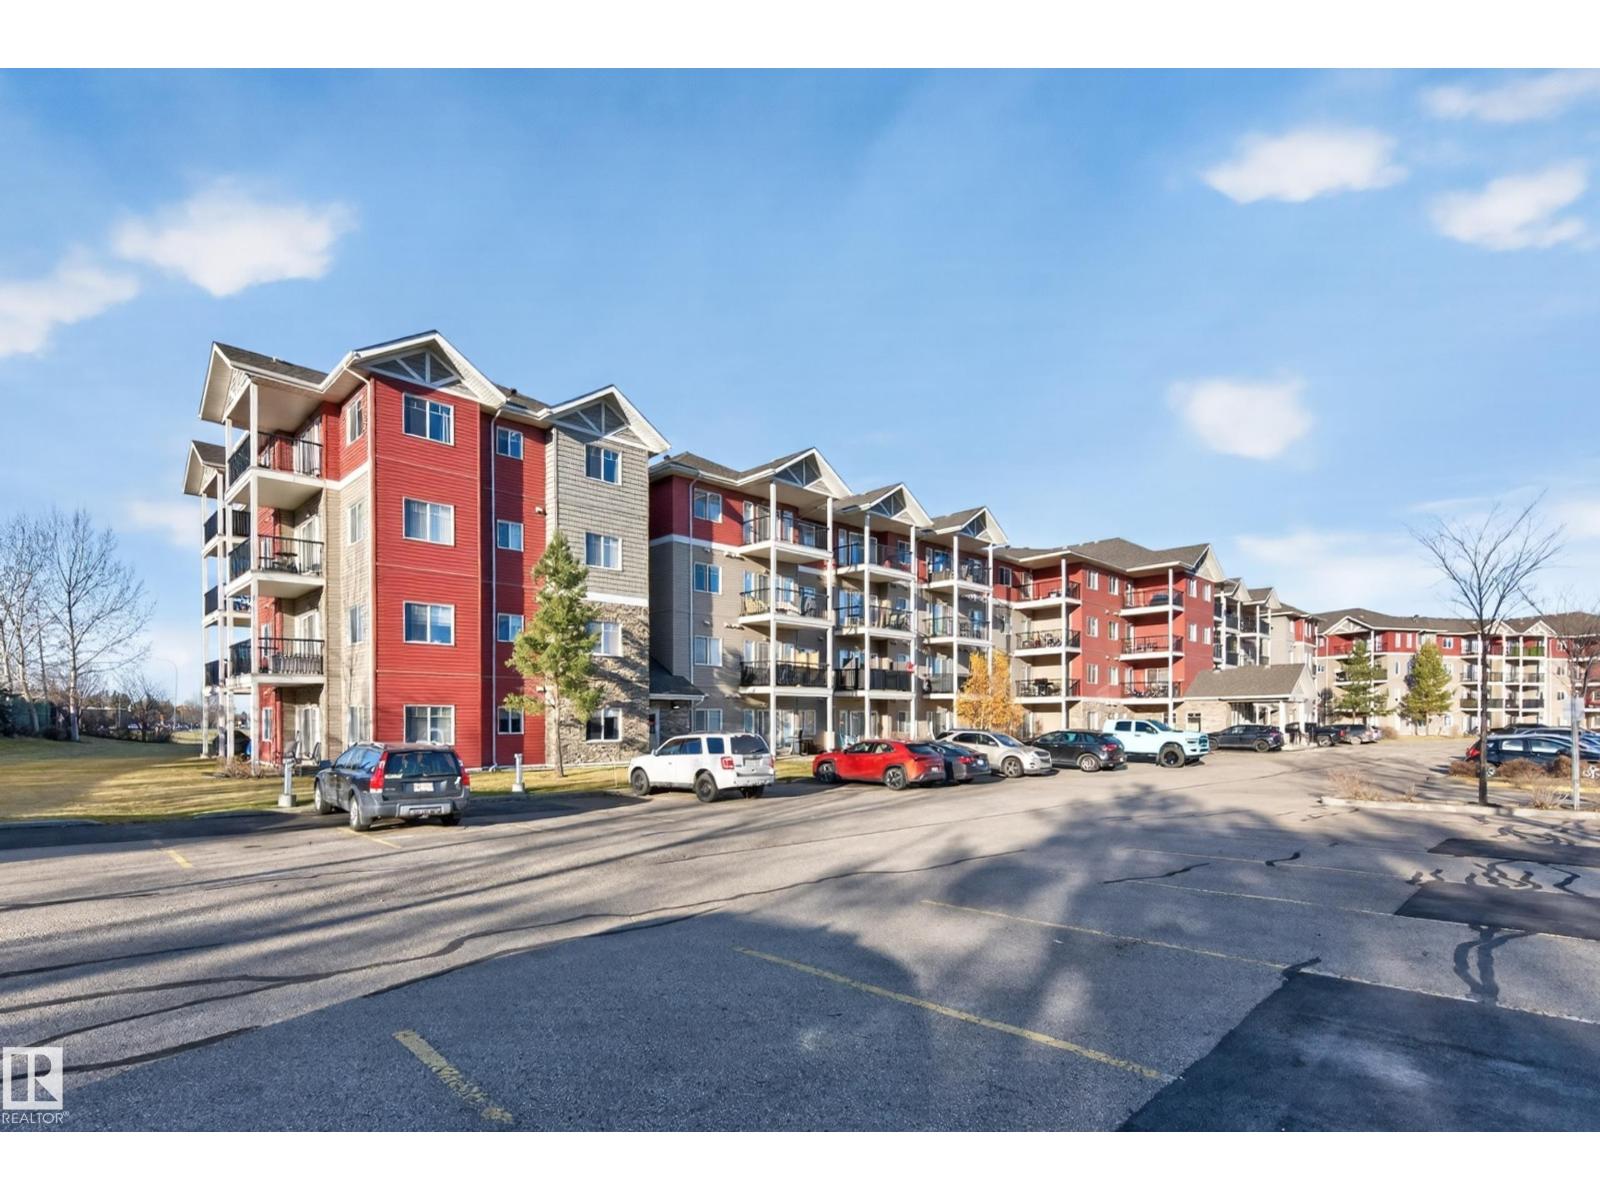 New$234,900#419 271 Charlotte WyLakeland Ridge, Sherwood ParkCondo fee $440/month2 Beds2 Baths841 sq ftView Details
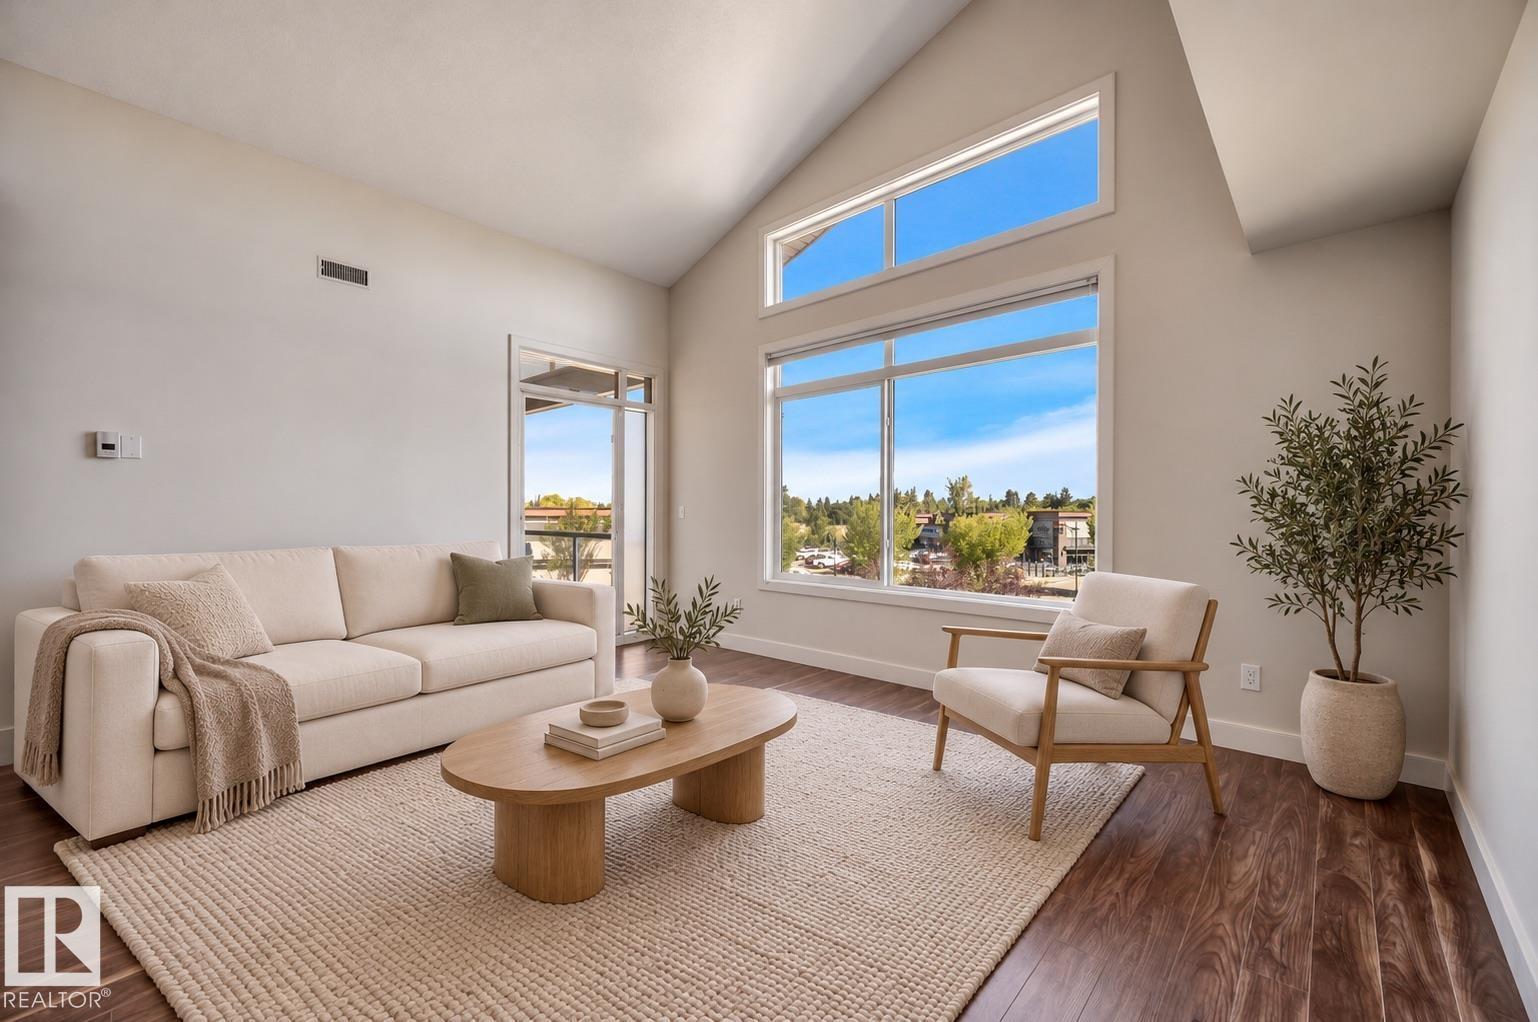 $249,900#302 279 Wye RdSalisbury Village, Sherwood ParkCondo fee $500/month1 Bed1 Bath765 sq ftView Details
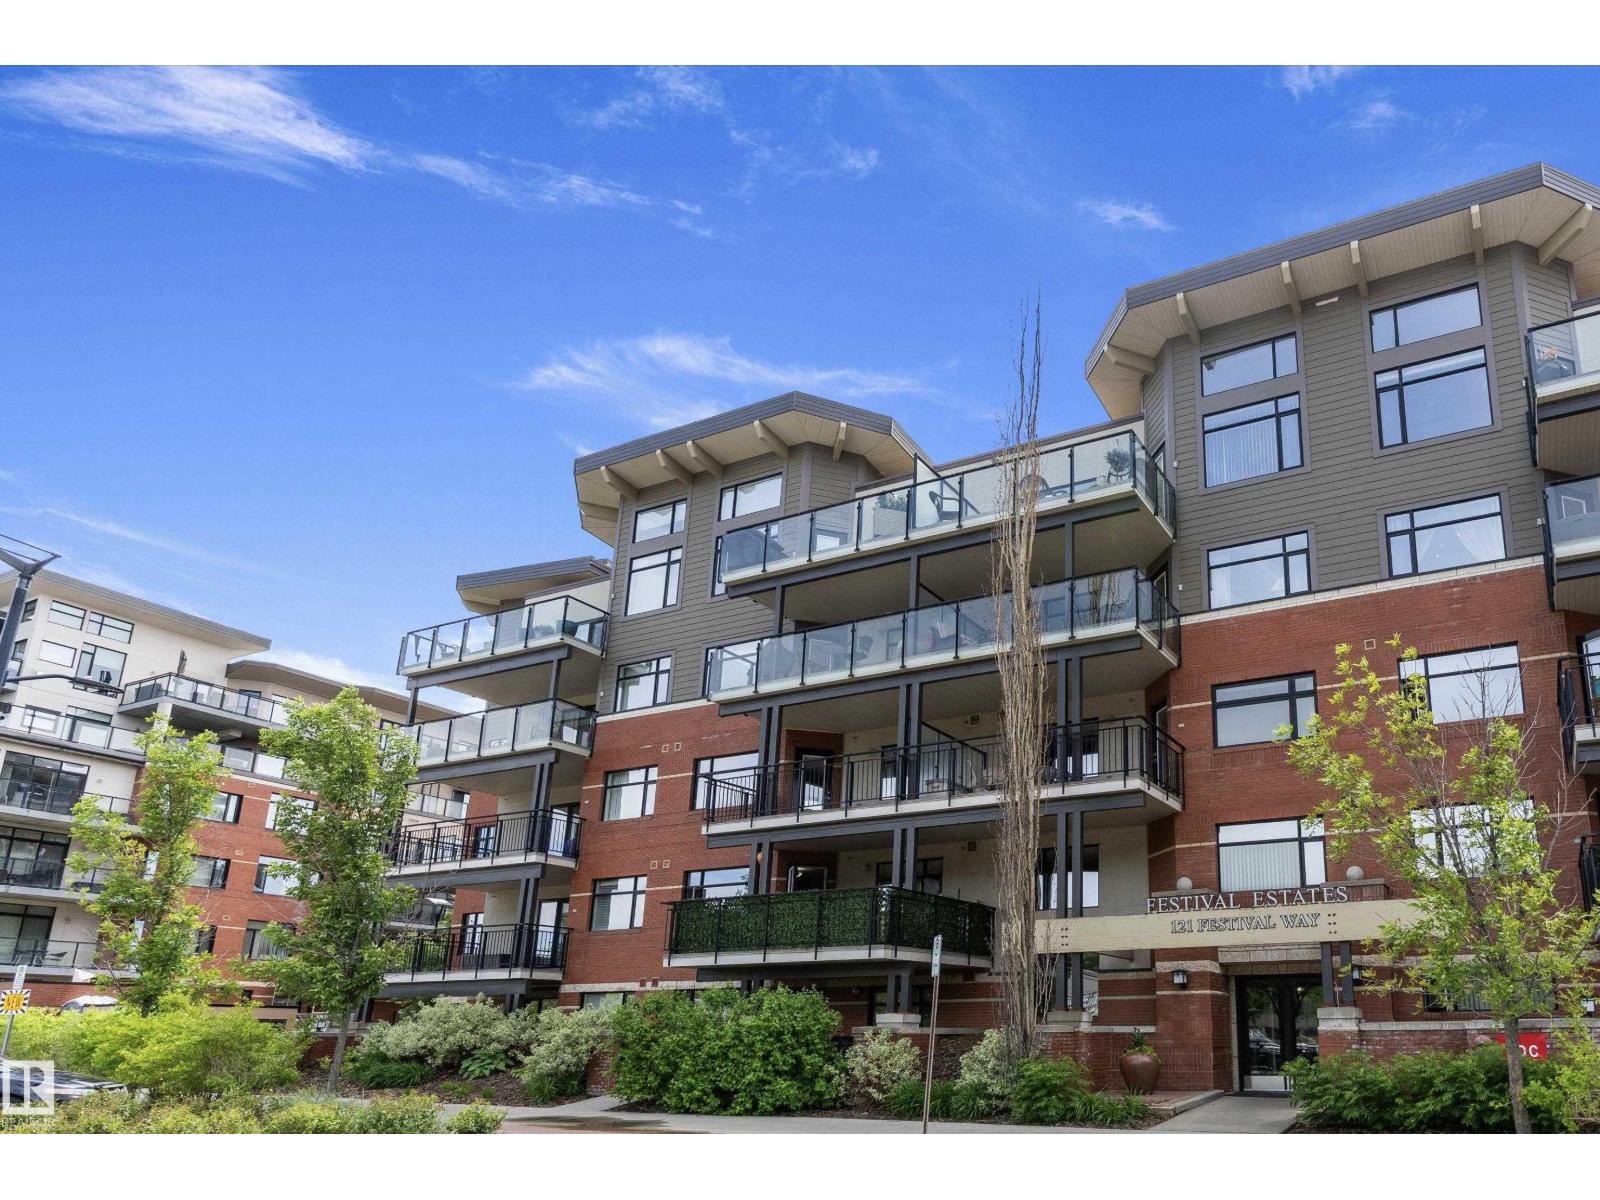 $255,000#204 121 Festival WyCentre In The Park, Sherwood ParkCondo fee $597/month1 Bed1 Bath855 sq ftView Details
Listing provided courtesy of Andy Verhagen, RE/MAX Elite.
Copyright 2026 by the REALTORS® Association of Edmonton. All Rights Reserved. Data is deemed reliable but is not guaranteed accurate by the REALTORS® Association of Edmonton.
The information contained on this site is based in whole or in part on information that is provided by members of The Canadian Real Estate Association (CREA), who are responsible for its accuracy. CREA reproduces and distributes this information as a service for its members and assumes no responsibility for its accuracy.
REALTOR®, REALTORS®, and the REALTOR® logo are certification marks that are owned by REALTOR® Canada Inc. and licensed exclusively to The Canadian Real Estate Association (CREA). These certification marks identify real estate professionals who are members of CREA and who must abide by CREA's By-Laws, Rules, and the REALTOR® Code. The MLS® trademark and the MLS® logo are owned by CREA and identify the quality of services provided by real estate professionals who are members of CREA.
This website is operated by Elevate Realty Group, Real Broker, members of The Canadian Real Estate Association. Use of this listing is subject to our Terms of Use. Price per square foot, the summary and the neighbourhood information are calculated or written by Elevate Realty Group, not by the listing brokerage, and are estimates only.
Data was last updated November 13, 2026 at 9:31 PM MT.