 $735,000#23 1005 Calahoo RdAspen Glen, Spruce GroveCondo fee $163/month2 Beds3 Baths1,209 sq ftView Details
MLS® E4476940 · Courtesy of RE/MAX PREFERRED CHOICE
Listed August 19, 2026 · 86 days ago · Active
$625,000
Duplex condo for sale in Heatherglen
2 beds · 3 baths · 1,244 sq ft · $502/sq ft · Condo fee $250/month
A 2-bedroom, 3-bathroom duplex condo in Heatherglen, Spruce Grove, built in 2015. It has 1,244 sq ft of living space and is listed at $625,000, about $502 per sq ft. The condo fee is $250/month.
Sophisticated bungalow living unfolds within the prestigious 55+ gated enclave of Heritage Creek. Offering over 2,420 sq. ft. of impeccably finished, air-conditioned elegance, this refined retreat is united by decadent hardwood flooring. Soaring vaulted ceilings crown the luminous living room, where a dramatic stone-faced gas fireplace creates a captivating focal point. The gourmet kitchen dazzles with gleaming granite, stainless steel appliances, island and generous side pantry, flowing into an elegant dining space made for memorable occasions. The serene primary suite enjoys a private 4pc ensuite, while a grand front den, and 4pc bath sharing space with the discreet laundry complete the main level. Step outside to the tranquil, power-awning shaded deck. Below, an expansive recreation room, inviting second bedroom, 4pc bath & tremendous storage or fitness space await. A heated double garage completes this polished sanctuary, where gracious comfort, timeless style and carefree living converge beautifully. (id:67204)
What the condo fee covers, and any move-in fee, is set by each building. Our guides explain what condo fees cover in Edmonton and condo move-in fees.
| Room | Level | Size |
|---|---|---|
| Living room | Main level | 16'5 x 17' |
| Dining room | Main level | 8'4 x 10' |
| Kitchen | Main level | 10' x 10'4 |
| Family room | Basement | 17'11 x 25'7 |
| Den | Main level | 9'1 x 14'11 |
| Primary Bedroom | Main level | 12'11 x 14' |
| Bedroom 2 | Basement | 10'4 x 13'6 |
| Storage | Basement | 14'8 x 19'3 |
| Utility room | Basement | 6'4 x 10'11 |
Room sizes as listed; feet and inches converted from metres and approximate.
Duplex condos priced within 30% of this one, in Heatherglen first, then elsewhere in Spruce Grove.
$735,000#23 1005 Calahoo RdAspen Glen, Spruce GroveCondo fee $163/month2 Beds3 Baths1,209 sq ftView Details $745,000#86 1005 Calahoo RdAspen Glen, Spruce GroveCondo fee $152/month2 Beds3 Baths1,142 sq ftView Details
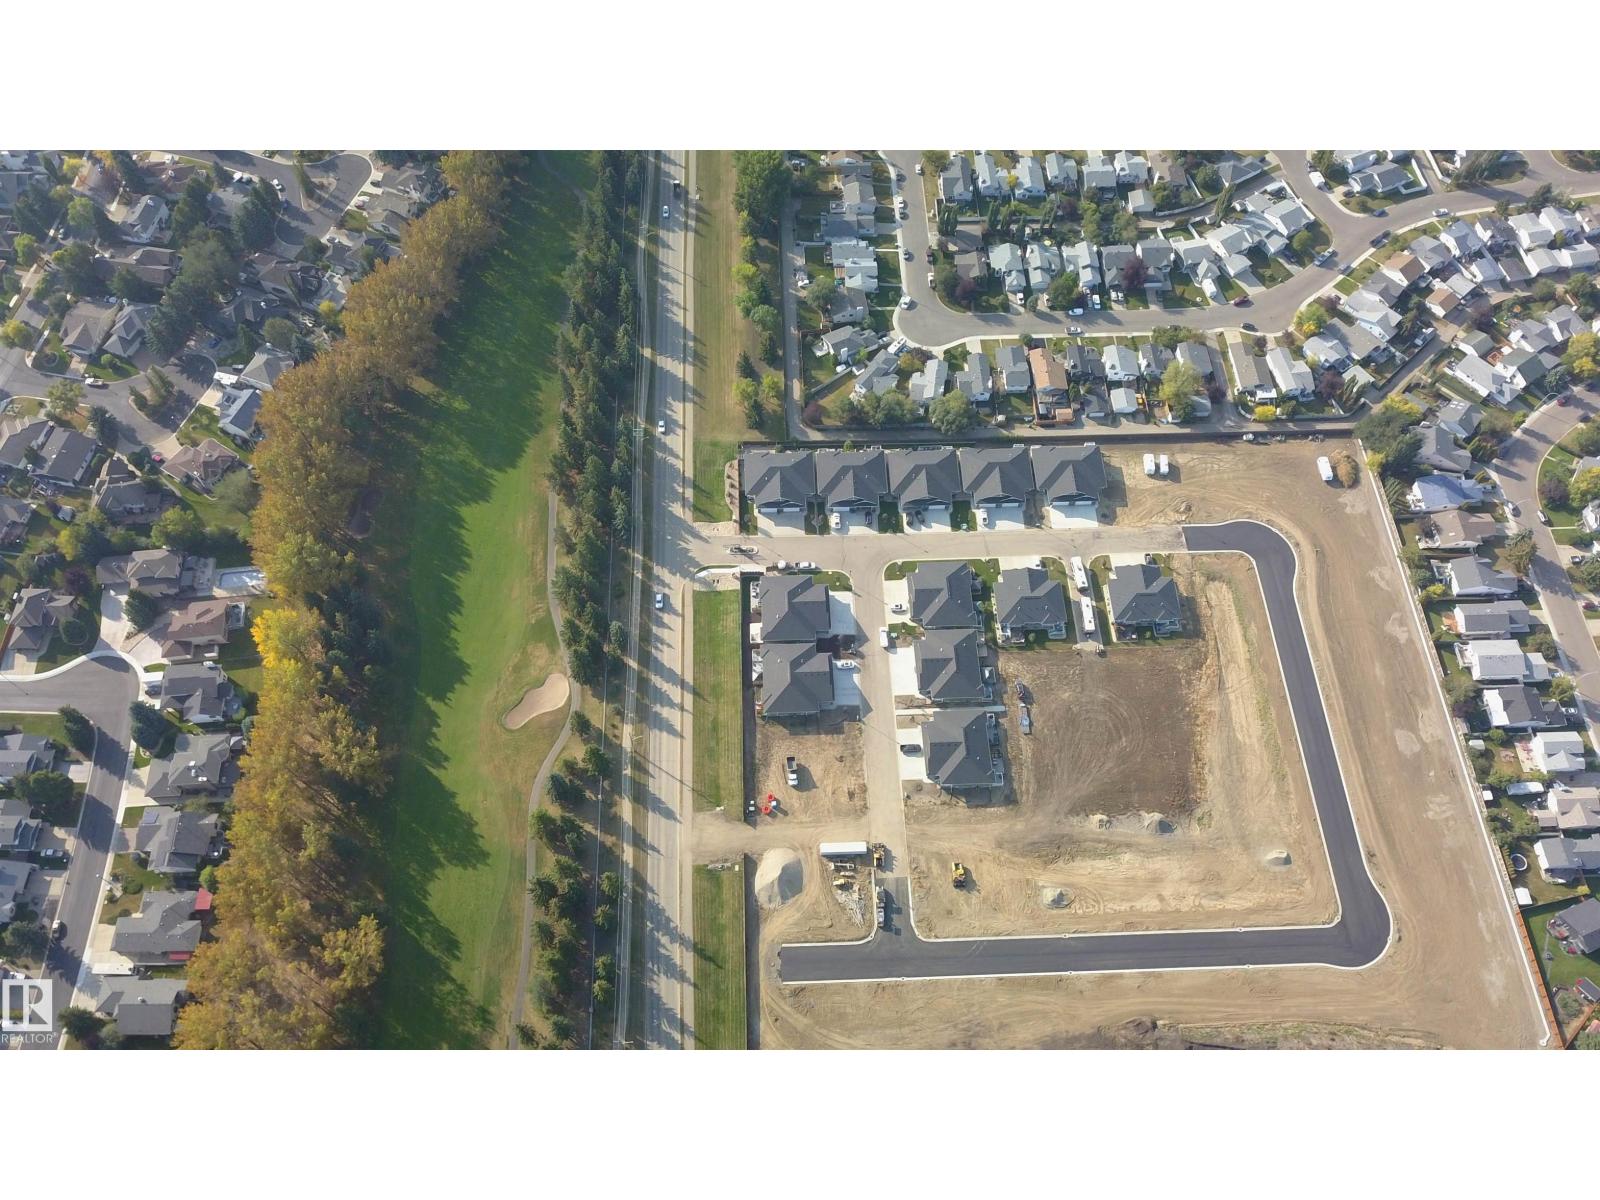 $745,000#88 1005 Calahoo RdAspen Glen, Spruce GroveCondo fee $152/month2 Beds3 Baths1,142 sq ftView Details
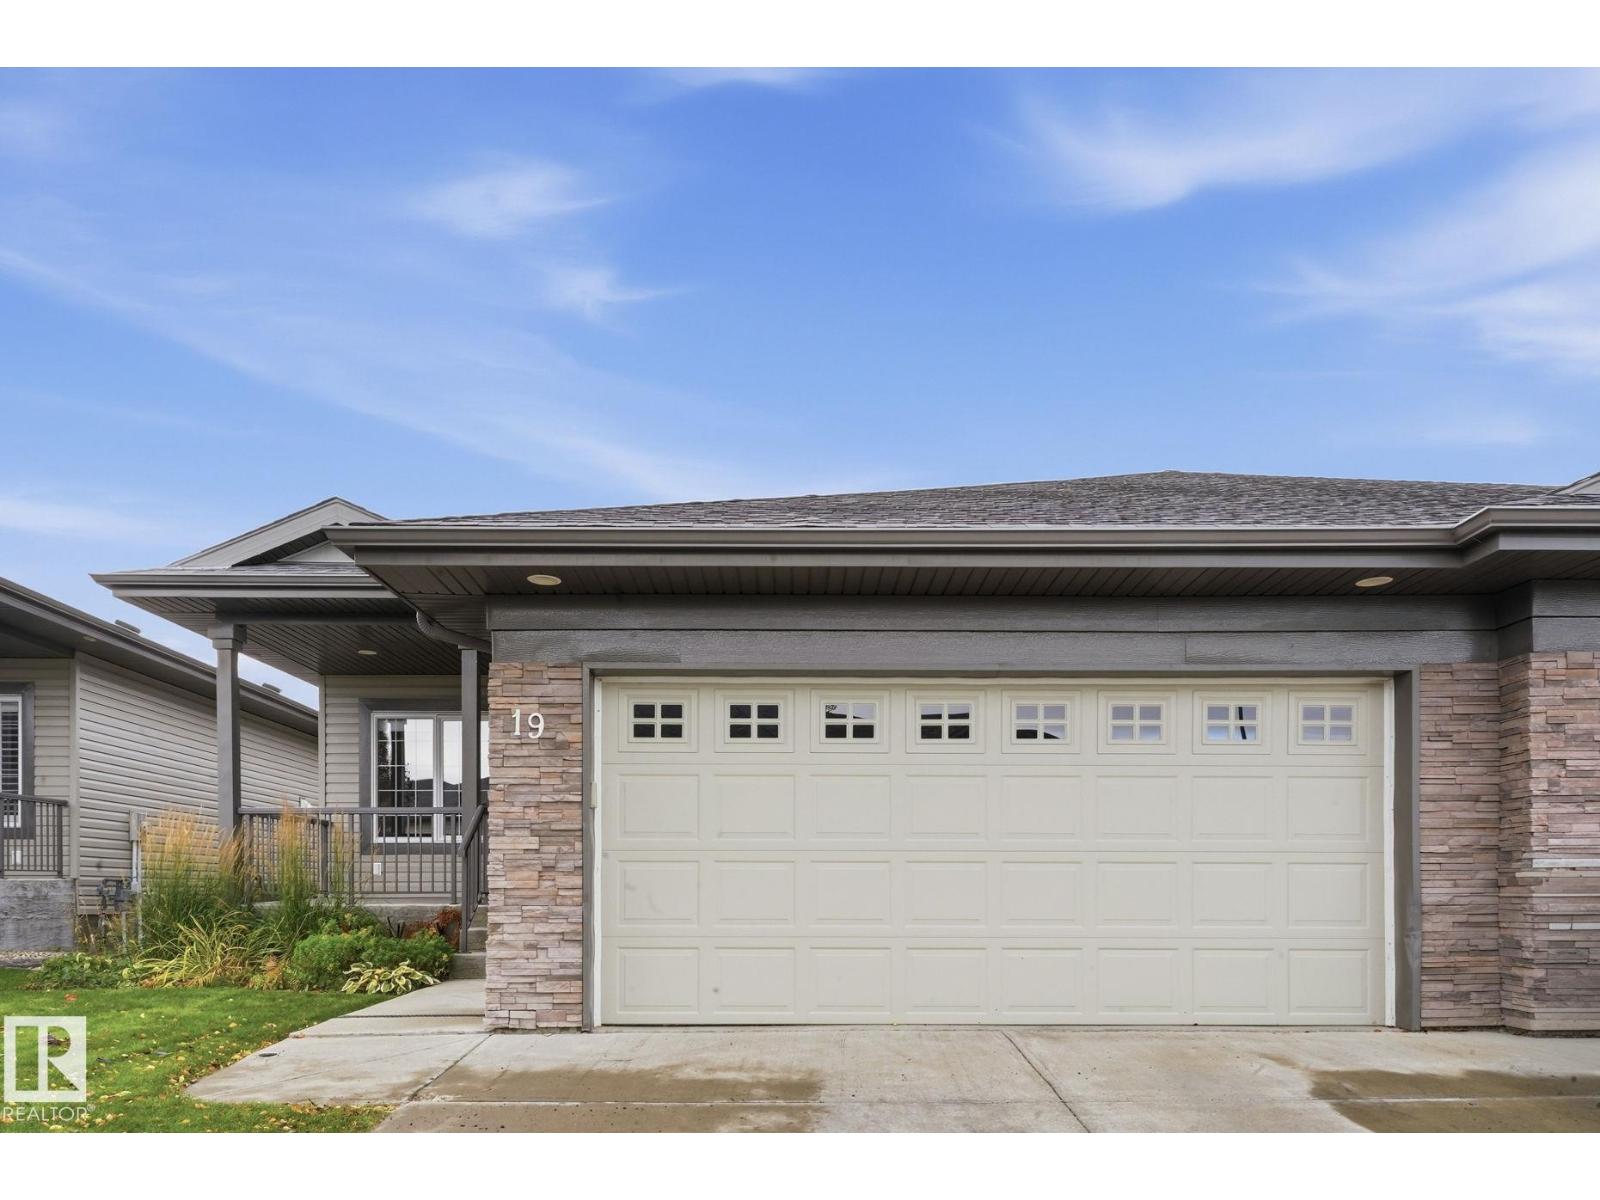 $450,000#19 340 Spruce Ridge RdSpruce Ridge, Spruce GroveCondo fee $231/month4 Beds3 Baths1,183 sq ftView Details
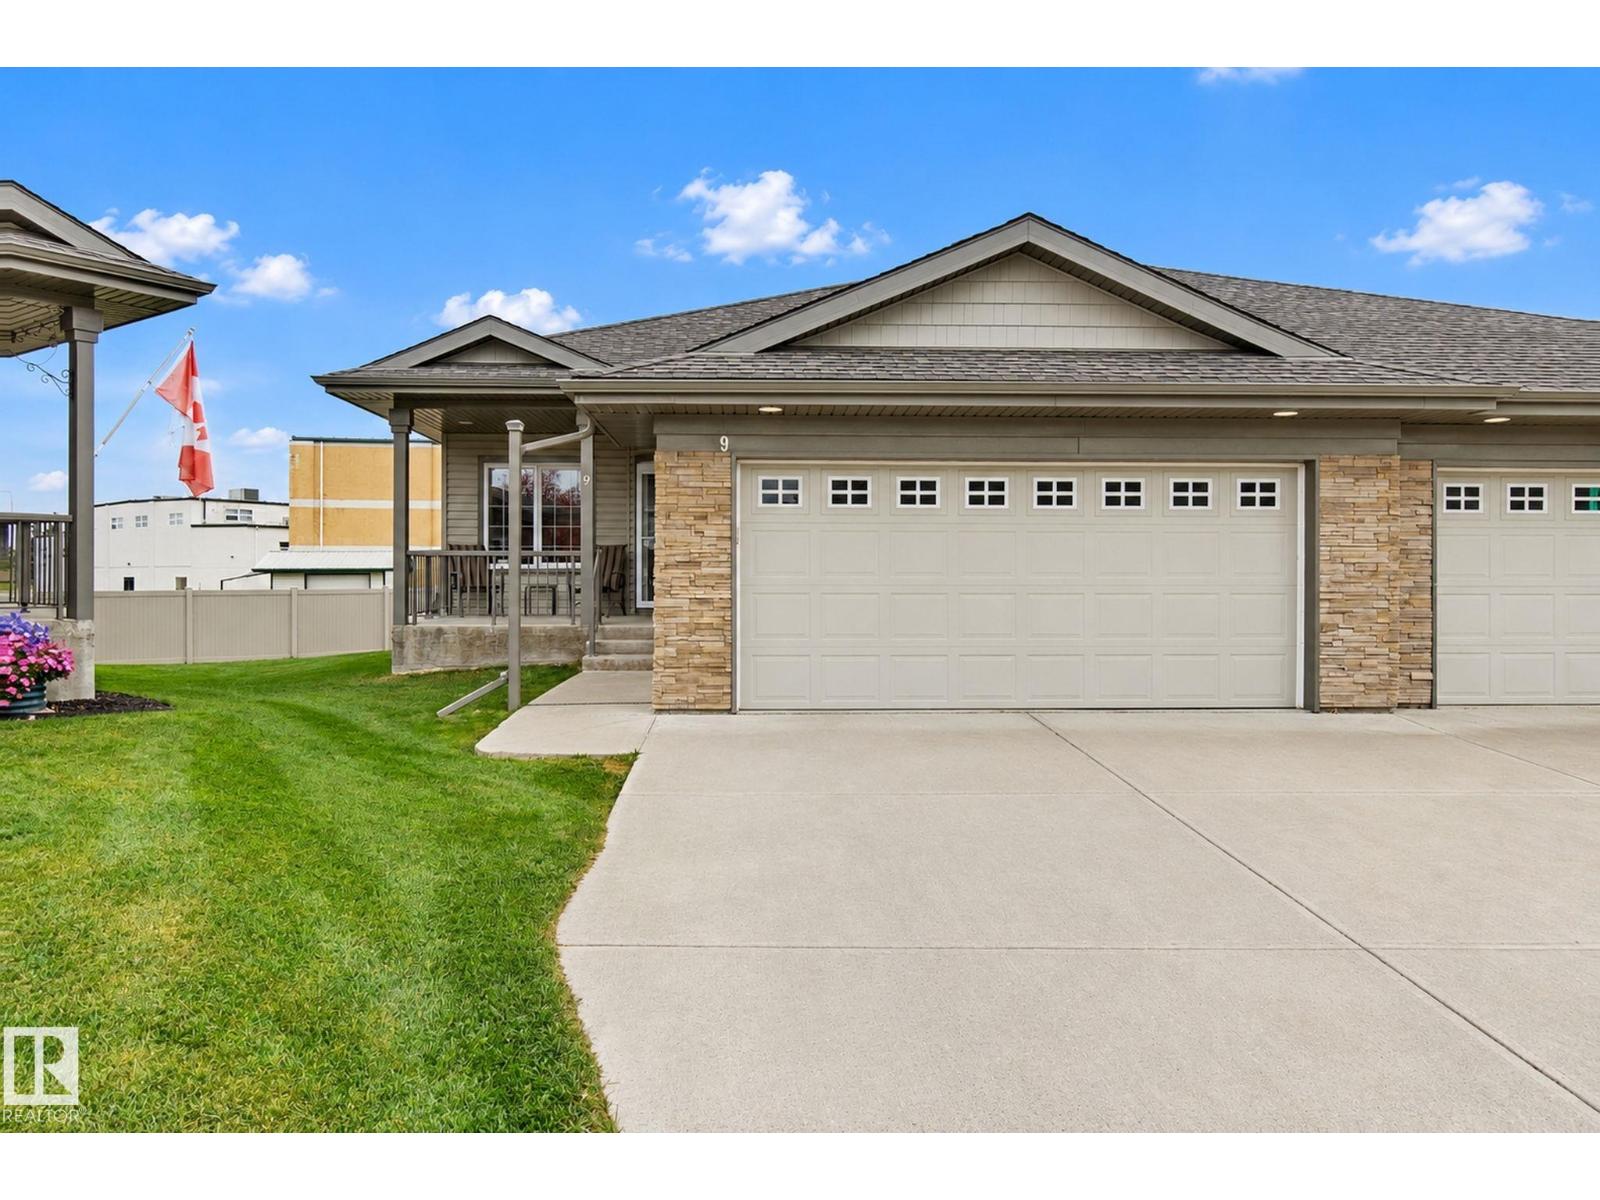 New$438,900#9 340 Spruce Ridge RdSpruce Ridge, Spruce GroveCondo fee $280/month2 Beds2 Baths1,195 sq ftView Details
Listing provided courtesy of Marty Weishaupt, Royal LePage Noralta Real Estate.
Copyright 2026 by the REALTORS® Association of Edmonton. All Rights Reserved. Data is deemed reliable but is not guaranteed accurate by the REALTORS® Association of Edmonton.
The information contained on this site is based in whole or in part on information that is provided by members of The Canadian Real Estate Association (CREA), who are responsible for its accuracy. CREA reproduces and distributes this information as a service for its members and assumes no responsibility for its accuracy.
REALTOR®, REALTORS®, and the REALTOR® logo are certification marks that are owned by REALTOR® Canada Inc. and licensed exclusively to The Canadian Real Estate Association (CREA). These certification marks identify real estate professionals who are members of CREA and who must abide by CREA's By-Laws, Rules, and the REALTOR® Code. The MLS® trademark and the MLS® logo are owned by CREA and identify the quality of services provided by real estate professionals who are members of CREA.
This website is operated by Elevate Realty Group, Real Broker, members of The Canadian Real Estate Association. Use of this listing is subject to our Terms of Use. Price per square foot, the summary and the neighbourhood information are calculated or written by Elevate Realty Group, not by the listing brokerage, and are estimates only.
Data was last updated November 13, 2026 at 9:31 PM MT.