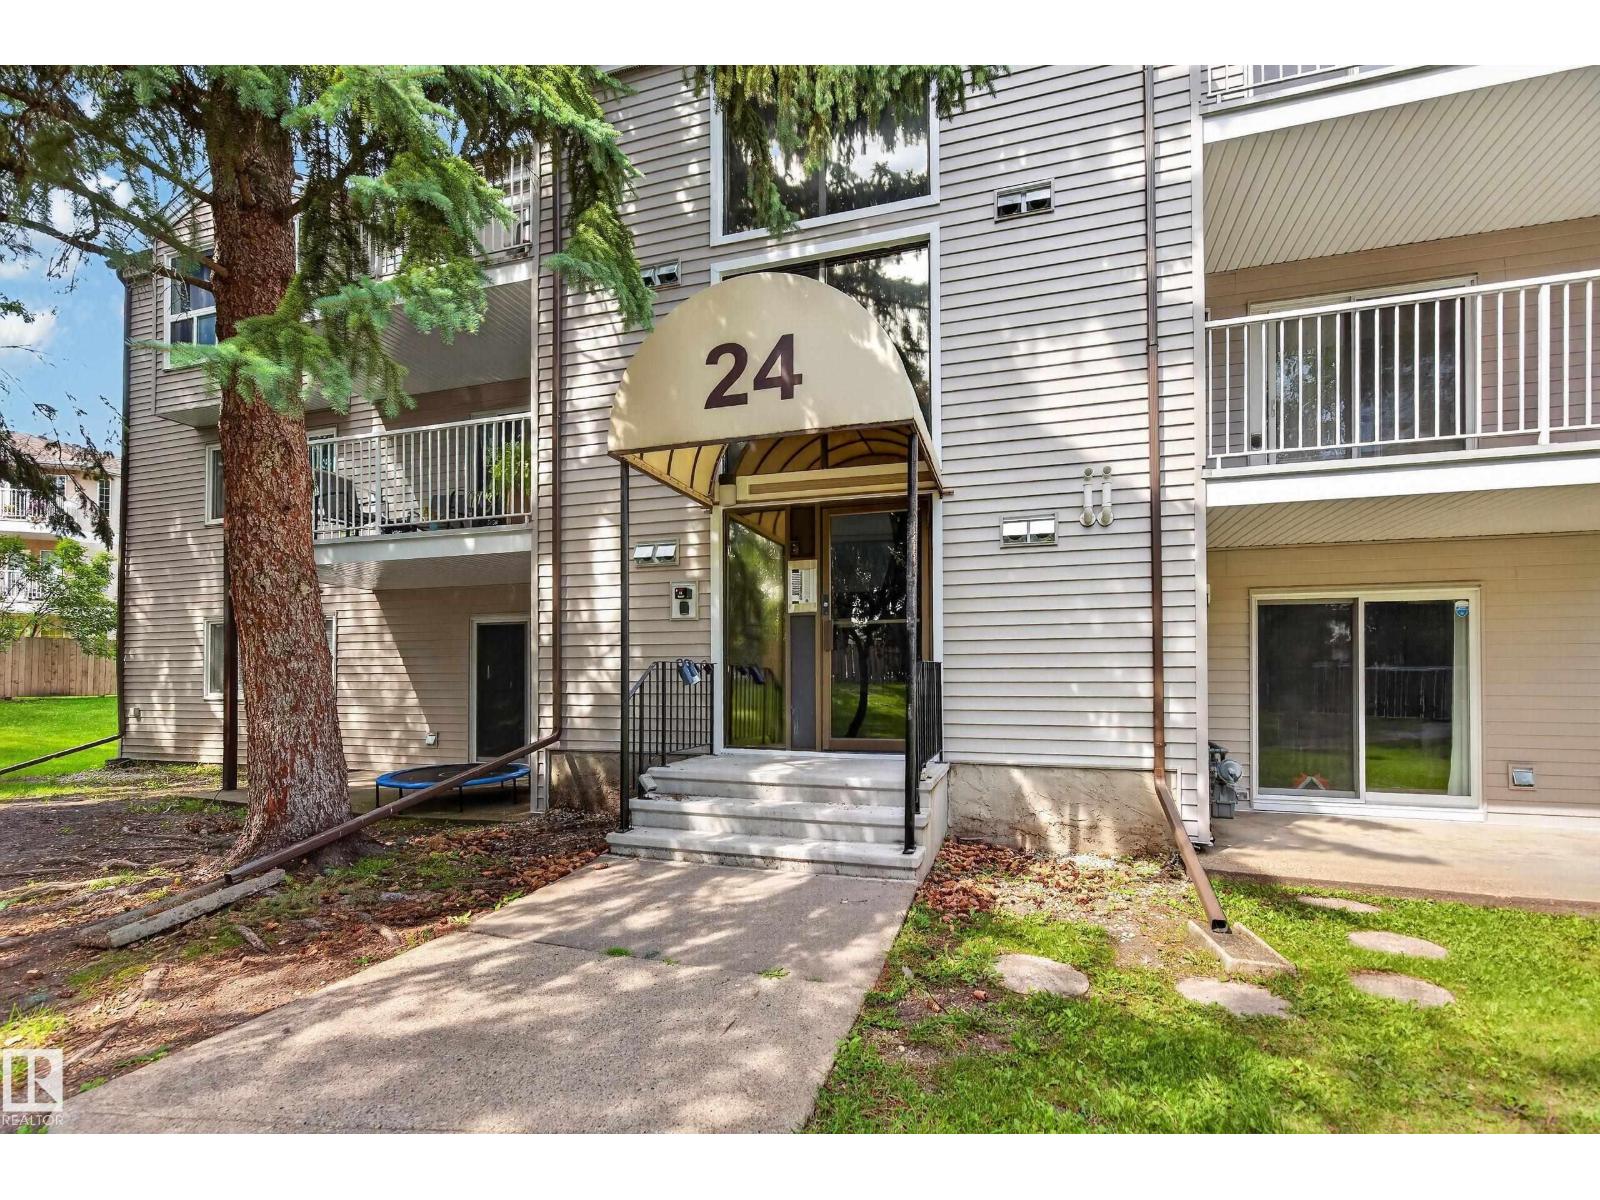
 $139,900#304 24 Alpine PlAkinsdale, St. AlbertCondo fee $542/month2 Beds1 Bath859 sq ftView Details
MLS® E4505387 · Courtesy of Exp Realty
Listed September 22, 2026 · 52 days ago · Active
$144,000
Apartment condo for sale in Akinsdale
2 beds · 1 bath · 974 sq ft · $148/sq ft · Condo fee $473/month
A 2-bedroom, 1-bathroom apartment condo in Akinsdale, St. Albert, built in 1980. It has 974 sq ft of living space and is listed at $144,000, about $148 per sq ft. The condo fee is $473/month.
Welcome to this spacious &affordable ground-level condo in the desirable community of Akinsdale! An excellent opportunity for first-time buyers, investors, downsizers or anyone ready to stop renting and start building equity. This inviting 2-bedroom unit offers a bright, functional layout with a generous living room features new lightings throughout &sliding doors to a spacious covered south-facing patio, offering plenty of sunshine throughout the day &added privacy at the back of the complex. The primary bedroom features a large walk-in closet and direct access to the 4-piece bathroom for convenient ensuite-style access. Enjoy plenty of storage with a walk-in storage room near the entry, additional closet space, &separate storage off the patio. Enjoy the Sun-filled living room and bedrooms. An assigned parking stall &shared laundry to add convenience. Ideally located near a K–9 school, parks, pickleball courts, transit, shopping, easy access to the highway. (id:67204)
What the condo fee covers, and any move-in fee, is set by each building. Our guides explain what condo fees cover in Edmonton and condo move-in fees.
| Room | Level | Size |
|---|---|---|
| Living room | Main level | 3.52m x 5.46m |
| Dining room | Main level | 2.3m x 2.34m |
| Kitchen | Main level | 3.72m x 2.17m |
| Primary Bedroom | Main level | 3.49m x 4.43m |
| Bedroom 2 | Main level | 2.73m x 4.43m |
Room sizes as listed; feet and inches converted from metres and approximate.
A riverside city northwest of Edmonton: apartment condos averaged $295,835 in 2025, a premium over the Edmonton-area average.
Read the St. Albert guide →More ListingsEvery active condo listing in Akinsdale, refreshed several times a day.
See them all →Apartment condos priced within 30% of this one, in Akinsdale first, then elsewhere in St. Albert.
$139,900#304 24 Alpine PlAkinsdale, St. AlbertCondo fee $542/month2 Beds1 Bath859 sq ftView Details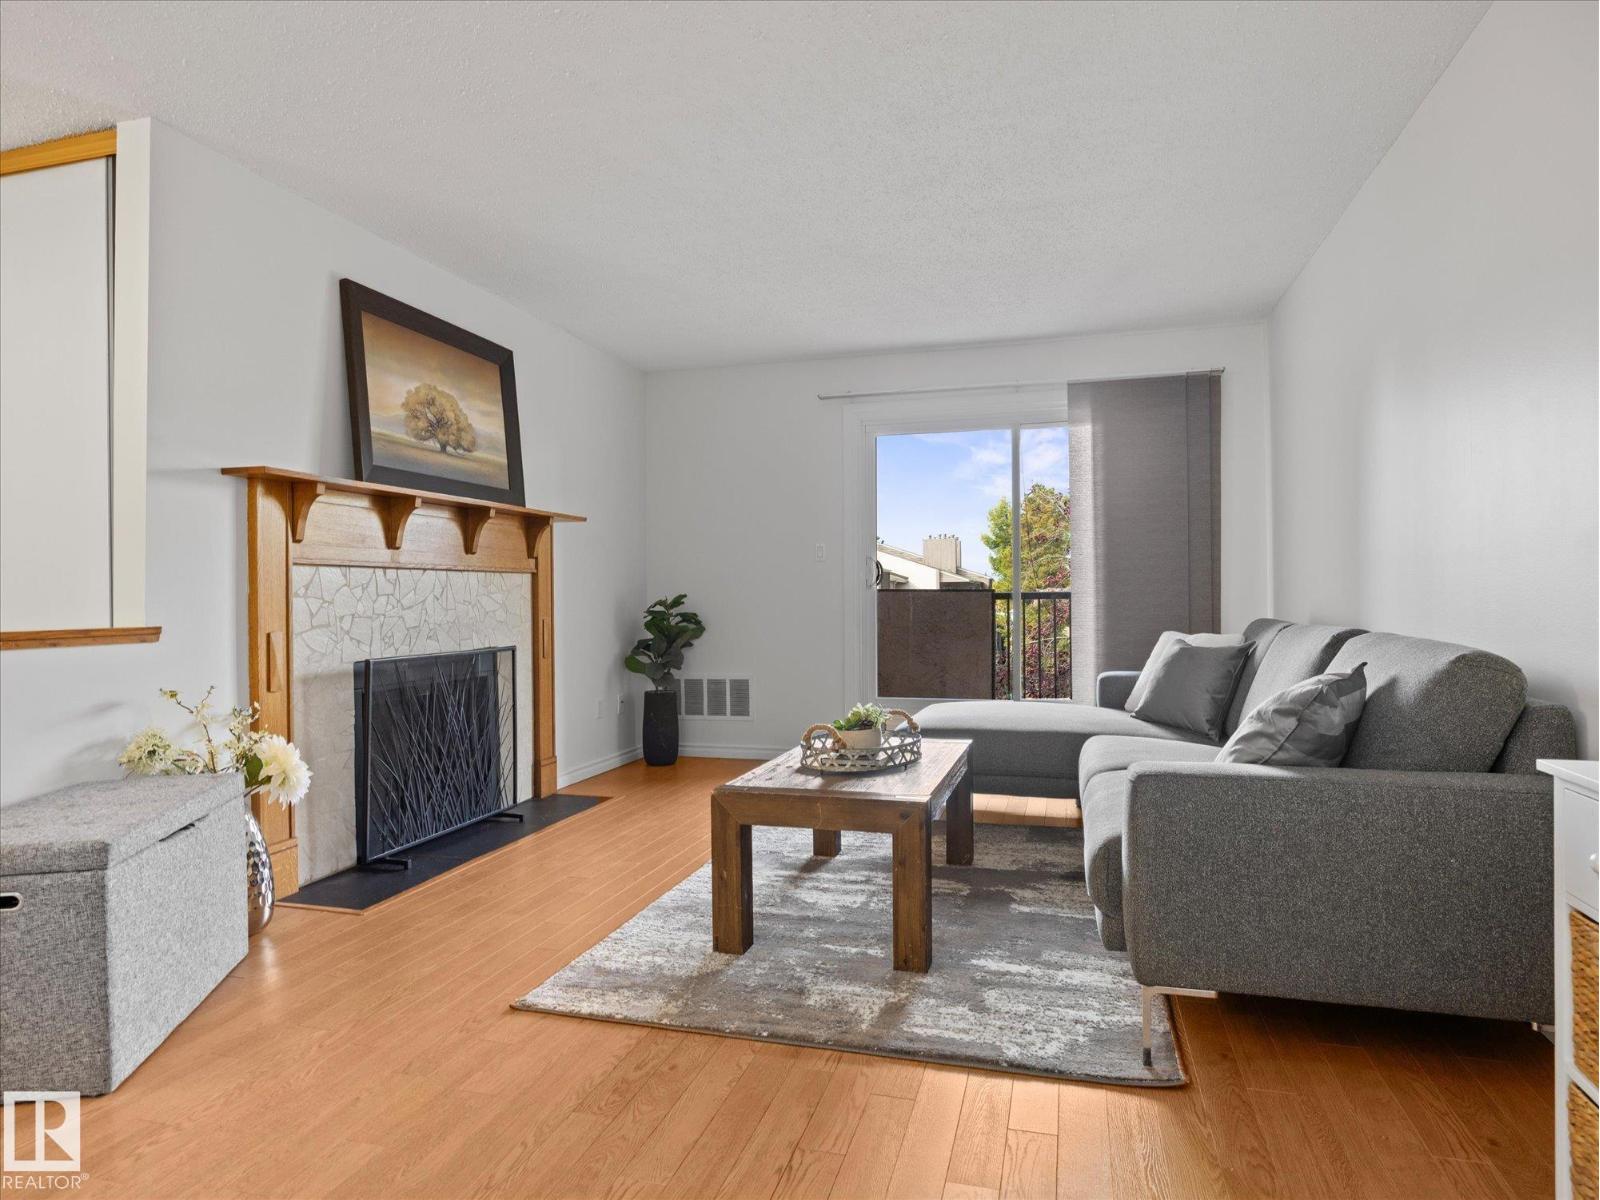 $139,900#301 55 Akins Dr NWAkinsdale, St. AlbertCondo fee $473/month2 Beds2 Baths902 sq ftView Details
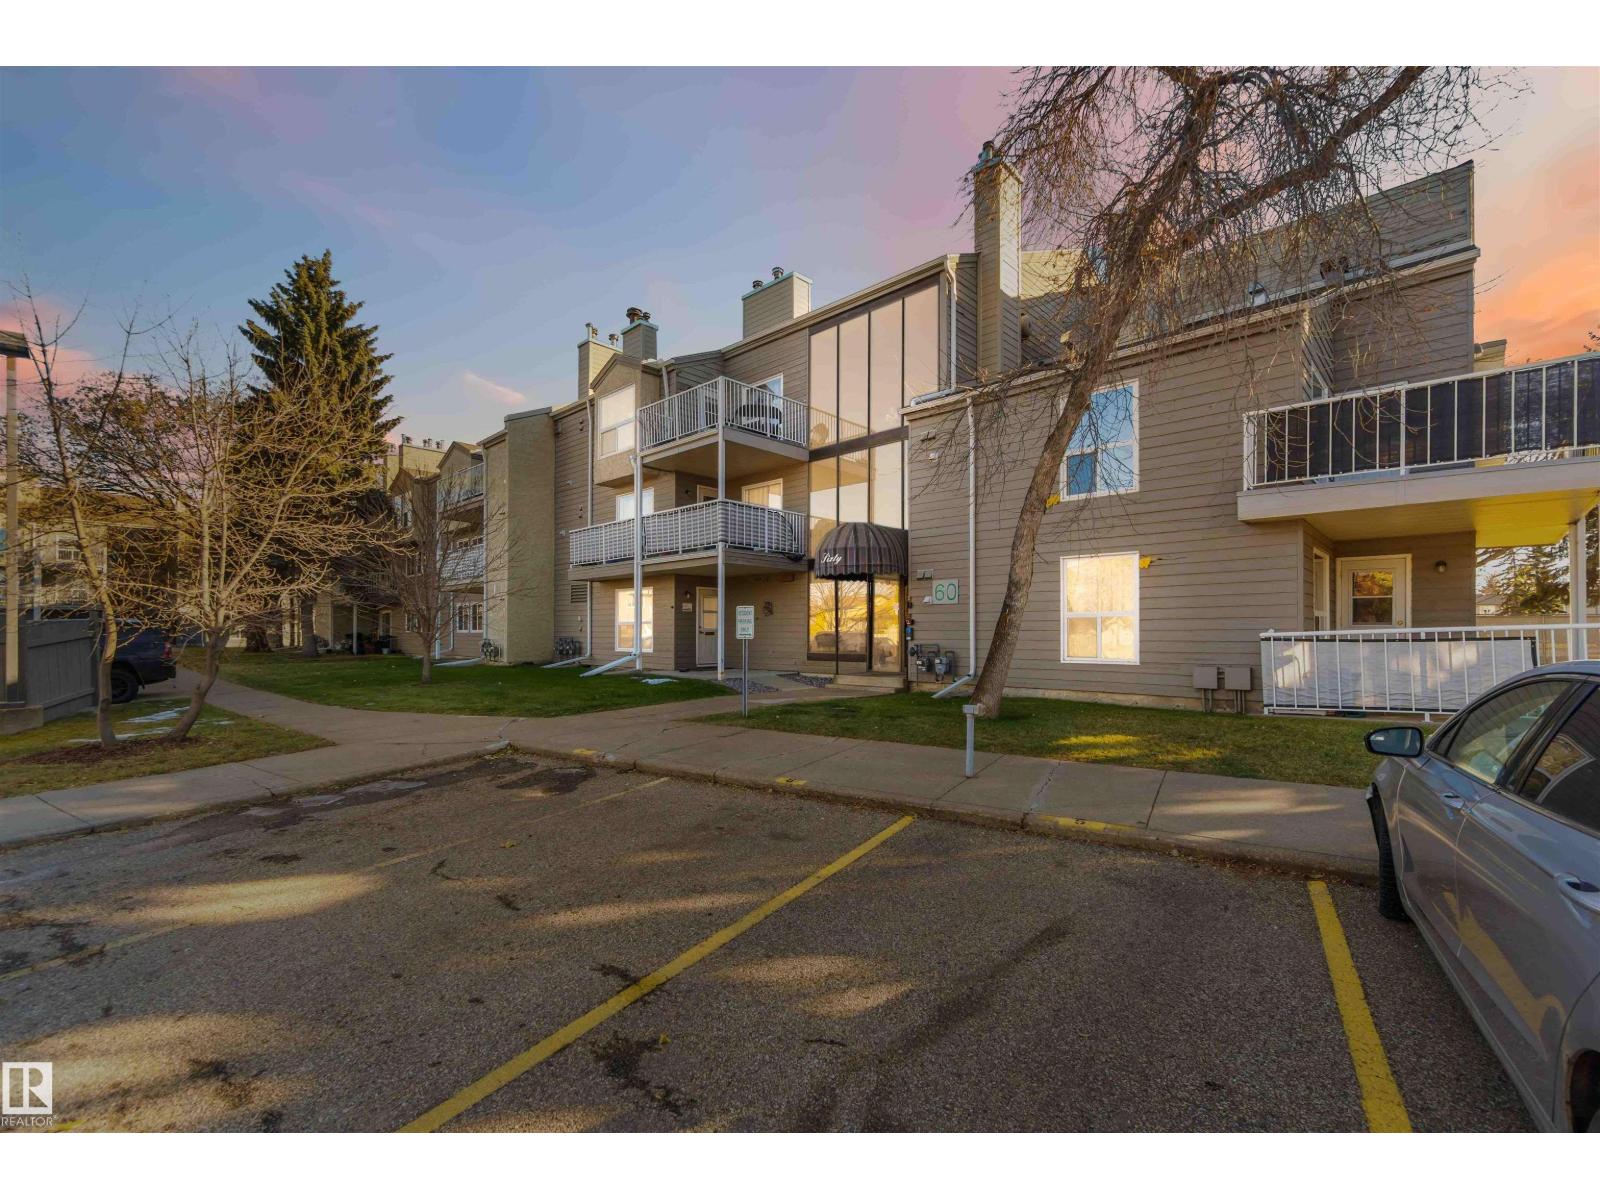 New$132,500#103 60 Alpine PlAkinsdale, St. AlbertCondo fee $549/month2 Beds1 Bath915 sq ftView Details
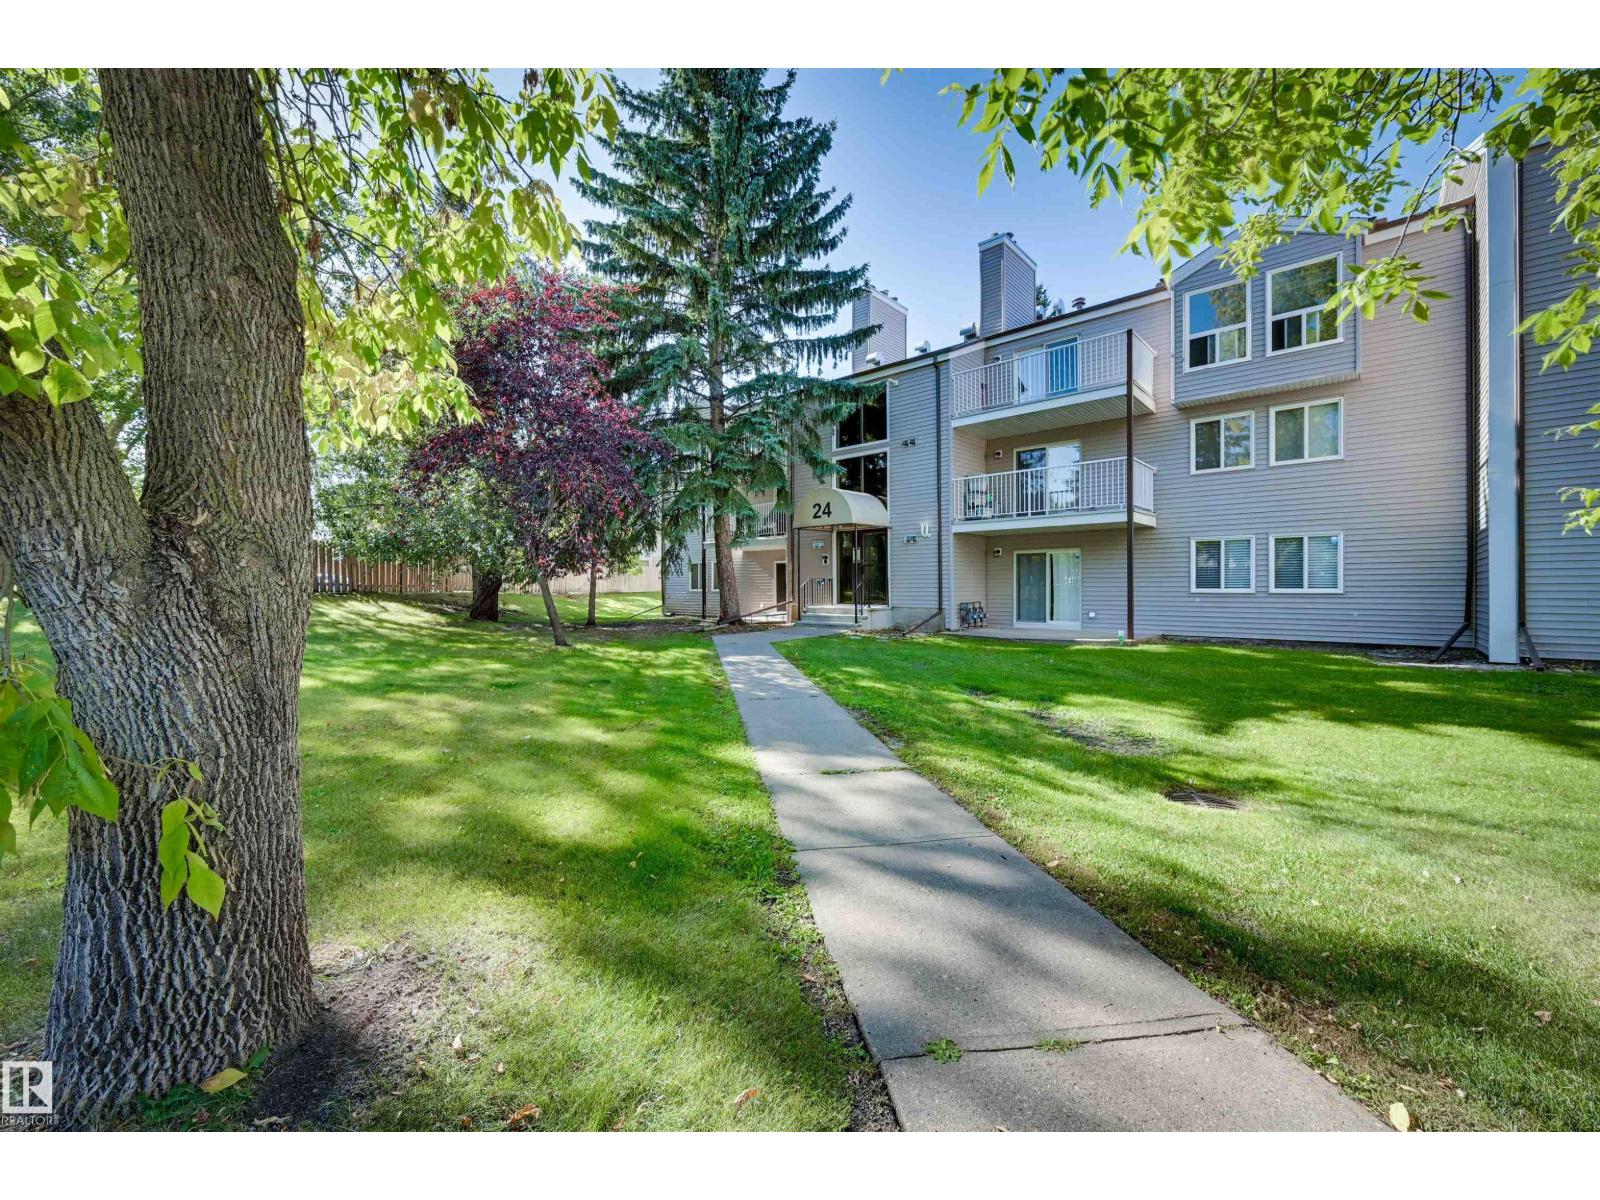 $129,900#203 24 Alpine PlAkinsdale, St. AlbertCondo fee $520/month2 Beds1 Bath830 sq ftView Details
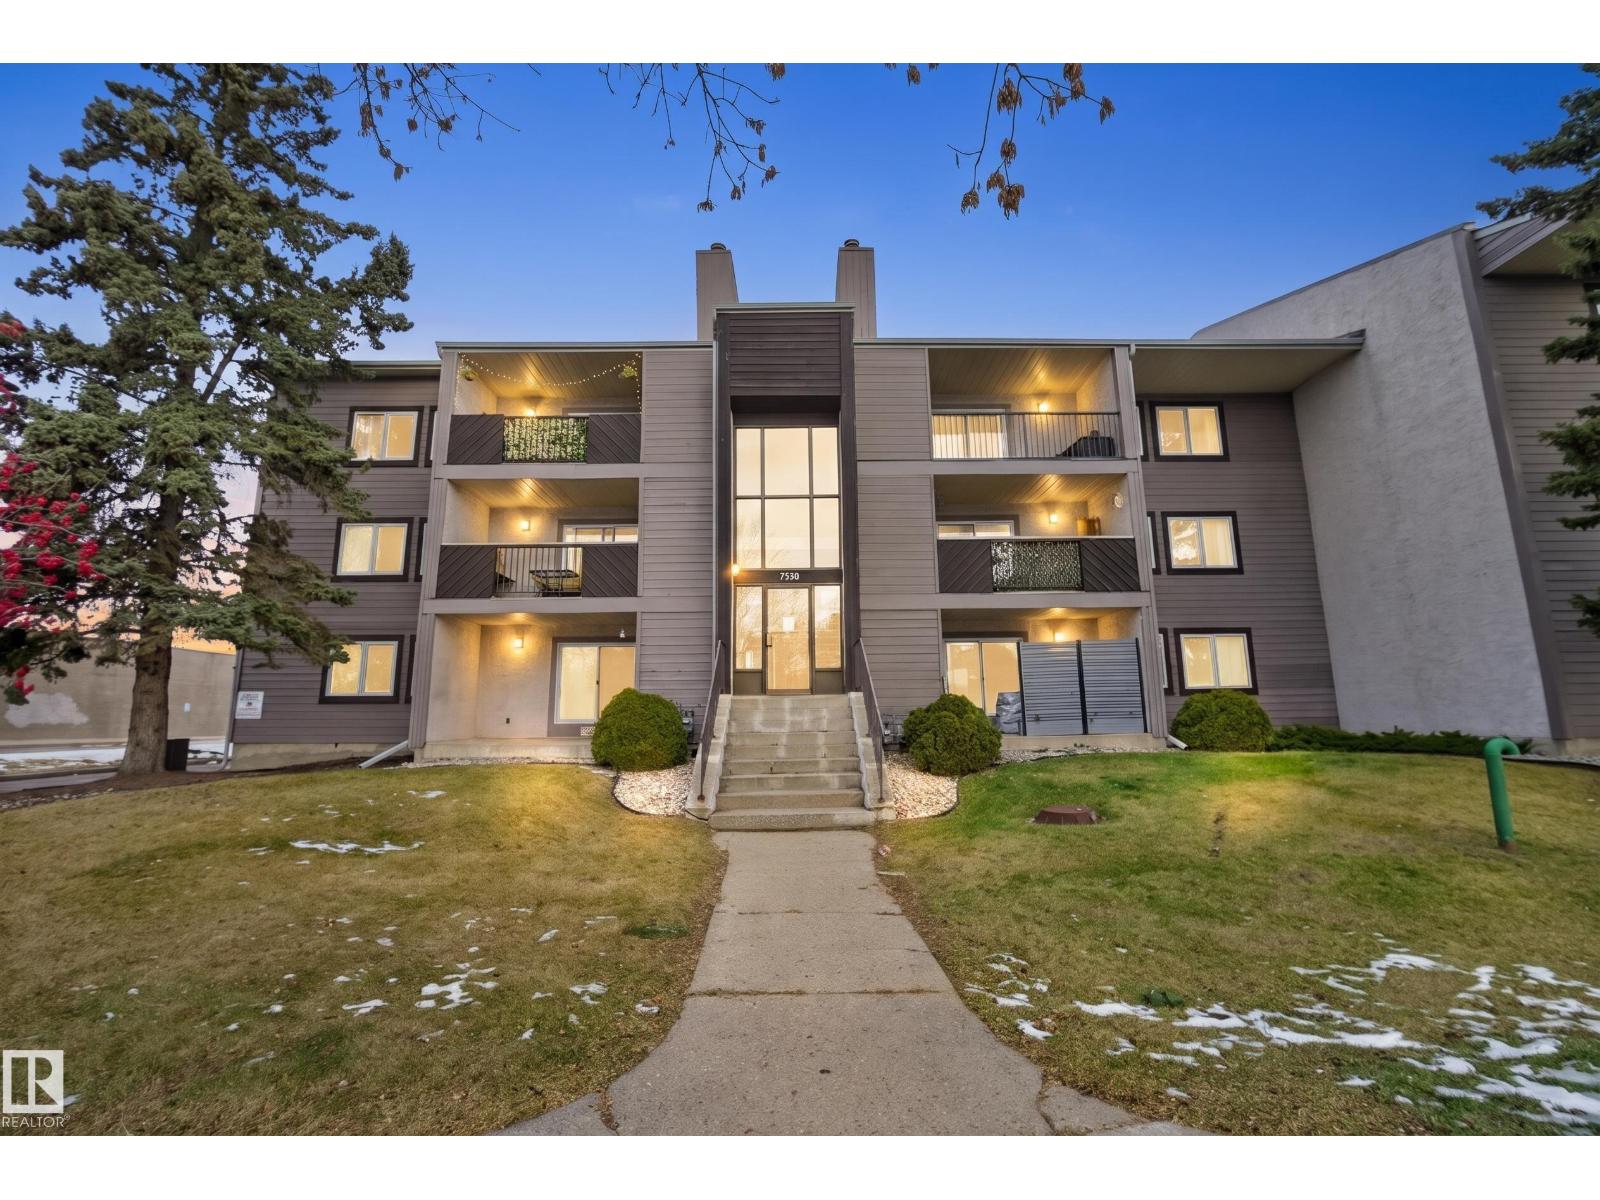 New$125,000#204 39 Akins DrAkinsdale, St. AlbertCondo fee $520/month2 Beds1 Bath943 sq ftView Details
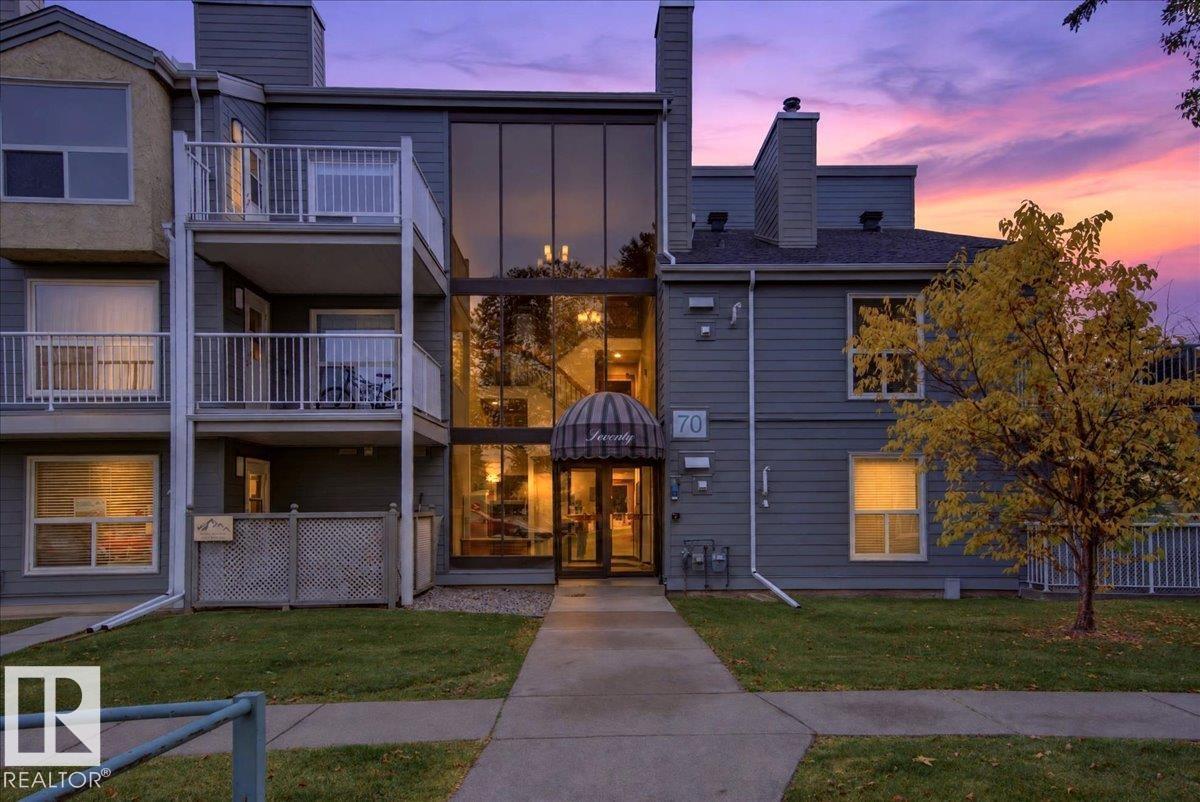 $119,900#303 70 Alpine PlAkinsdale, St. AlbertCondo fee $453/month1 Bed1 Bath741 sq ftView Details
Listing provided courtesy of Nutan Thakur, RE/MAX Excellence and Rishi Ghai, RE/MAX Excellence.
Copyright 2026 by the REALTORS® Association of Edmonton. All Rights Reserved. Data is deemed reliable but is not guaranteed accurate by the REALTORS® Association of Edmonton.
The information contained on this site is based in whole or in part on information that is provided by members of The Canadian Real Estate Association (CREA), who are responsible for its accuracy. CREA reproduces and distributes this information as a service for its members and assumes no responsibility for its accuracy.
REALTOR®, REALTORS®, and the REALTOR® logo are certification marks that are owned by REALTOR® Canada Inc. and licensed exclusively to The Canadian Real Estate Association (CREA). These certification marks identify real estate professionals who are members of CREA and who must abide by CREA's By-Laws, Rules, and the REALTOR® Code. The MLS® trademark and the MLS® logo are owned by CREA and identify the quality of services provided by real estate professionals who are members of CREA.
This website is operated by Elevate Realty Group, Real Broker, members of The Canadian Real Estate Association. Use of this listing is subject to our Terms of Use. Price per square foot, the summary and the neighbourhood information are calculated or written by Elevate Realty Group, not by the listing brokerage, and are estimates only.
Data was last updated November 13, 2026 at 9:31 PM MT.