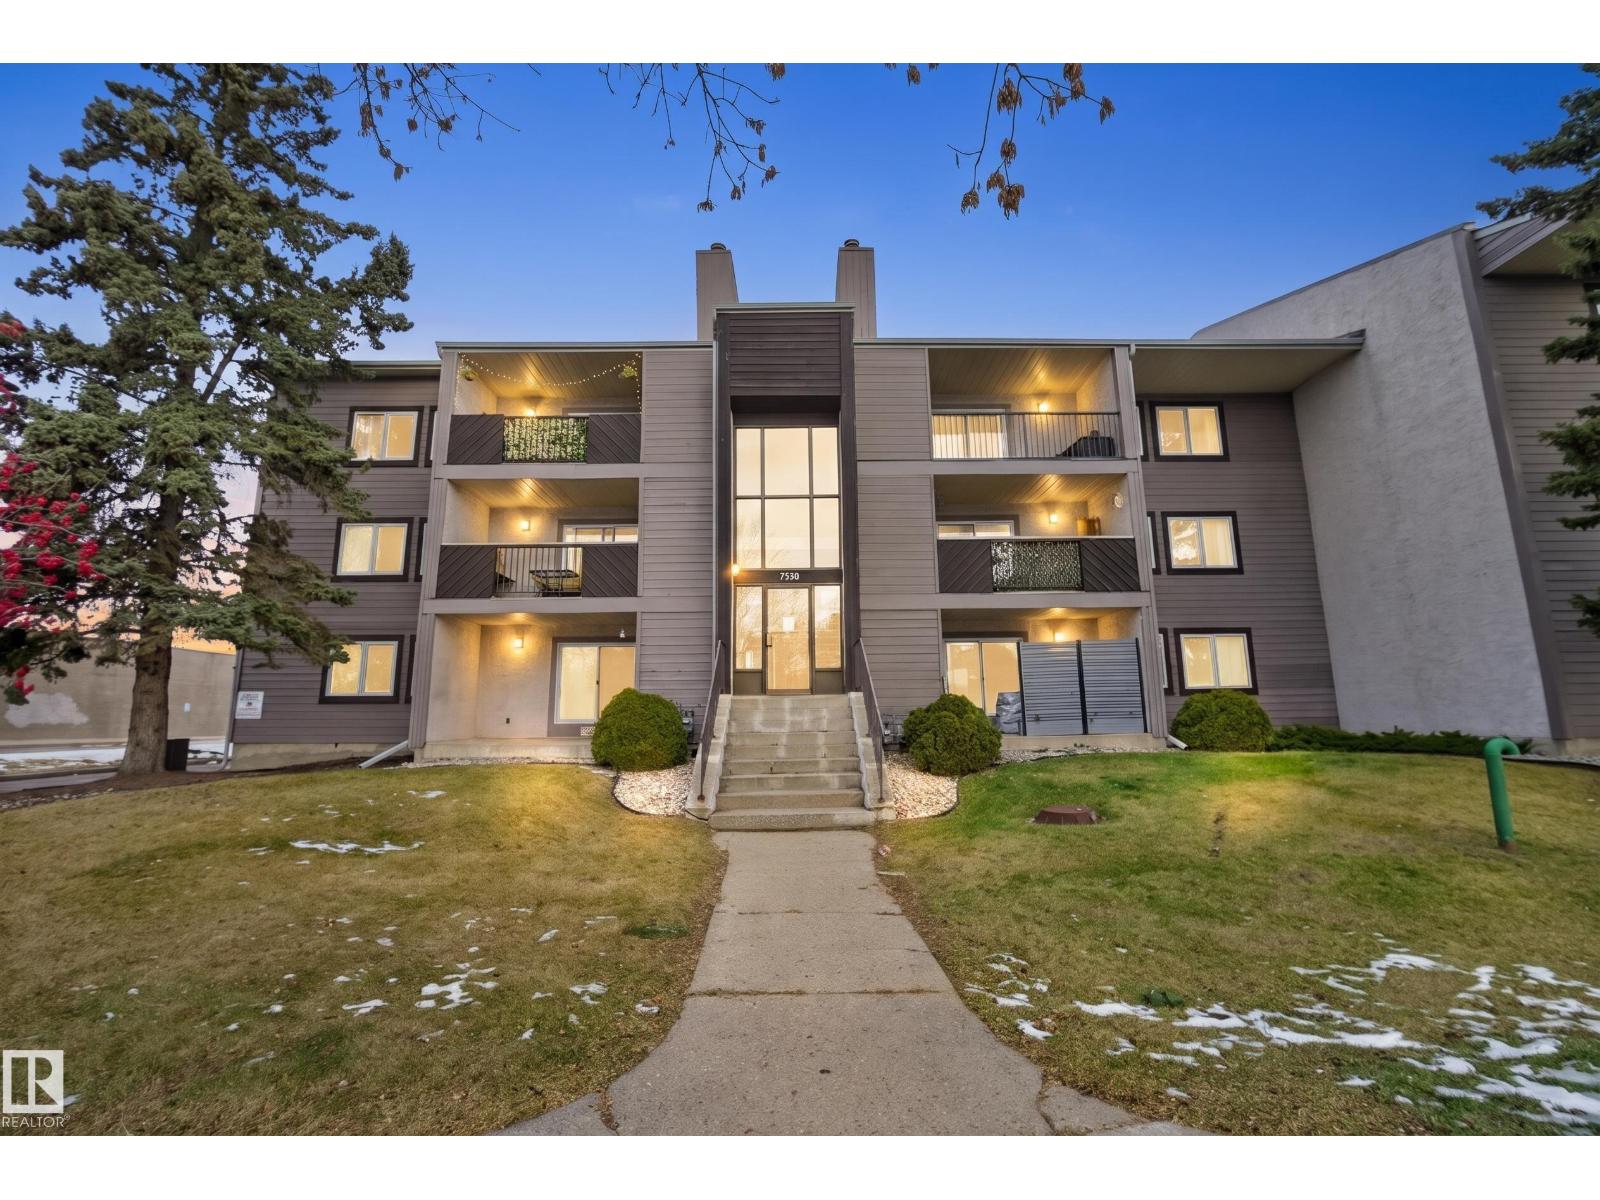
 New$125,000#204 39 Akins DrAkinsdale, St. AlbertCondo fee $520/month2 Beds1 Bath943 sq ftView Details
MLS® E4515659 · Courtesy of RE/MAX Professionals
Listed October 13, 2026 · 31 days ago · Active
$119,900
Apartment condo for sale in Akinsdale
1 bed · 1 bath · 741 sq ft · $162/sq ft · Condo fee $453/month
A 1-bedroom, 1-bathroom apartment condo in Akinsdale, St. Albert, built in 1982. It has 741 sq ft of living space and is listed at $119,900, about $162 per sq ft. The condo fee is $453/month.
This bright one-bedroom, TOP-FLOOR END UNIT offers privacy, southwest light and easy, low-maintenance living in Alpine Estates in Akinsdale, St. Albert. With no neighbours above and 740 sq ft, the home feels open. Down the hall, the spacious primary bedroom sits away from the living area, beside a full 4-piece bath. An eat-in nook next to the galley kitchen doubles as a den or home office, so you can chat with the cook. The kitchen includes a fridge, stove, built-in dishwasher and hood fan. The dining area flows into the living room and out to the sunny southwest-facing balcony, ideal for warm evenings. IN-SUITE STACKED LAUNDRY with extra storage and an assigned energized parking stall add everyday convenience, and visitor parking is available. The building has durable Hardie board siding. This PET-FRIENDLY complex is steps from Alpine Park and the pickleball courts, with Elmer S. Gish K-9 School and its Cogito program, shopping, transit, walking trails and the Anthony Henday close by. Quick possession. (id:67204)
What the condo fee covers, and any move-in fee, is set by each building. Our guides explain what condo fees cover in Edmonton and condo move-in fees.
| Room | Level | Size |
|---|---|---|
| Living room | Main level | 4.40 m × 3.33 m (14'5" × 10'11") |
| Dining room | Main level | 3.13 m × 2.51 m (10'3" × 8'3") |
| Kitchen | Main level | 3.83 m × 2.50 m (12'7" × 8'2") |
| Primary Bedroom | Main level | 3.29 m × 2.94 m (10'10" × 9'8") |
| Laundry room | Main level | 1.70 m × 1.20 m (5'7" × 3'11") |
Room sizes as listed; feet and inches converted from metres and approximate.
A riverside city northwest of Edmonton: apartment condos averaged $295,835 in 2025, a premium over the Edmonton-area average.
Read the St. Albert guide →More ListingsEvery active condo listing in Akinsdale, refreshed several times a day.
See them all →Apartment condos priced within 30% of this one, in Akinsdale first, then elsewhere in St. Albert.
New$125,000#204 39 Akins DrAkinsdale, St. AlbertCondo fee $520/month2 Beds1 Bath943 sq ftView Details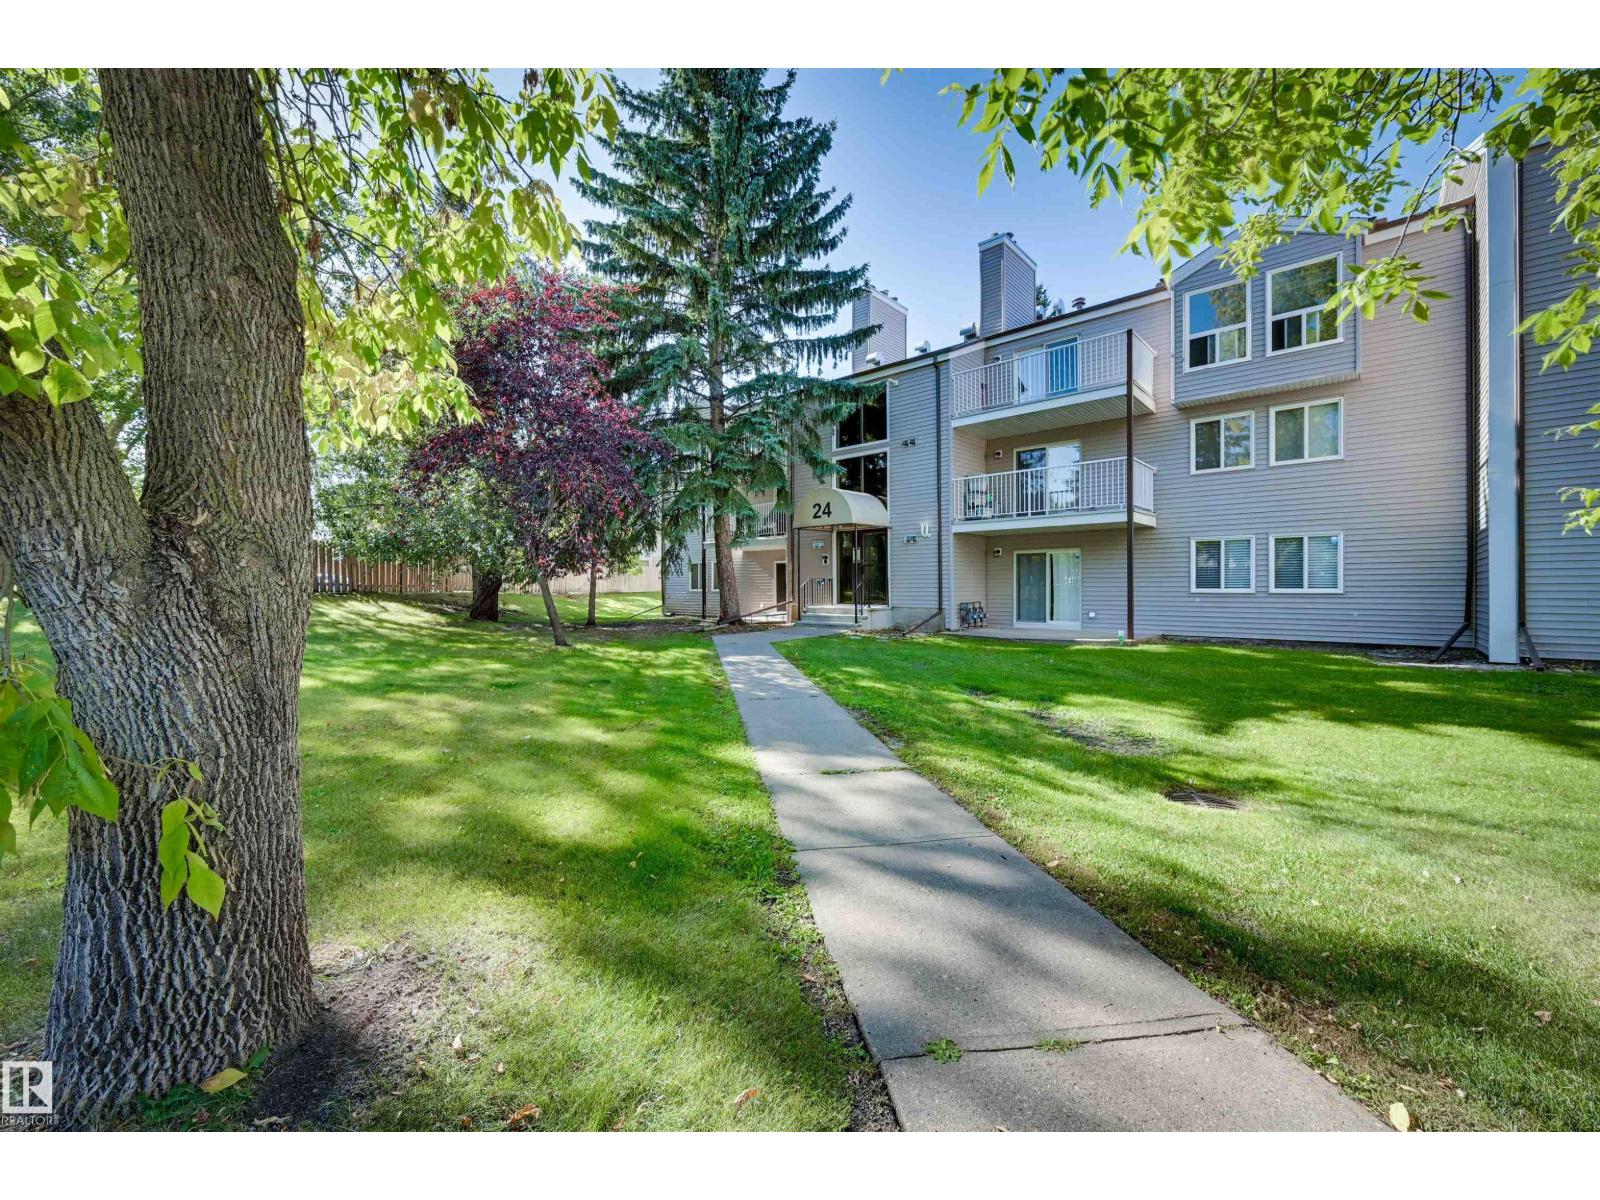 $129,900#203 24 Alpine PlAkinsdale, St. AlbertCondo fee $520/month2 Beds1 Bath830 sq ftView Details
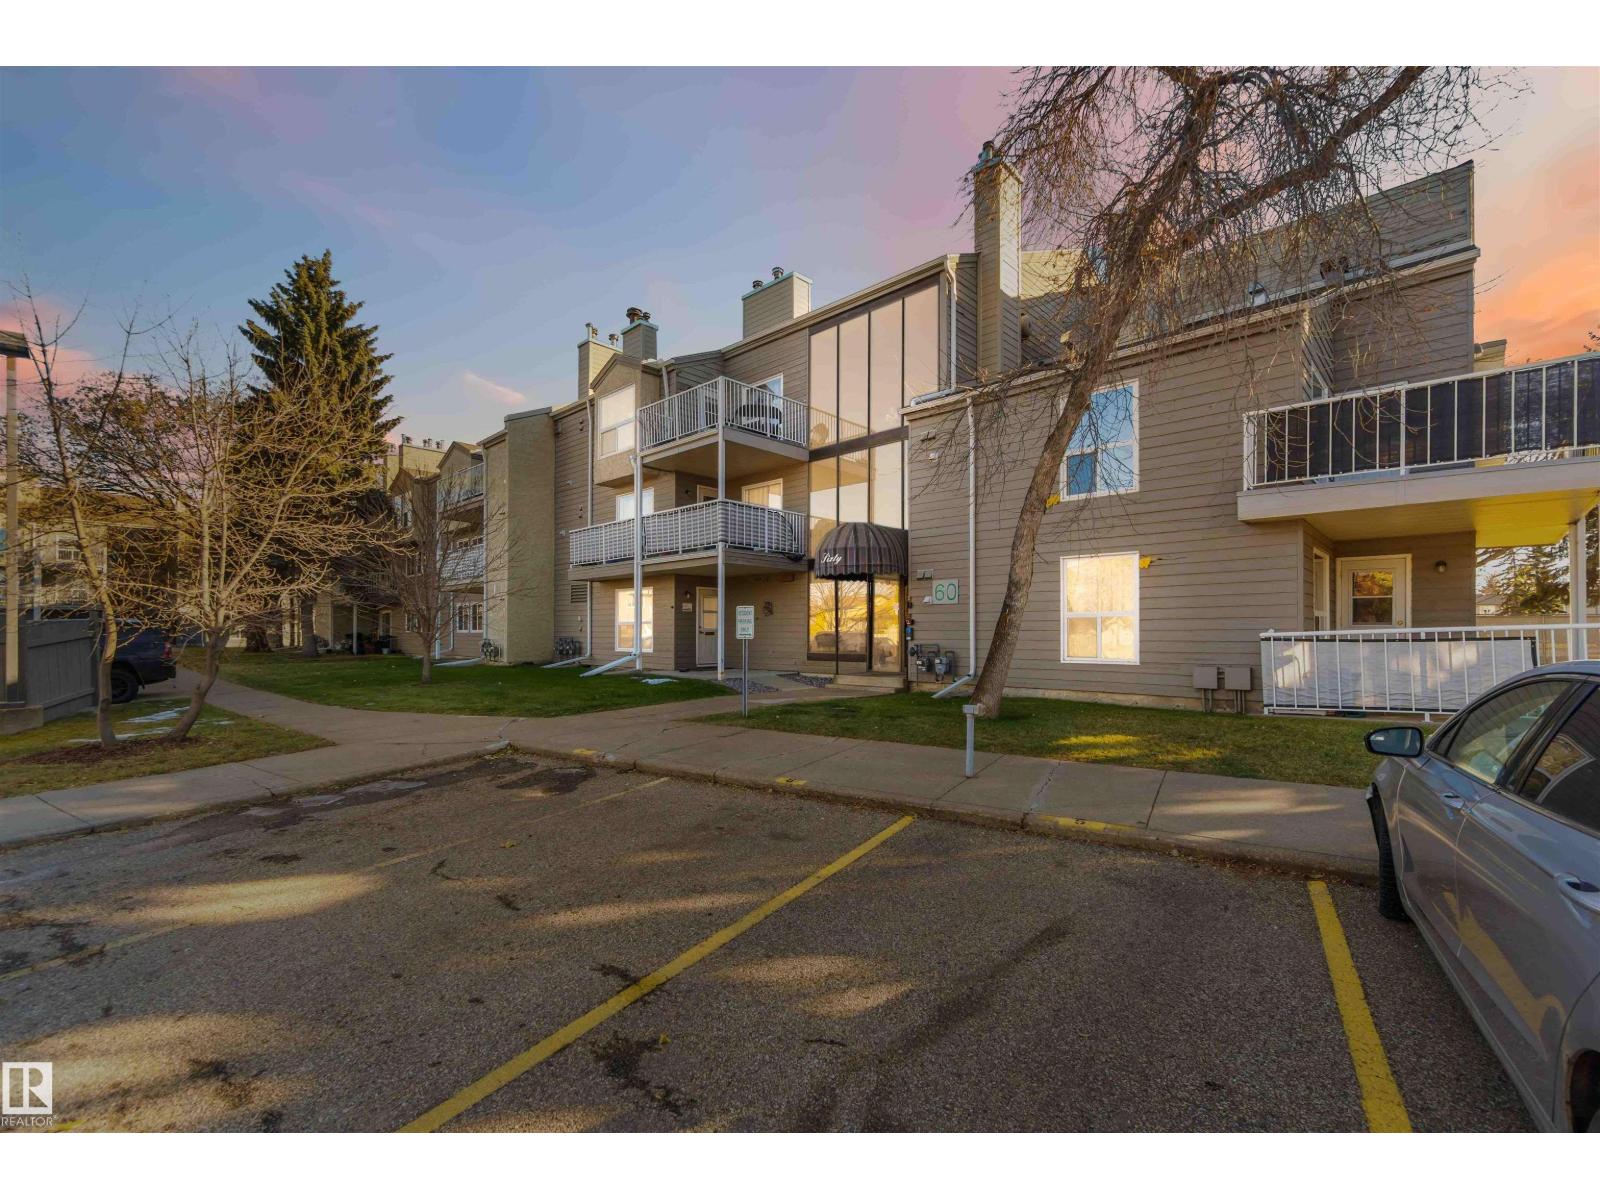 New$132,500#103 60 Alpine PlAkinsdale, St. AlbertCondo fee $549/month2 Beds1 Bath915 sq ftView Details
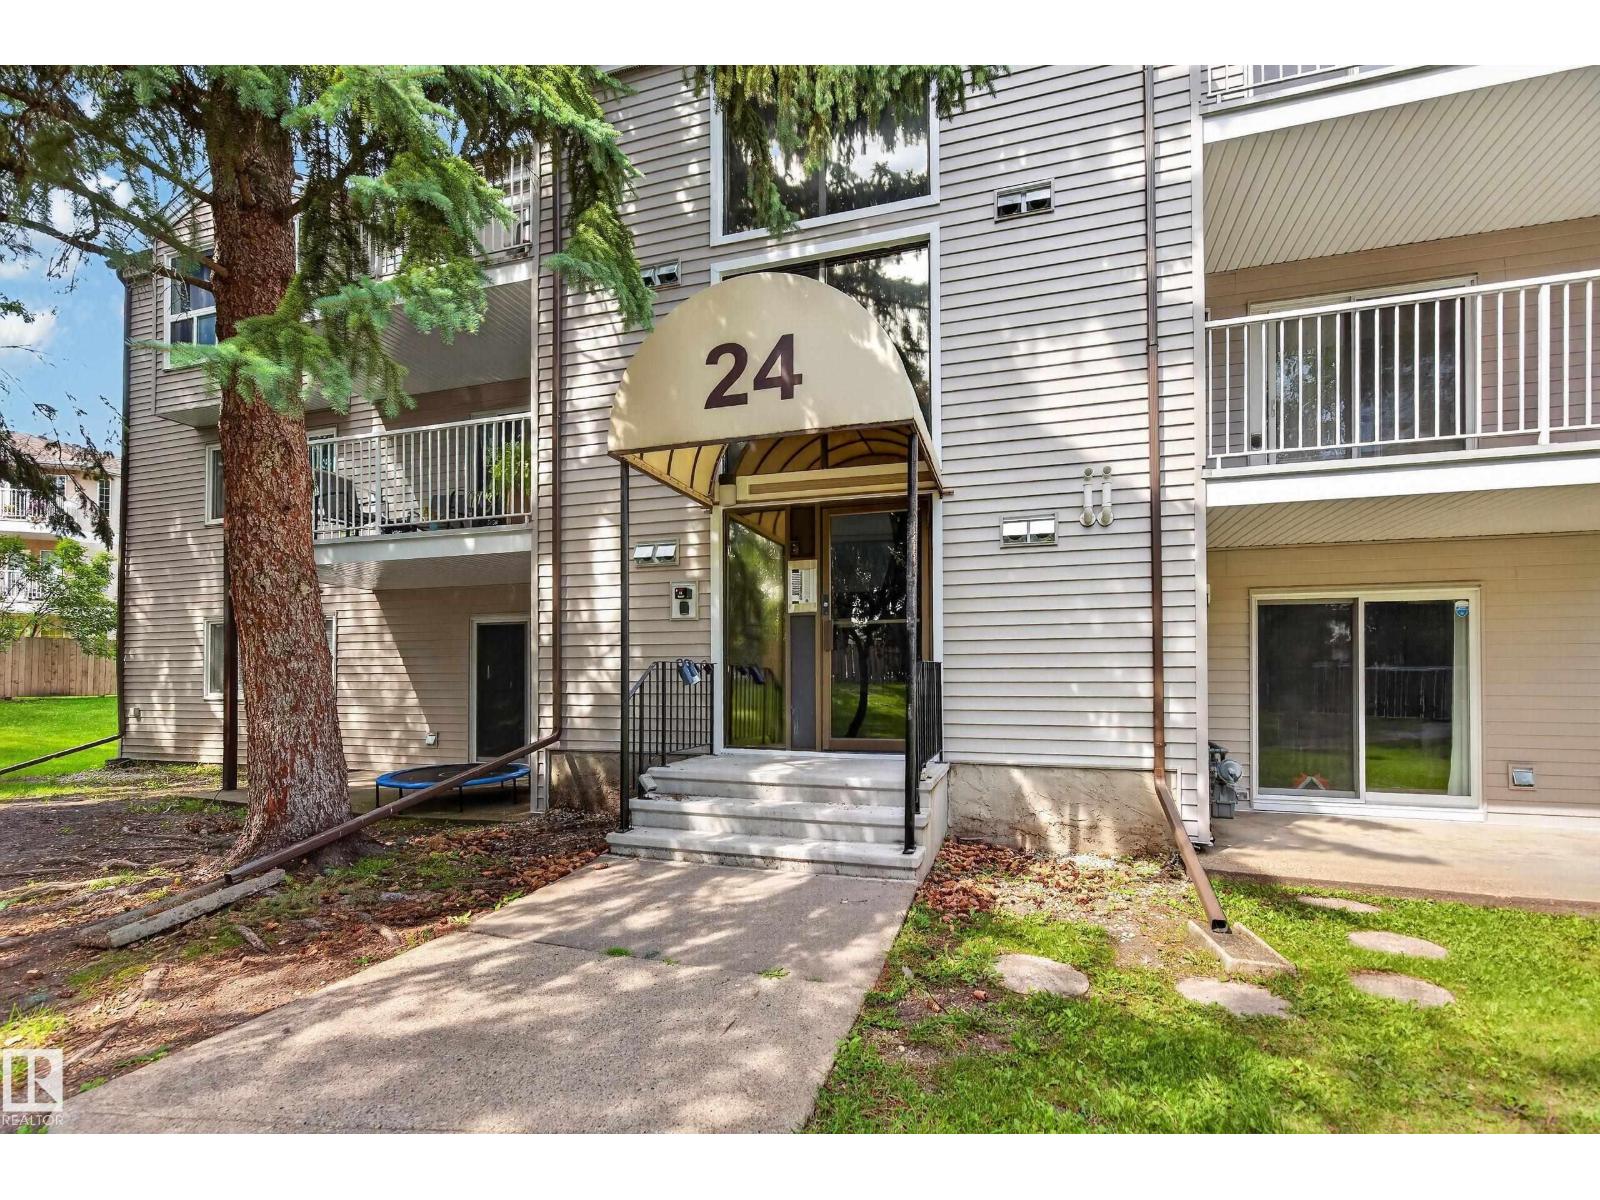 $139,900#304 24 Alpine PlAkinsdale, St. AlbertCondo fee $542/month2 Beds1 Bath859 sq ftView Details
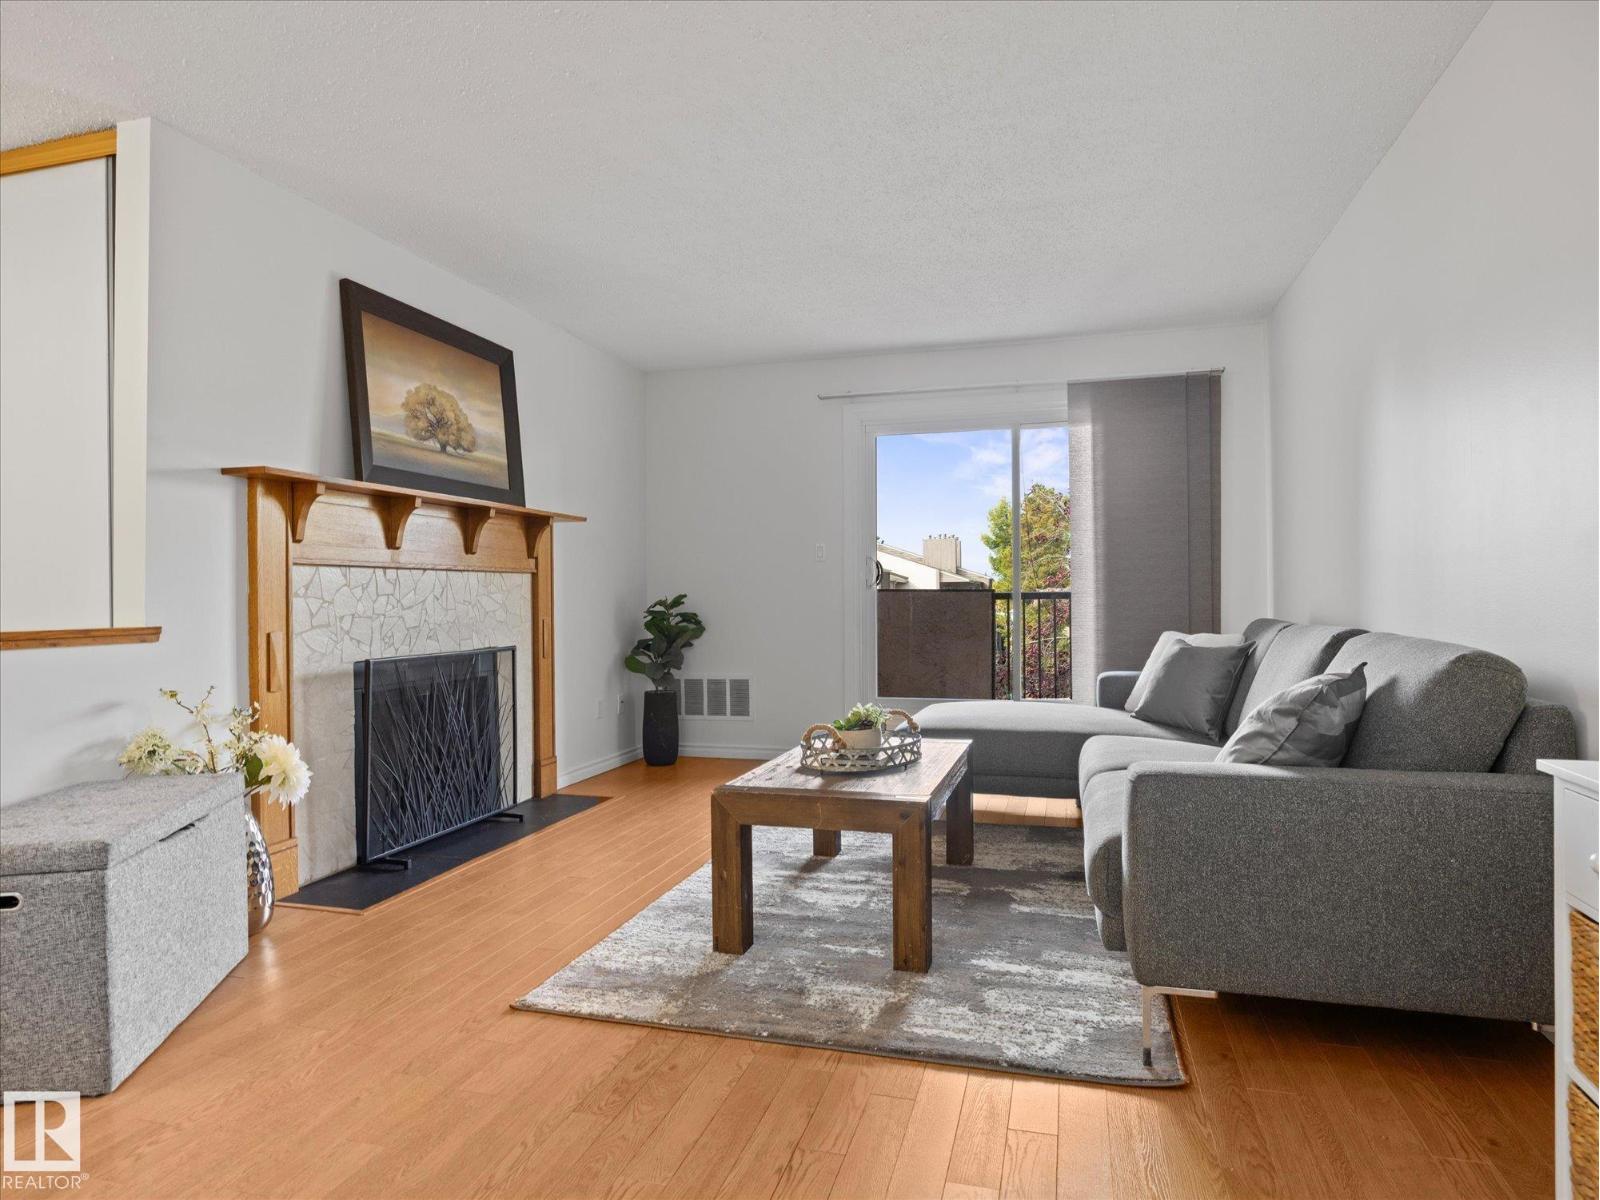 $139,900#301 55 Akins Dr NWAkinsdale, St. AlbertCondo fee $473/month2 Beds2 Baths902 sq ftView Details
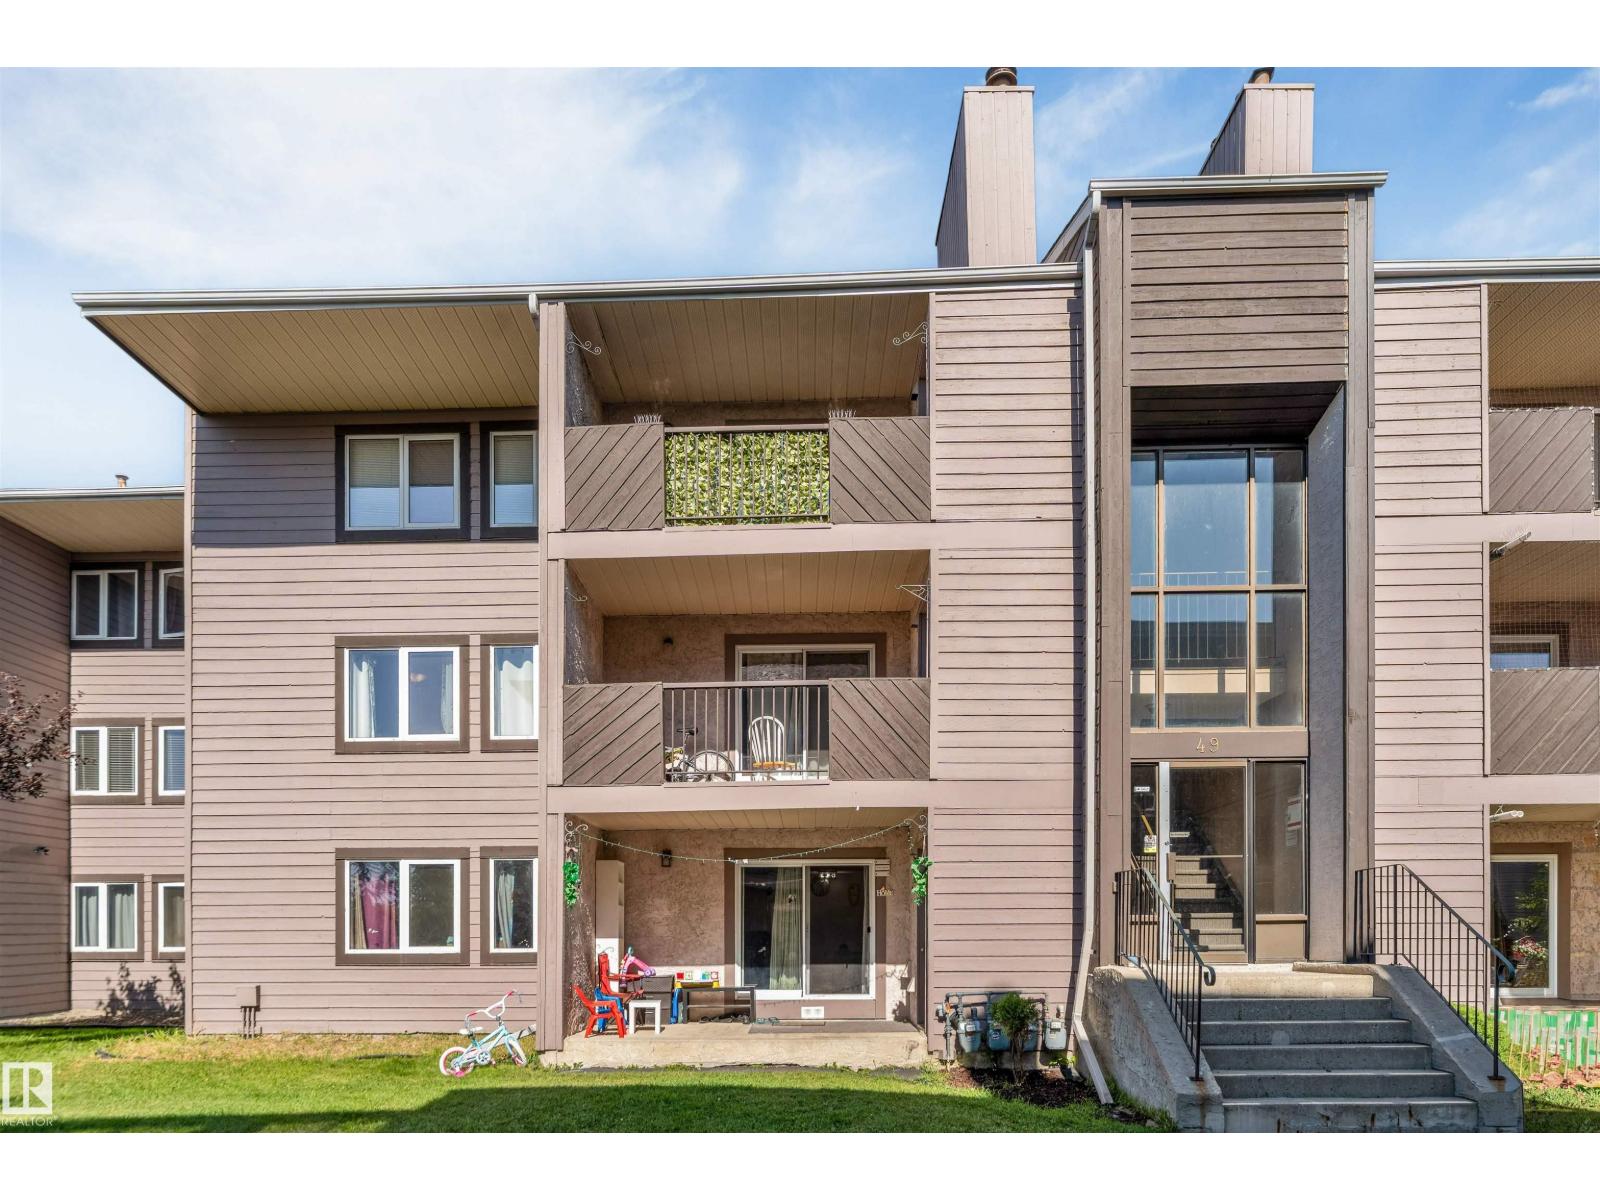 $144,000#101 49 Akins DrAkinsdale, St. AlbertCondo fee $473/month2 Beds1 Bath974 sq ftView Details
Listing provided courtesy of Chen Keng, Royal Lepage Arteam Realty.
Copyright 2026 by the REALTORS® Association of Edmonton. All Rights Reserved. Data is deemed reliable but is not guaranteed accurate by the REALTORS® Association of Edmonton.
The information contained on this site is based in whole or in part on information that is provided by members of The Canadian Real Estate Association (CREA), who are responsible for its accuracy. CREA reproduces and distributes this information as a service for its members and assumes no responsibility for its accuracy.
REALTOR®, REALTORS®, and the REALTOR® logo are certification marks that are owned by REALTOR® Canada Inc. and licensed exclusively to The Canadian Real Estate Association (CREA). These certification marks identify real estate professionals who are members of CREA and who must abide by CREA's By-Laws, Rules, and the REALTOR® Code. The MLS® trademark and the MLS® logo are owned by CREA and identify the quality of services provided by real estate professionals who are members of CREA.
This website is operated by Elevate Realty Group, Real Broker, members of The Canadian Real Estate Association. Use of this listing is subject to our Terms of Use. Price per square foot, the summary and the neighbourhood information are calculated or written by Elevate Realty Group, not by the listing brokerage, and are estimates only.
Data was last updated November 13, 2026 at 9:31 PM MT.