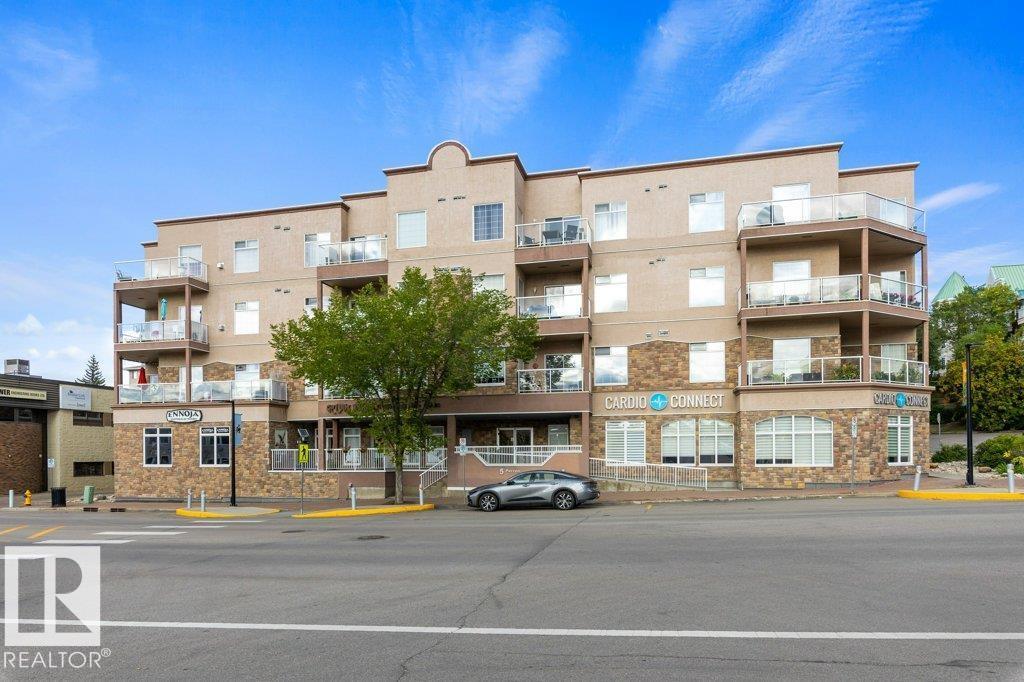
 $299,000#406 5 Perron StDowntown, St. AlbertCondo fee $649/month2 Beds2 Baths1,227 sq ftView Details
MLS® E4511406 · Courtesy of RE/MAX Elite
Listed July 16, 2026 · 120 days ago · Active
$309,900
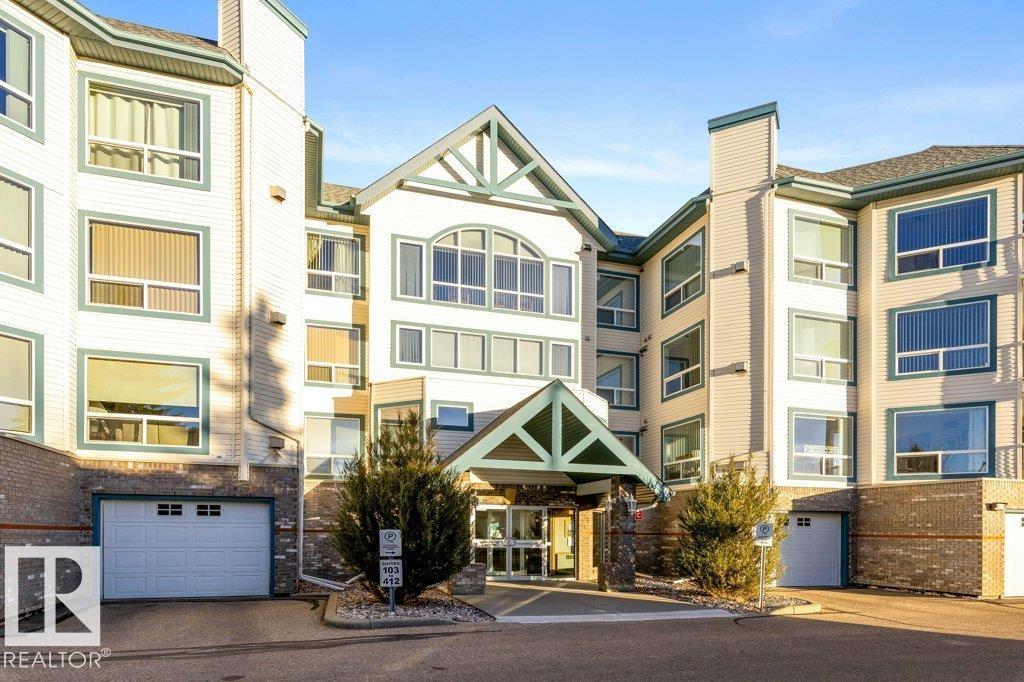
Apartment condo for sale in Downtown
2 beds · 2 baths · 1,249 sq ft · $248/sq ft · Condo fee $679/month
A 2-bedroom, 2-bathroom apartment condo in Downtown, St. Albert, built in 2010. It has 1,249 sq ft of living space and is listed at $309,900, about $248 per sq ft. The condo fee is $679/month.
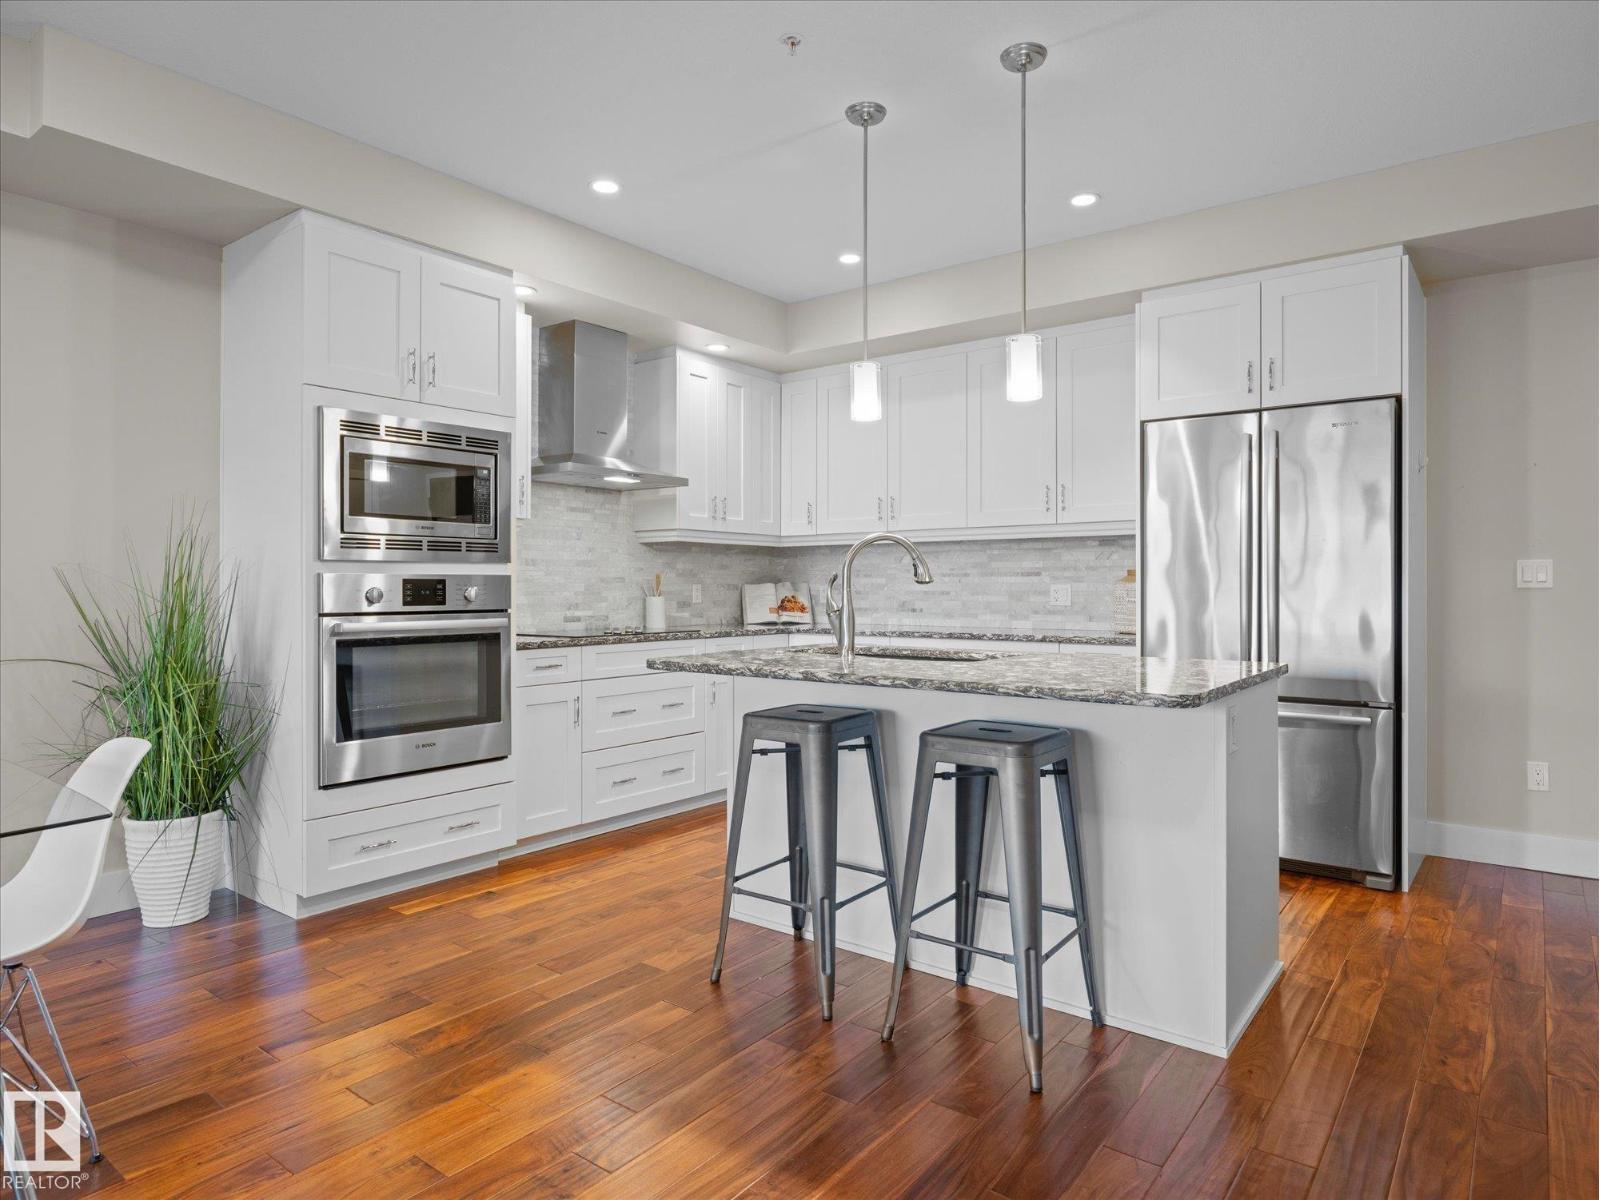
Welcome to 407, 5 Perron St! Experience vibrant downtown living in this stunning 2-bed, 2-bath condo with approx. 1,276 sq ft of stylish comfort! Built in 2009, this top floor unit showcases a sun-filled layout with 9-ft ceilings, durable vinyl plank flooring and tile throughout. The chef-inspired kitchen shines with granite countertops, stainless steel appliances, and a spacious island—flowing seamlessly into a warm living room with a corner gas fireplace. The primary suite features a private 4-piece ensuite, while the second bedroom is thoughtfully set apart for privacy. Enjoy year-round ease with in-suite laundry and A/C. Unwind on your balcony with downtown views, plus benefit from heated underground parking and added storage. Condo fees cover heat and water. Just steps to the river, parks, cafés, boutiques, Arden Theatre & farmers’ market—refined urban living awaits. Some photos are virtually staged. (id:67204)
What the condo fee covers, and any move-in fee, is set by each building. Our guides explain what condo fees cover in Edmonton and condo move-in fees.
| Room | Level | Size |
|---|---|---|
| Living room | Main level | 4.88 m × 8.83 m (16'0" × 29'0") |
| Dining room | Main level | 2.83 m × 3.57 m (9'3" × 11'9") |
| Kitchen | Main level | 3.29 m × 5.71 m (10'10" × 18'9") |
| Primary Bedroom | Main level | 3.77 m × 5.41 m (12'4" × 17'9") |
| Bedroom 2 | Main level | 2.88 m × 4.05 m (9'5" × 13'3") |
Room sizes as listed; feet and inches converted from metres and approximate.
A riverside city northwest of Edmonton: apartment condos averaged $295,835 in 2025, a premium over the Edmonton-area average.
Read the St. Albert guide →More ListingsEvery active condo listing in Downtown, refreshed several times a day.
See them all →Apartment condos priced within 30% of this one, in Downtown first, then elsewhere in St. Albert.
$299,000#406 5 Perron StDowntown, St. AlbertCondo fee $649/month2 Beds2 Baths1,227 sq ftView Details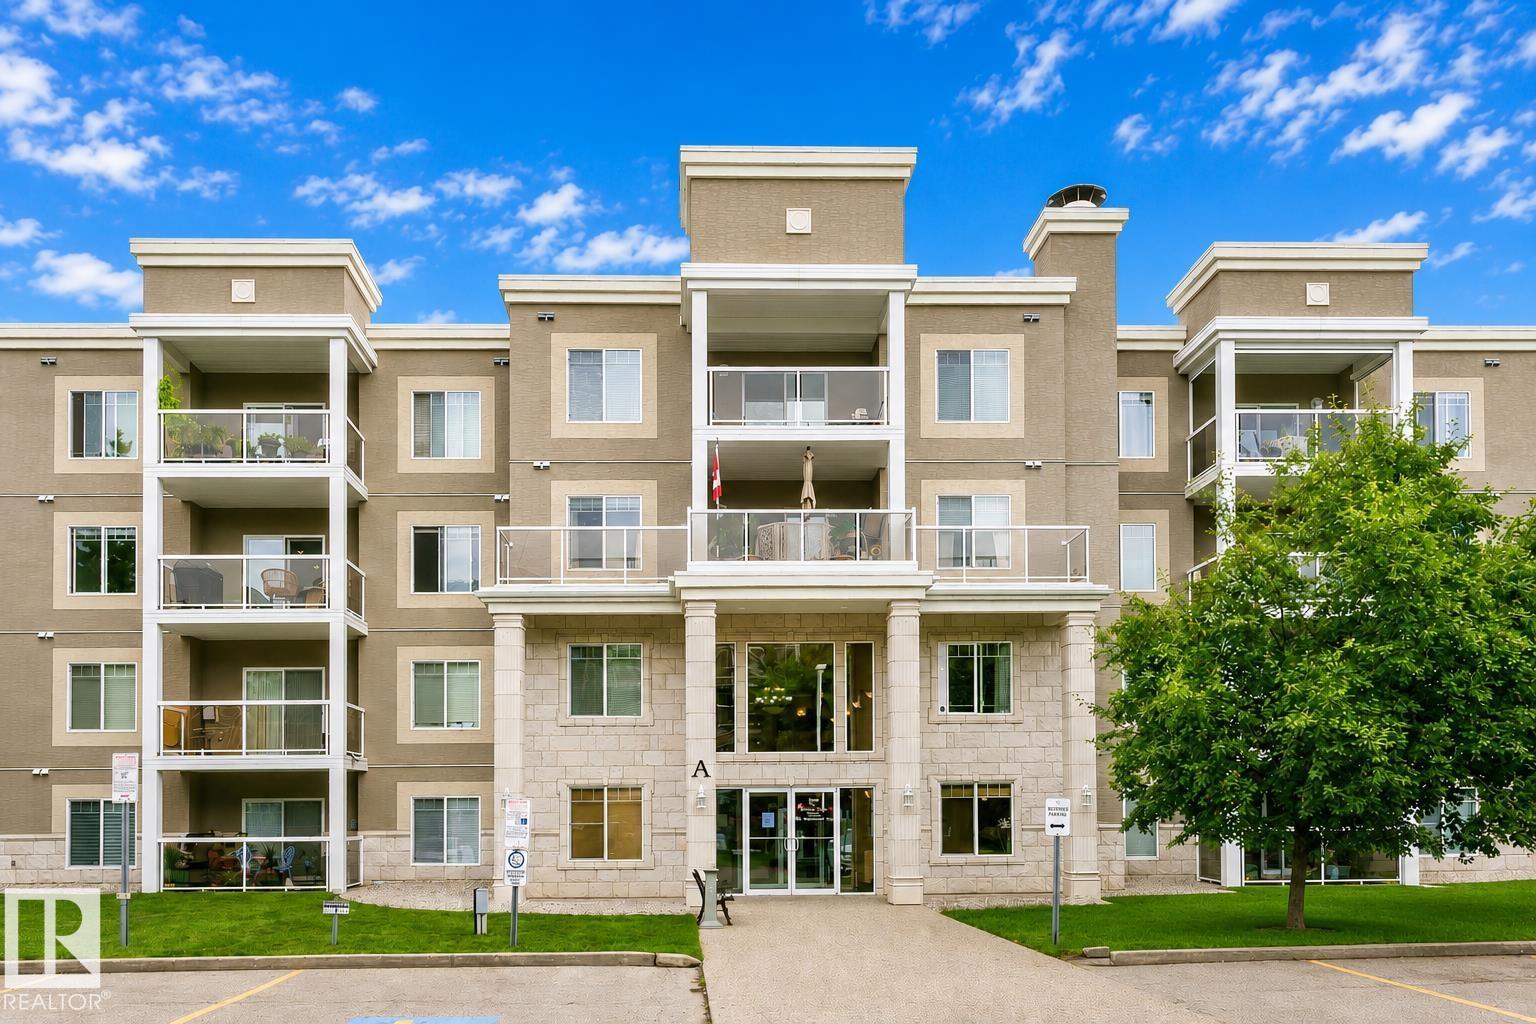 New$309,000#318 78a Mckenney AvMission, St. AlbertCondo fee $573/month2 Beds2 Baths1,025 sq ftView Details
 $287,900#404 78 A Mckenney Av NWMission, St. AlbertCondo fee $573/month1 Bed2 Baths1,040 sq ftView Details
 $339,900#416 200 Bellerose DrOakmont, St. AlbertCondo fee $339/month1 Bed1 Bath717 sq ftView Details
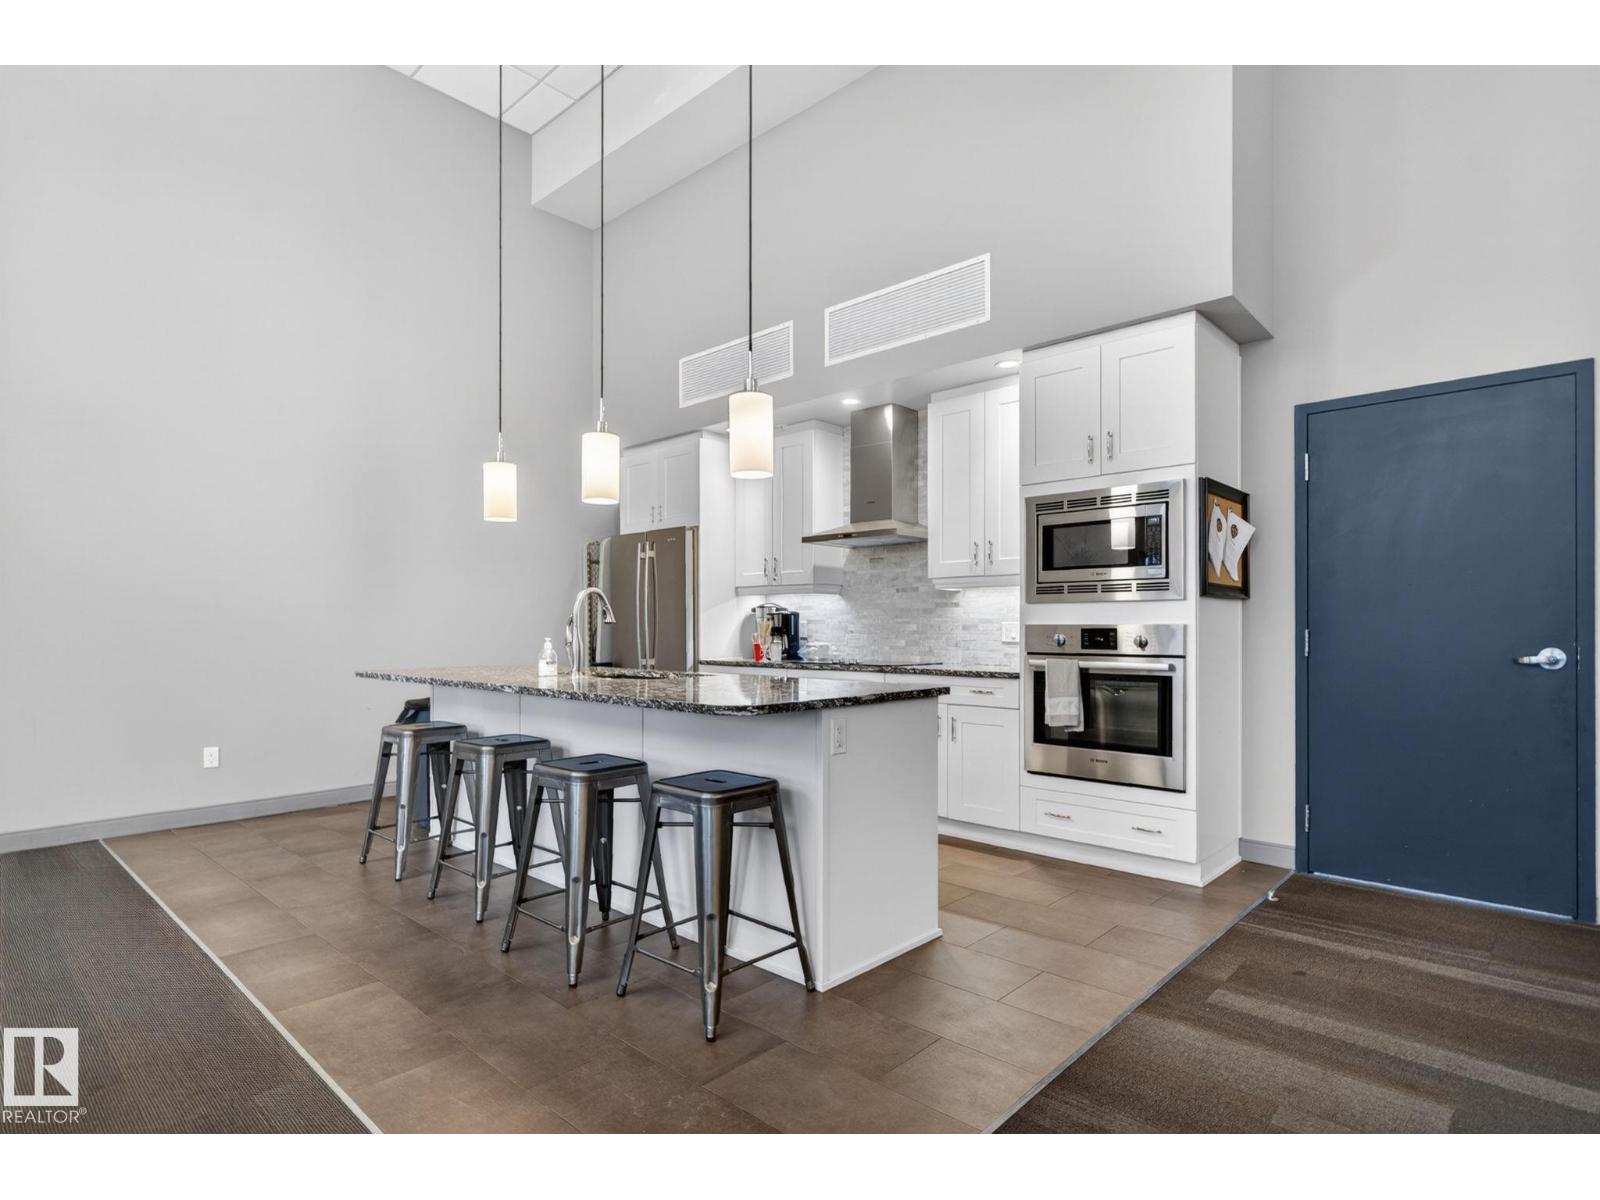 $345,900#514 200 Bellerose DrOakmont, St. AlbertCondo fee $321/month1 Bed1 Bath732 sq ftView Details
 New$359,500#307 51 Eldorado DrErin Ridge, St. AlbertCondo fee $645/month2 Beds2 Baths1,227 sq ftView Details
Listing provided courtesy of Marc Blais, RE/MAX Excellence and Paul Blais, RE/MAX Excellence.
Copyright 2026 by the REALTORS® Association of Edmonton. All Rights Reserved. Data is deemed reliable but is not guaranteed accurate by the REALTORS® Association of Edmonton.
The information contained on this site is based in whole or in part on information that is provided by members of The Canadian Real Estate Association (CREA), who are responsible for its accuracy. CREA reproduces and distributes this information as a service for its members and assumes no responsibility for its accuracy.
REALTOR®, REALTORS®, and the REALTOR® logo are certification marks that are owned by REALTOR® Canada Inc. and licensed exclusively to The Canadian Real Estate Association (CREA). These certification marks identify real estate professionals who are members of CREA and who must abide by CREA's By-Laws, Rules, and the REALTOR® Code. The MLS® trademark and the MLS® logo are owned by CREA and identify the quality of services provided by real estate professionals who are members of CREA.
This website is operated by Elevate Realty Group, Real Broker, members of The Canadian Real Estate Association. Use of this listing is subject to our Terms of Use. Price per square foot, the summary and the neighbourhood information are calculated or written by Elevate Realty Group, not by the listing brokerage, and are estimates only.
Data was last updated November 13, 2026 at 9:31 PM MT.