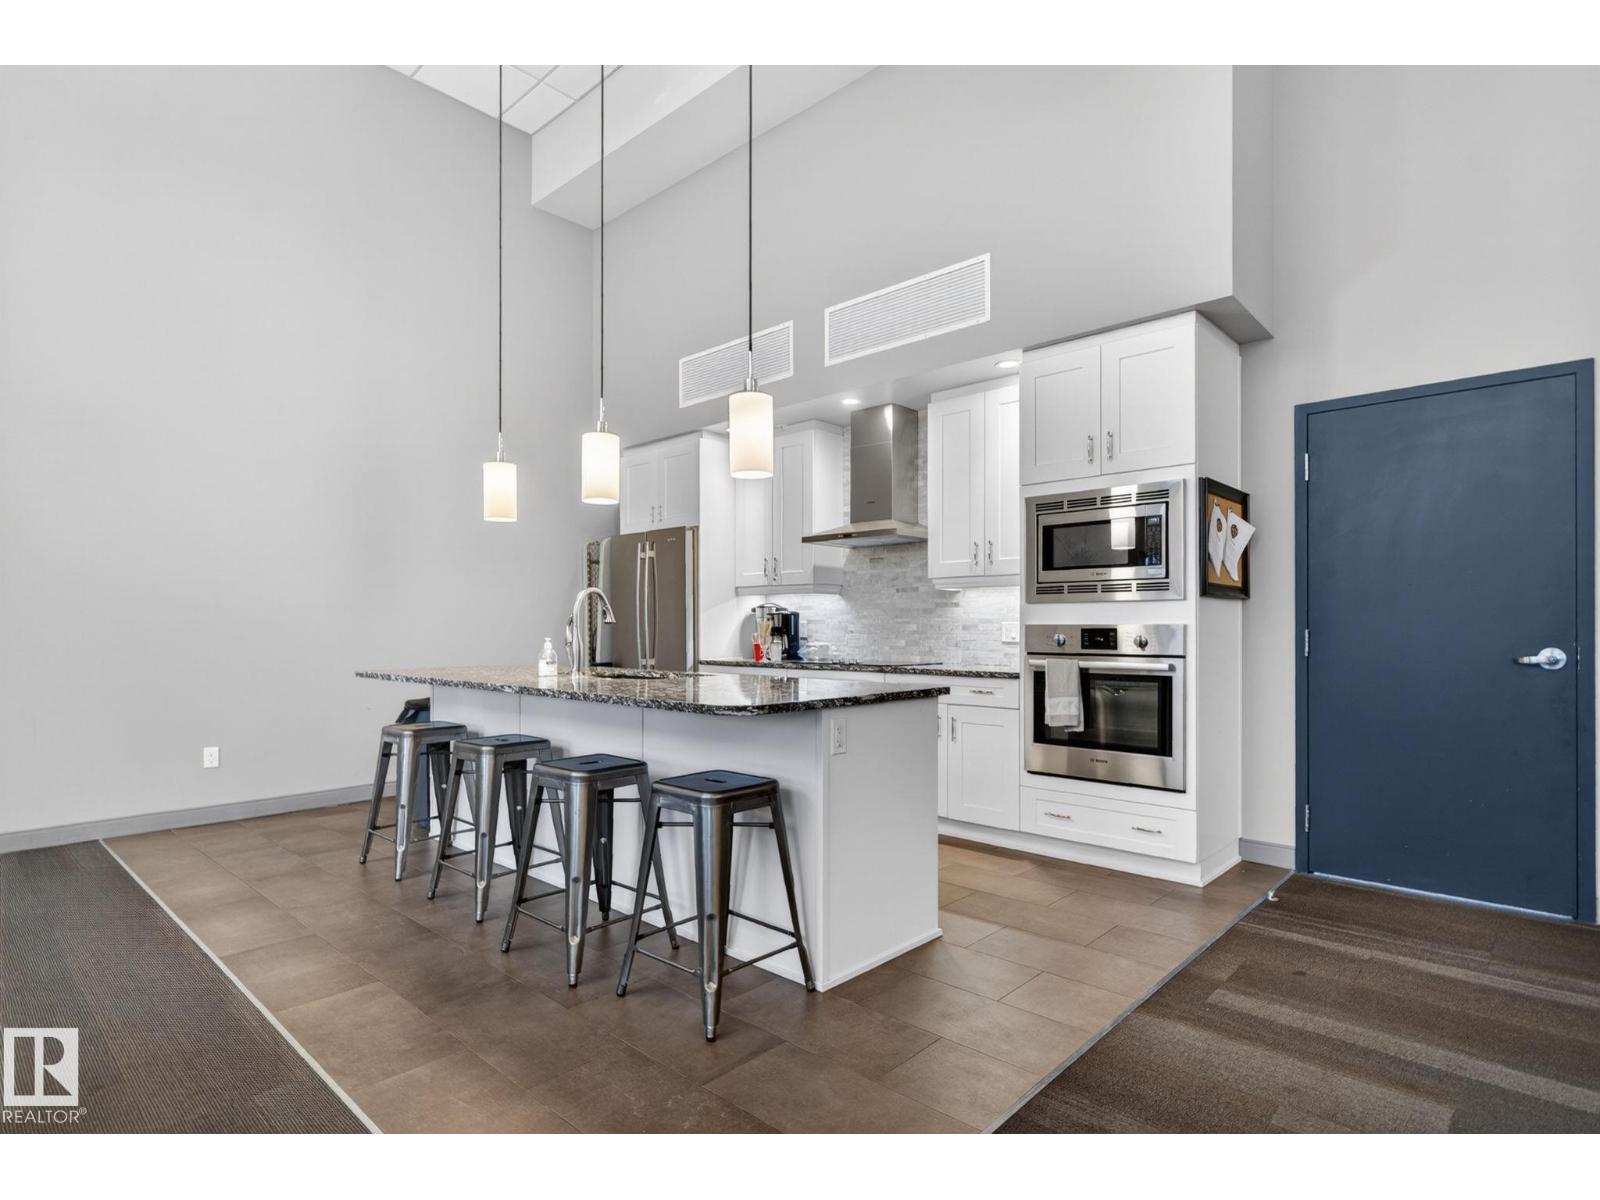
 $345,900#514 200 Bellerose DrOakmont, St. AlbertCondo fee $321/month1 Bed1 Bath732 sq ftView Details
MLS® E4512148 · Courtesy of Exp Realty
Listed October 9, 2026 · 35 days ago · Active
$339,900
Apartment condo for sale in Oakmont
1 bed · 1 bath · 717 sq ft · $474/sq ft · Condo fee $339/month
A 1-bedroom, 1-bathroom apartment condo in Oakmont, St. Albert, built in 2016. It has 717 sq ft of living space and is listed at $339,900, about $474 per sq ft. The condo fee is $339/month.
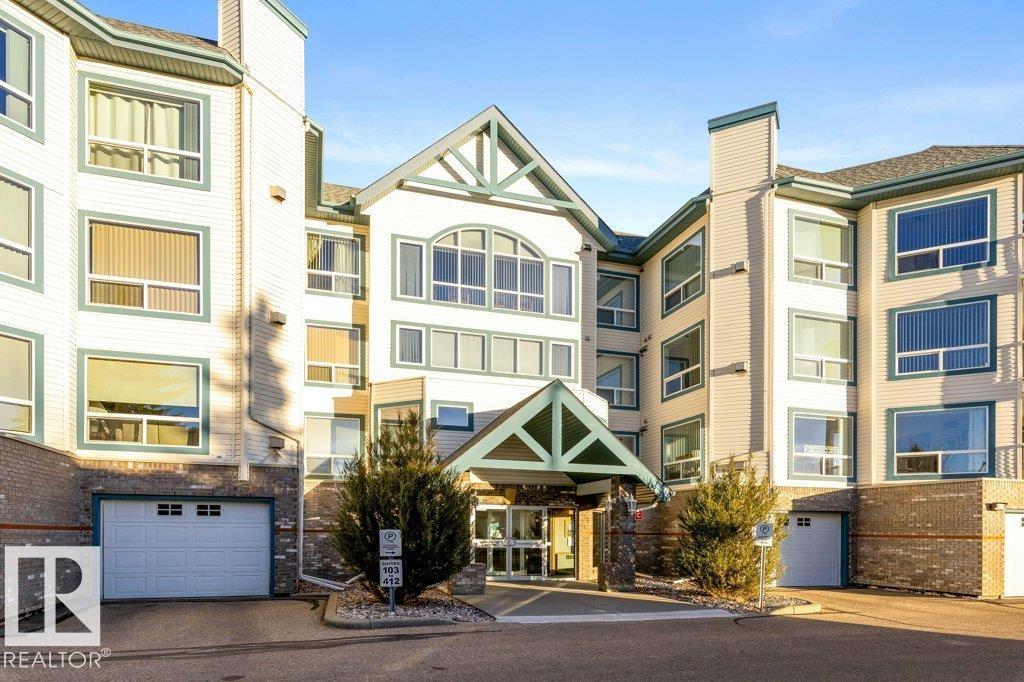
EMPTY NESTERS!!! This is your chance to get into the nicest condo building in St Albert with this stunning 1 bed 1 bath 717 sq ft unit in Botanica. This luxury adult living unit has incredible features including quartz counters, stainless steel appliances. engineered hardwood floors, fireplace, and best of all its air conditioned! This unit also features insuite laundry with extra storage and an ample deck with bbq gas line. Also included is a titled underground parking stall with storage cage (and privacy curtains). This building is amenity driven with a huge fitness room, library area, common deck with fantastic views, and a social room second to none. Dinner at XIX, Argos or BUCO? Groceries at Mercato? Breakfast at Hathaways? Spin class? Coffee? Shopping? Do it all out your front door at Botanica! (id:67204)
What the condo fee covers, and any move-in fee, is set by each building. Our guides explain what condo fees cover in Edmonton and condo move-in fees.
| Room | Level | Size |
|---|---|---|
| Living room | Main level | 4.71 m × 3.26 m (15'5" × 10'8") |
| Dining room | Main level | 3.15 m × 2.75 m (10'4" × 9'0") |
| Kitchen | Main level | 3.56 m × 3.28 m (11'8" × 10'9") |
| Primary Bedroom | Main level | 3.66 m × 3.32 m (12'0" × 10'11") |
| Laundry room | Main level | 2.08 m × 1.55 m (6'10" × 5'1") |
Room sizes as listed; feet and inches converted from metres and approximate.
Apartment condos priced within 30% of this one, in Oakmont first, then elsewhere in St. Albert.
$345,900#514 200 Bellerose DrOakmont, St. AlbertCondo fee $321/month1 Bed1 Bath732 sq ftView Details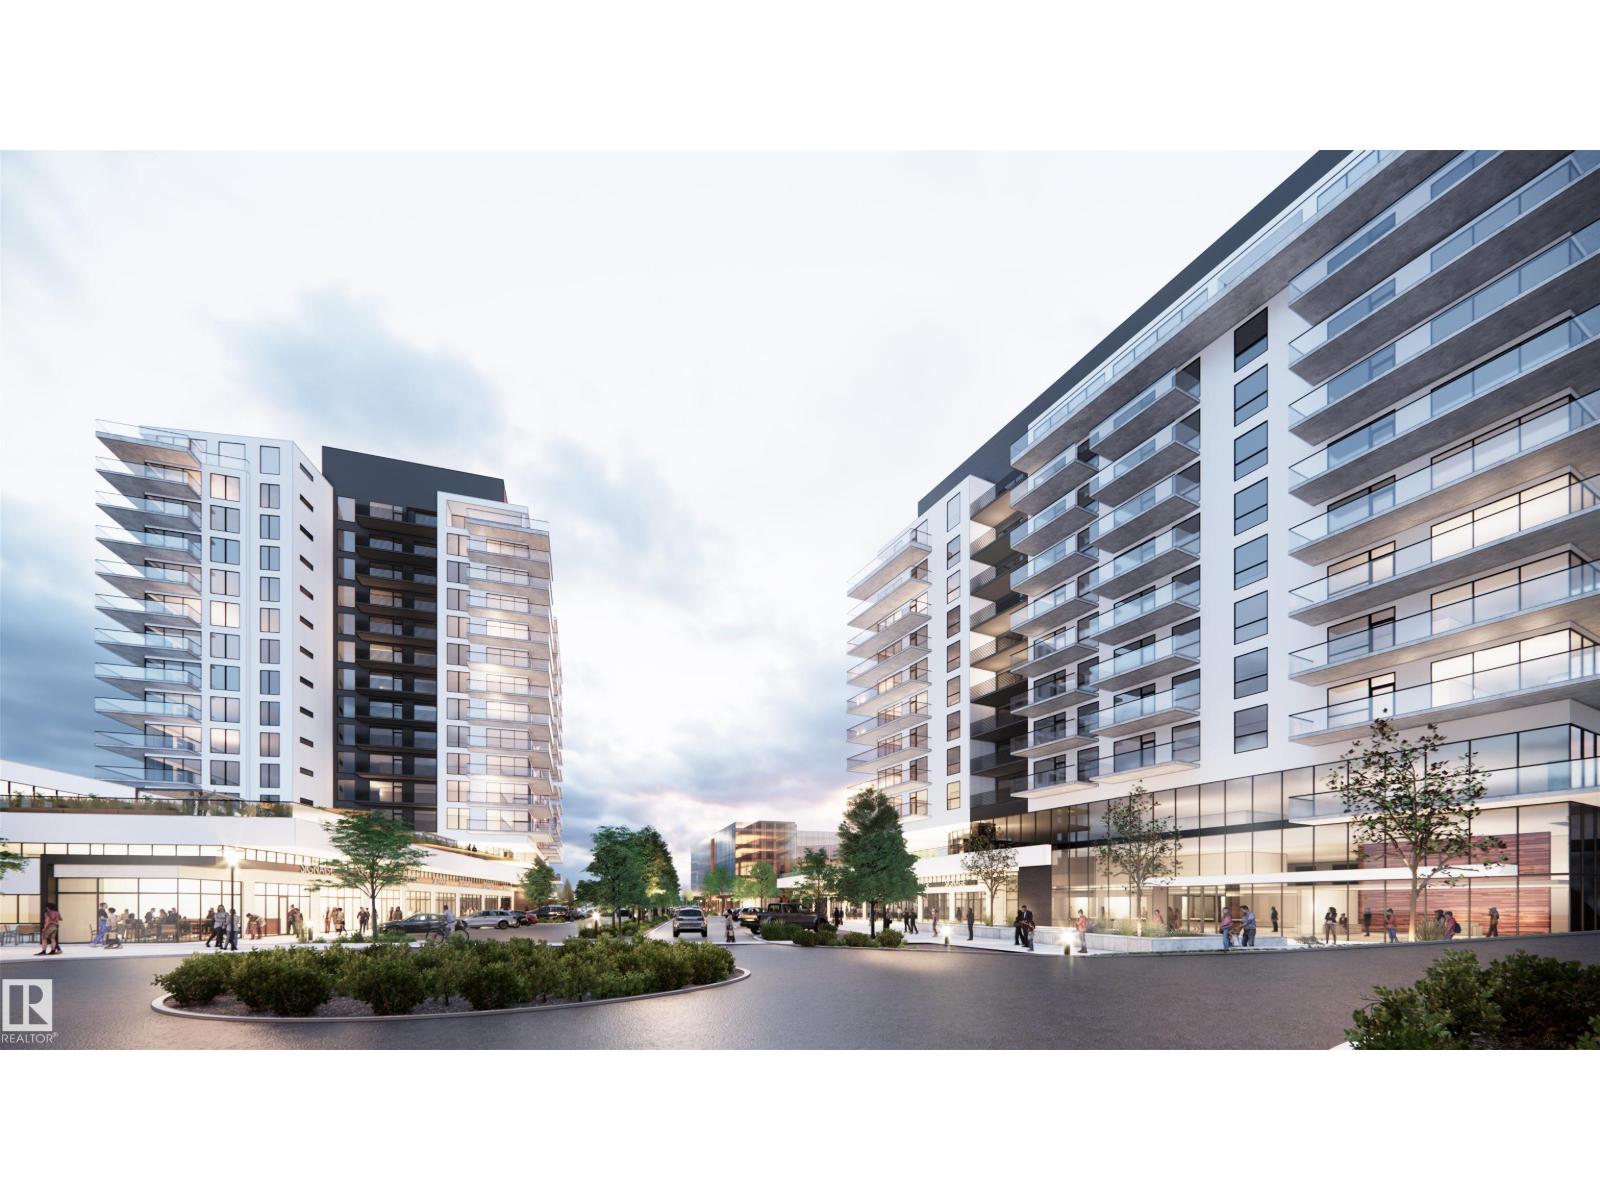 $398,895#918 260 Bellerose DrOakmont, St. AlbertCondo fee $360/month1 Bed1 Bath707 sq ftView Details
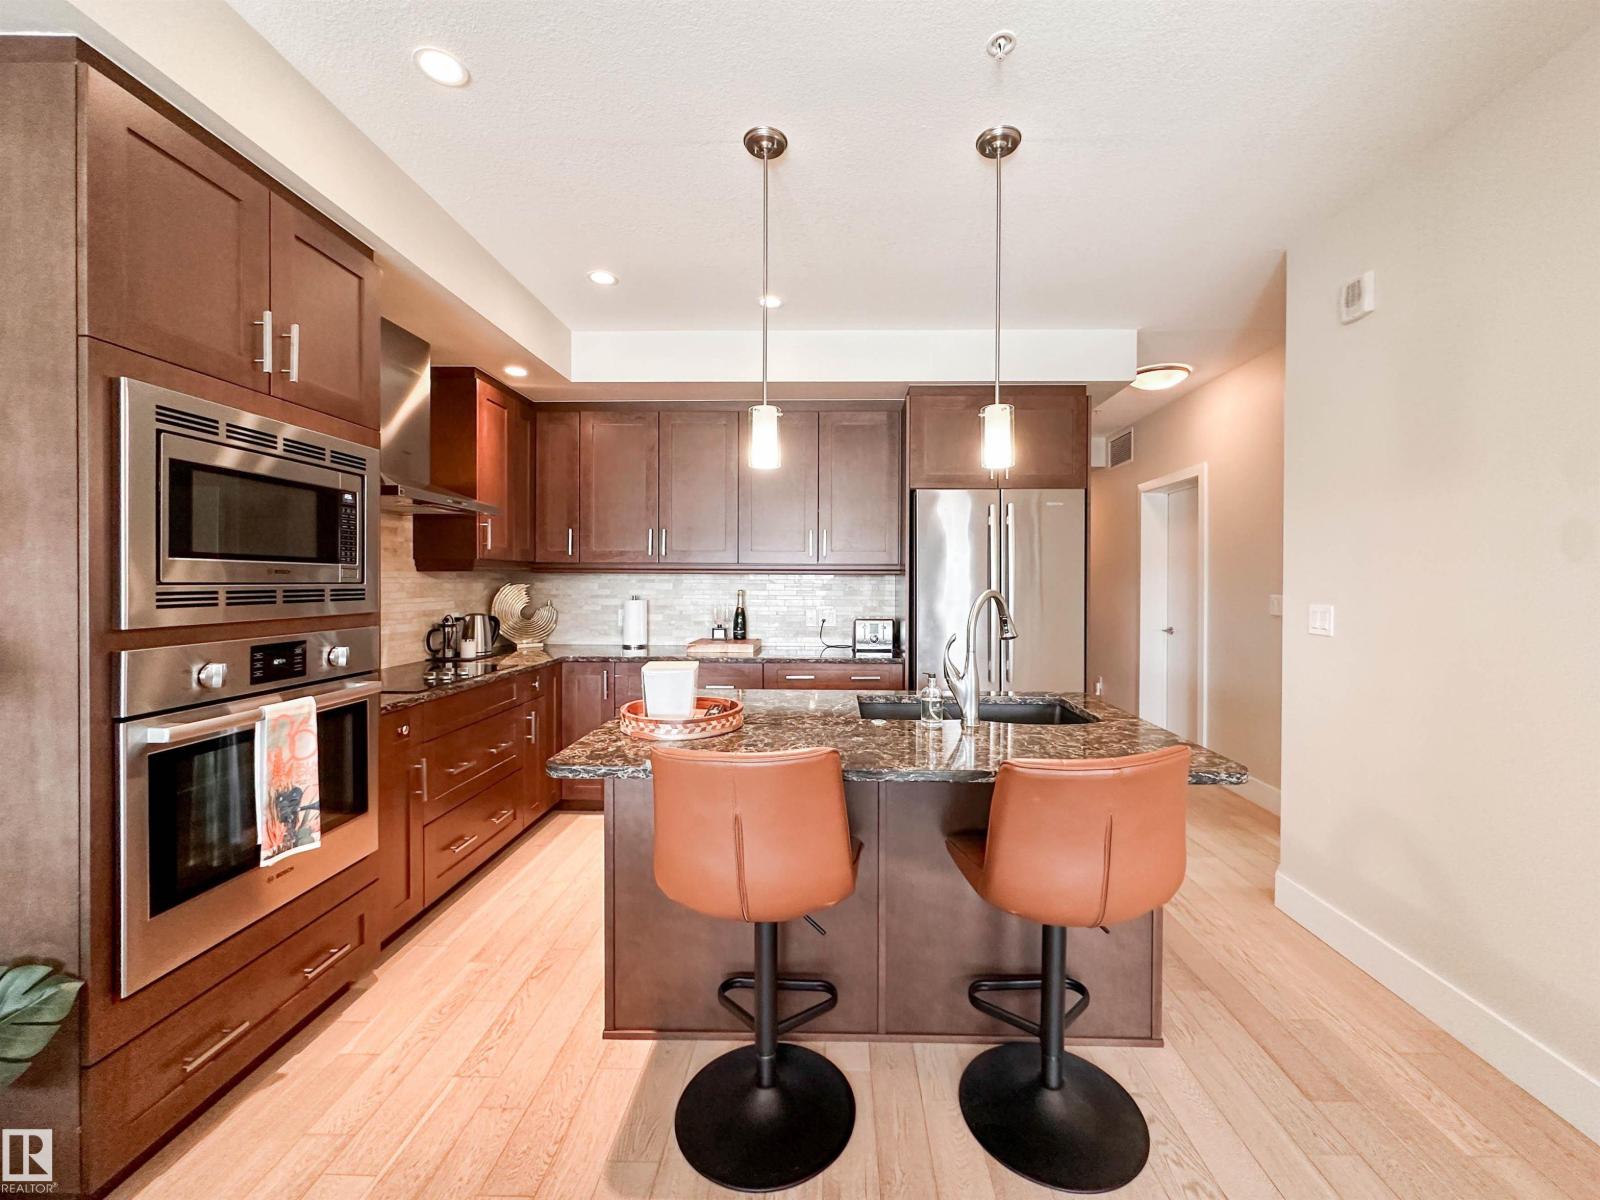 $438,000#718 200 Bellerose DrOakmont, St. AlbertCondo fee $394/month2 Beds1 Bath913 sq ftView Details
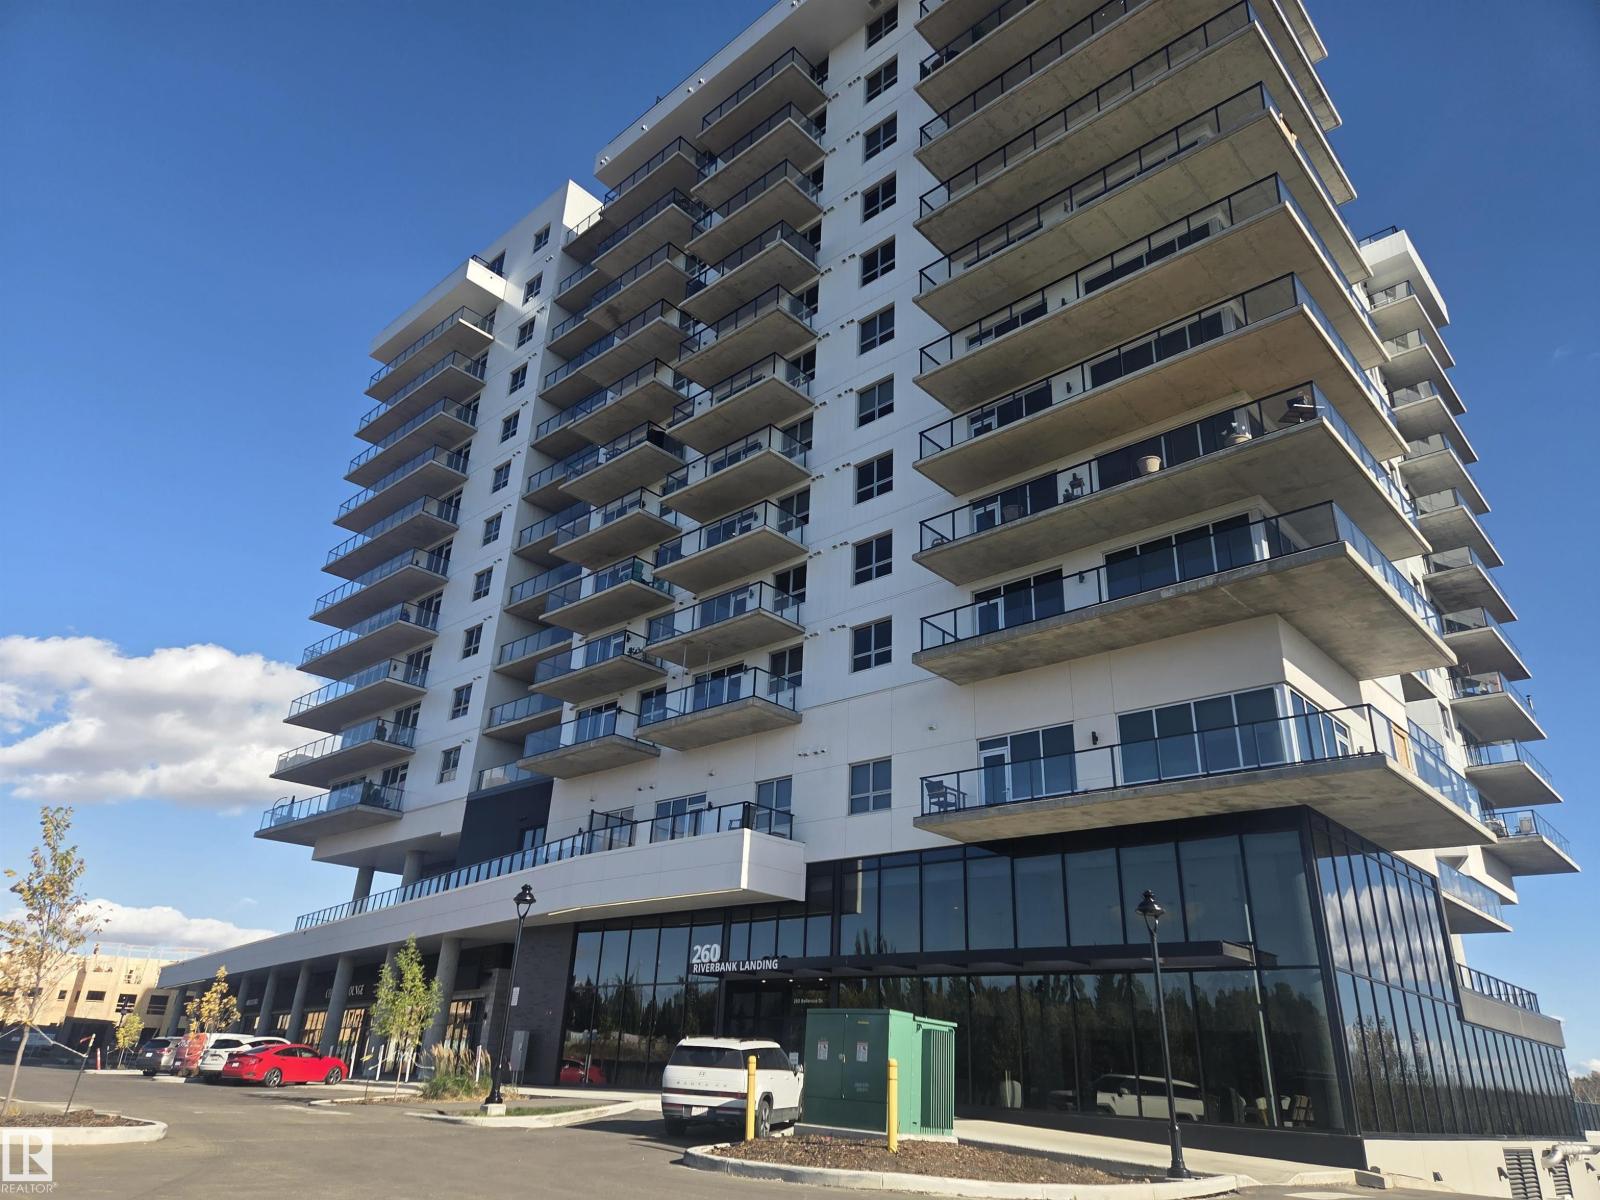 $439,900#417 260 Bellerose DrOakmont, St. AlbertCondo fee $460/month1 Bed1 Bath933 sq ftView Details
 New$359,500#307 51 Eldorado DrErin Ridge, St. AlbertCondo fee $645/month2 Beds2 Baths1,227 sq ftView Details
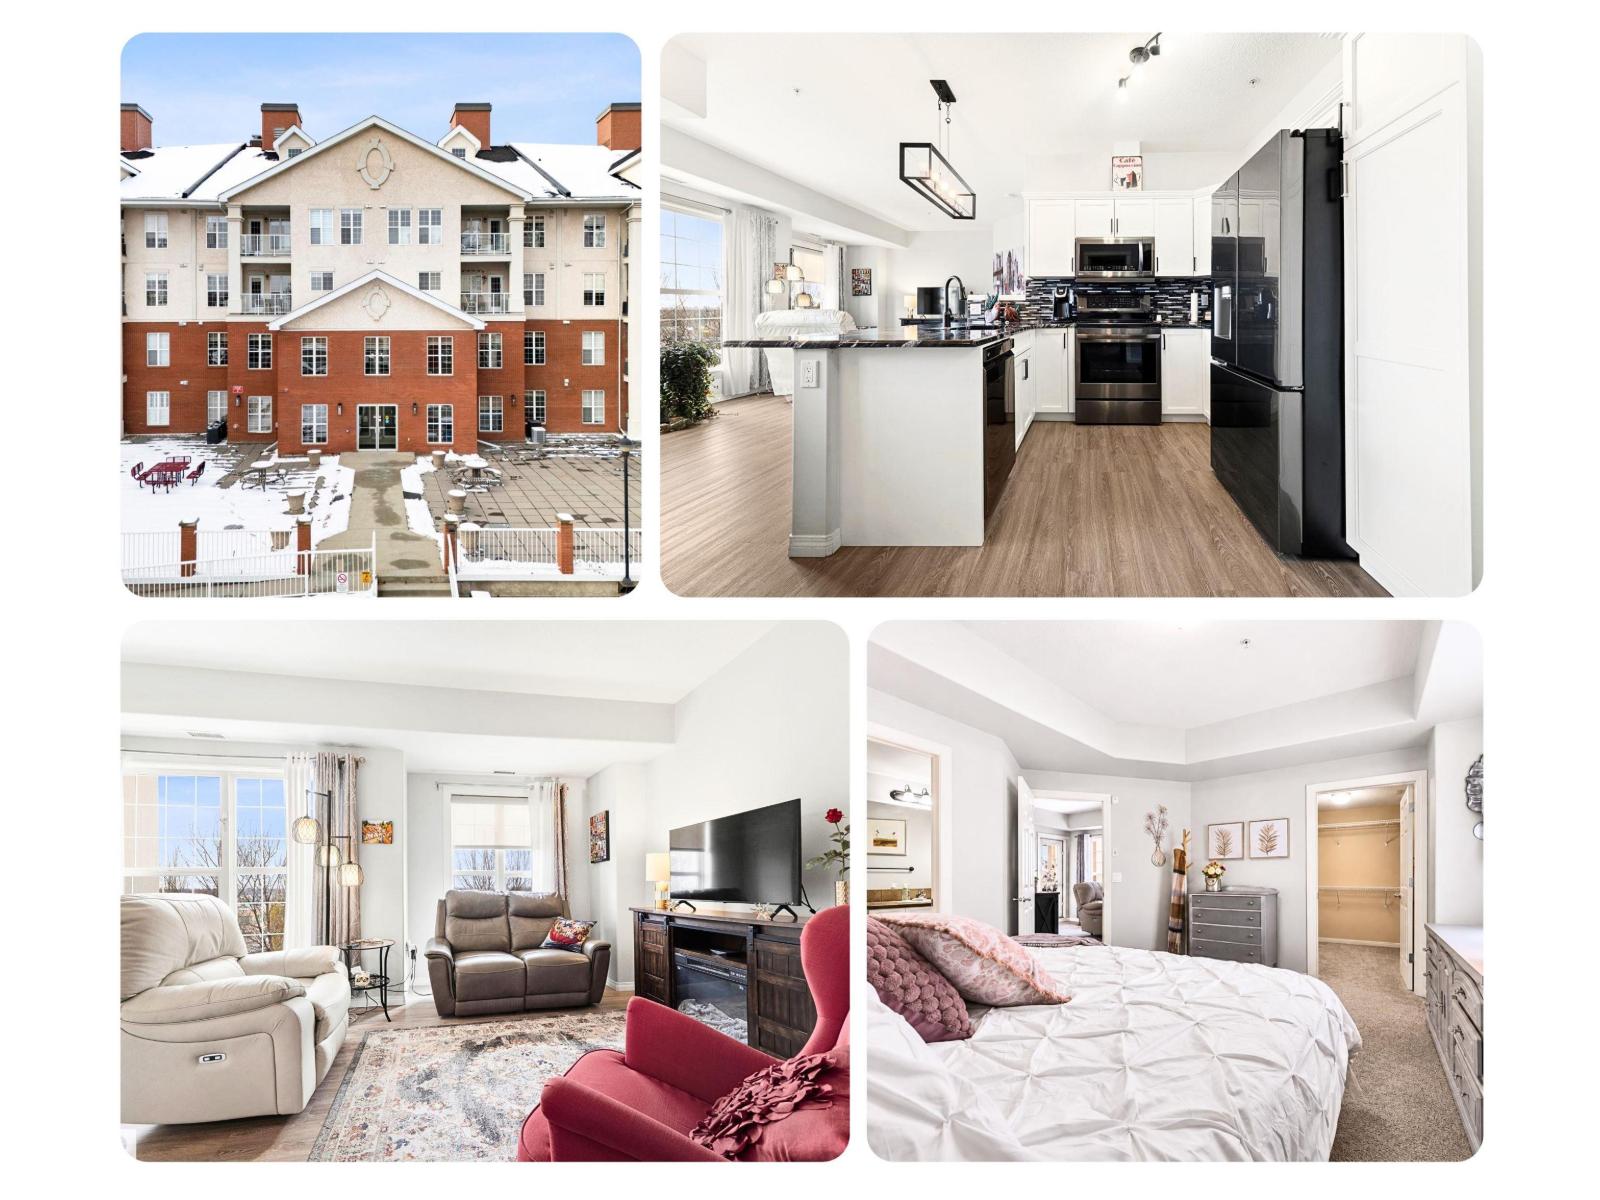 $364,800#306 45 Inglewood DrInglewood, St. AlbertCondo fee $579/month2 Beds2 Baths913 sq ftView Details
Listing provided courtesy of Dan Chalifoux, Real Broker and Carson Langridge, Real Broker.
Copyright 2026 by the REALTORS® Association of Edmonton. All Rights Reserved. Data is deemed reliable but is not guaranteed accurate by the REALTORS® Association of Edmonton.
The information contained on this site is based in whole or in part on information that is provided by members of The Canadian Real Estate Association (CREA), who are responsible for its accuracy. CREA reproduces and distributes this information as a service for its members and assumes no responsibility for its accuracy.
REALTOR®, REALTORS®, and the REALTOR® logo are certification marks that are owned by REALTOR® Canada Inc. and licensed exclusively to The Canadian Real Estate Association (CREA). These certification marks identify real estate professionals who are members of CREA and who must abide by CREA's By-Laws, Rules, and the REALTOR® Code. The MLS® trademark and the MLS® logo are owned by CREA and identify the quality of services provided by real estate professionals who are members of CREA.
This website is operated by Elevate Realty Group, Real Broker, members of The Canadian Real Estate Association. Use of this listing is subject to our Terms of Use. Price per square foot, the summary and the neighbourhood information are calculated or written by Elevate Realty Group, not by the listing brokerage, and are estimates only.
Data was last updated November 13, 2026 at 9:31 PM MT.