 New$359,500#307 51 Eldorado DrErin Ridge, St. AlbertCondo fee $645/month2 Beds2 Baths1,227 sq ftView Details
MLS® E4516126 · Courtesy of RE/MAX Elite
Listed November 5, 2026 · 8 days ago · Active
$364,800
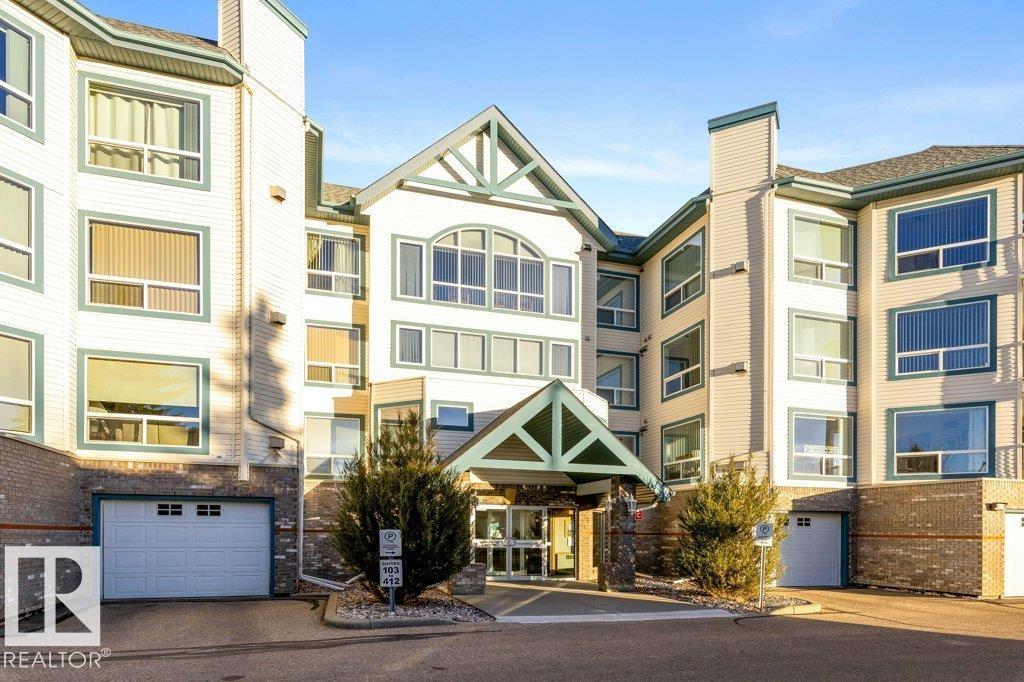
Apartment condo for sale in Inglewood
2 beds · 2 baths · 913 sq ft · $400/sq ft · Condo fee $579/month
A 2-bedroom, 2-bathroom apartment condo in Inglewood, St. Albert, built in 2008. It has 913 sq ft of living space and is listed at $364,800, about $400 per sq ft. The condo fee is $579/month.
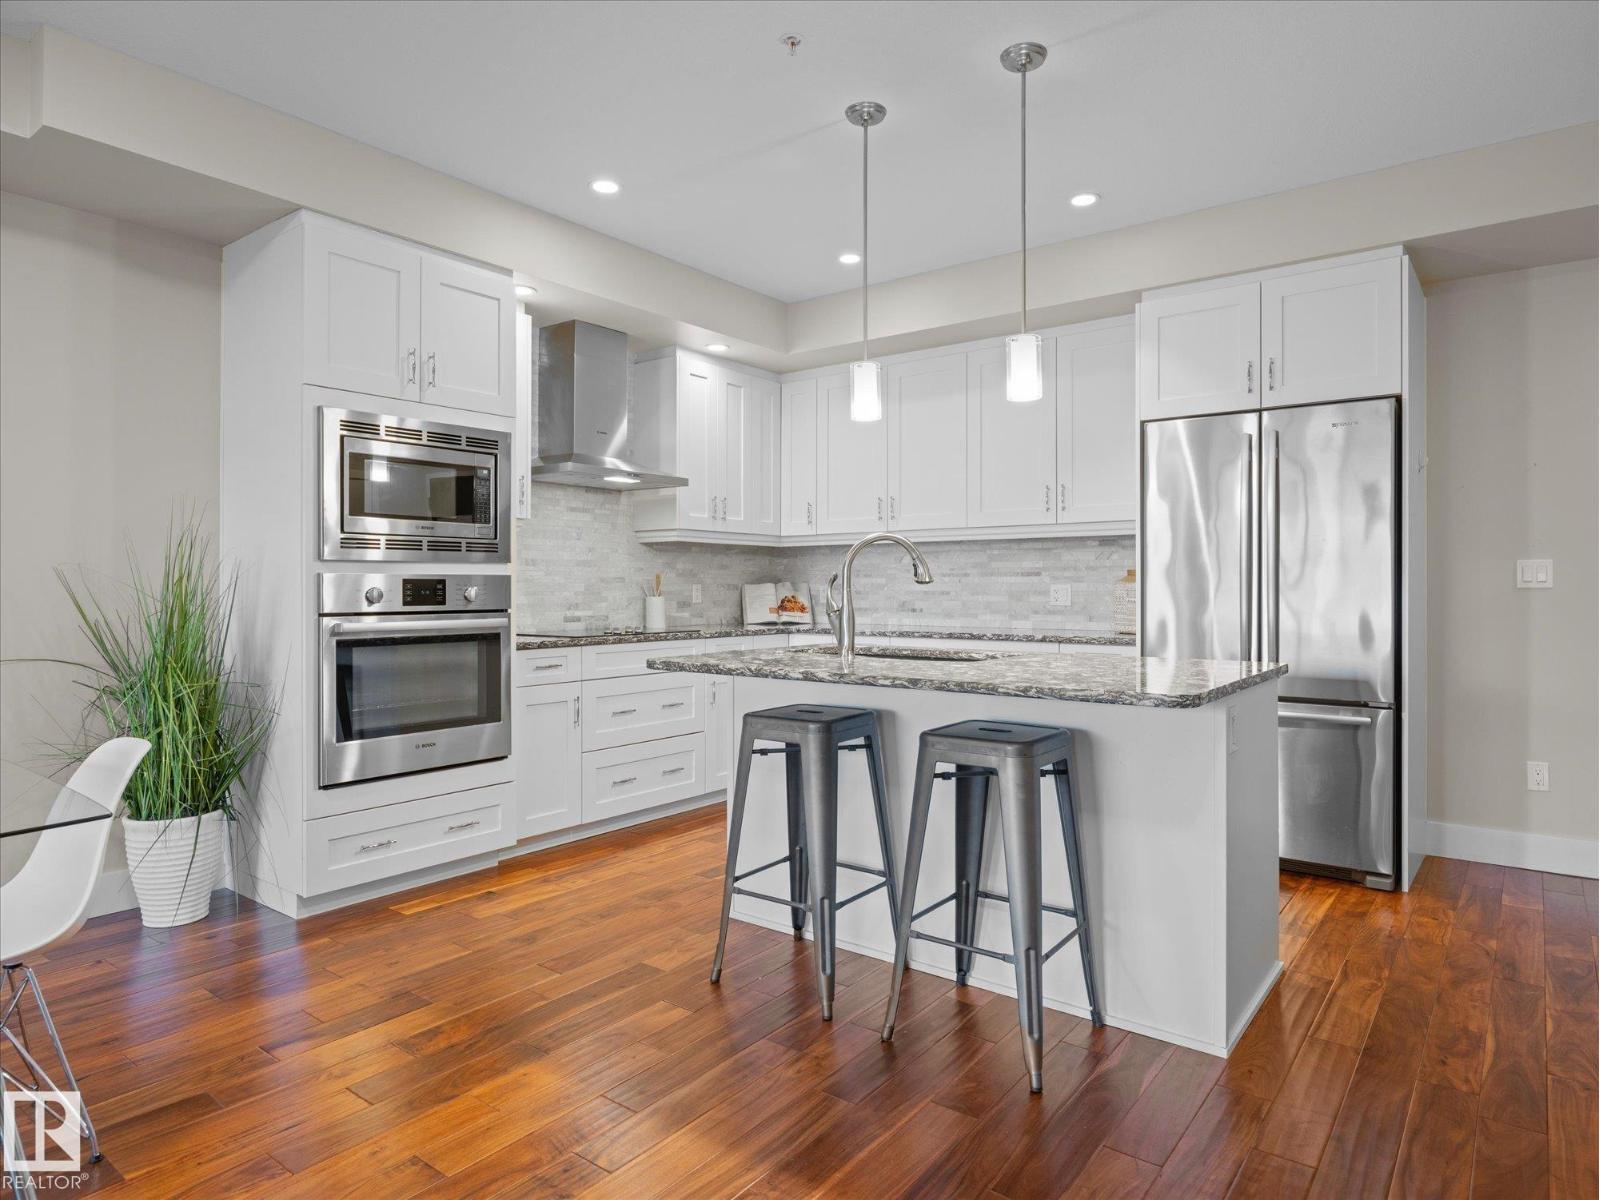
Welcome to 35+ Luxury Living in St. Albert! Step inside & be impressed by this beautiful updated condo in a premier amenity-rich community. Bright & inviting, this open-concept layout features exotic granite counters, new appliances, vinyl plank flooring & stylish contemporary light fixtures & A/C. Perfect for those who love to entertain guests (kids welcome to stay), offering 2 bdrms, 2 full baths, large south-facing balcony to enjoy the sun, in-suite laundry & underground parking w/extra storage. The primary bdrm is a great retreat with a lg walk-in closet & 4pce ensuite. The incredible lifestyle truly sets this building apart. Enjoy resort-style amenities including: guest suites on every floor, indoor pool, hot tub, sauna, fitness areas, a car wash, woodshop, onsite Mgmt & billiards/foosball/shuffleboard in a beautifully appointed social area. Whether you're relaxing poolside, entertaining friends or enjoying everything this exceptional building offers, you'll feel like you're on vacation every day! (id:67204)
What the condo fee covers, and any move-in fee, is set by each building. Our guides explain what condo fees cover in Edmonton and condo move-in fees.
| Room | Level | Size |
|---|---|---|
| Living room | Main level | 5.5o |
| Dining room | Main level | 1.77 m × 1.88 m (5'10" × 6'2") |
| Kitchen | Main level | 2.74 m × 2.39 m (9'0" × 7'10") |
| Primary Bedroom | Main level | 4.38 m × 4.42 m (14'4" × 14'6") |
| Bedroom 2 | Main level | 2.84 m × 2.95 m (9'4" × 9'8") |
Room sizes as listed; feet and inches converted from metres and approximate.
A riverside city northwest of Edmonton: apartment condos averaged $295,835 in 2025, a premium over the Edmonton-area average.
Read the St. Albert guide →More ListingsEvery active condo listing in Inglewood, refreshed several times a day.
See them all →Apartment condos priced within 30% of this one, in Inglewood first, then elsewhere in St. Albert.
New$359,500#307 51 Eldorado DrErin Ridge, St. AlbertCondo fee $645/month2 Beds2 Baths1,227 sq ftView Details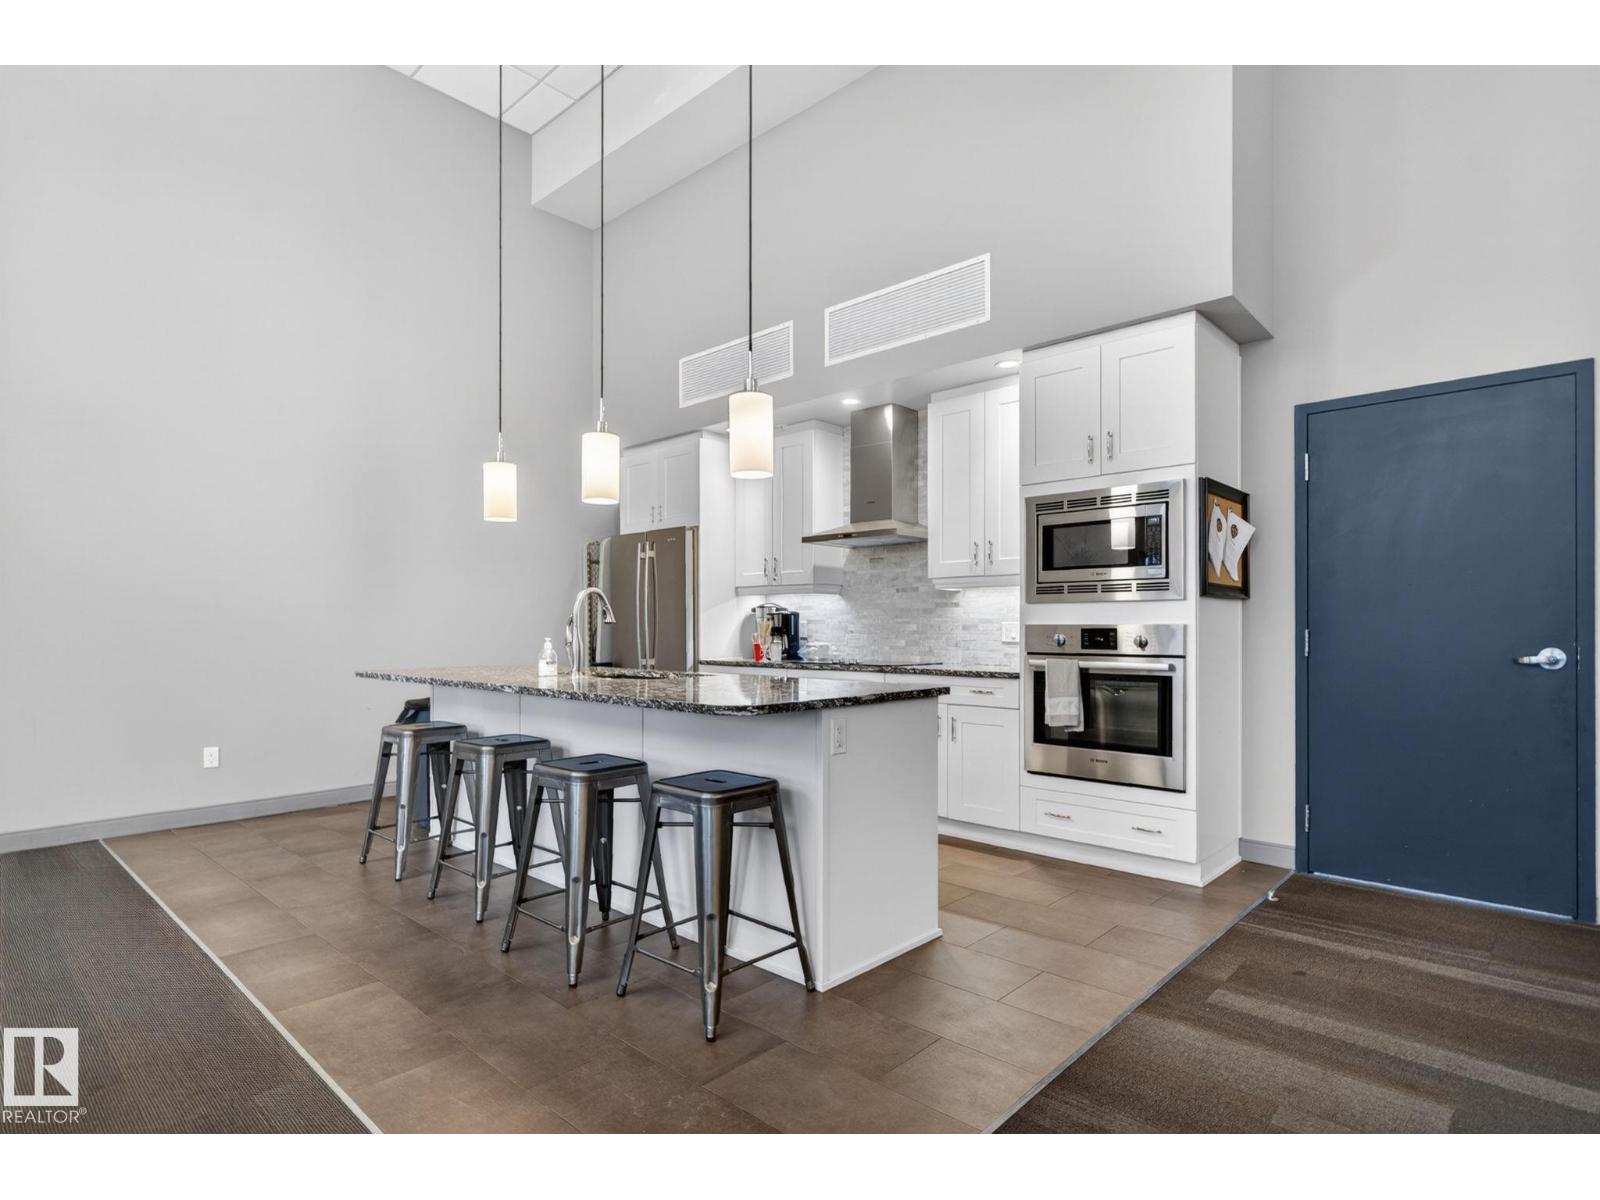 $345,900#514 200 Bellerose DrOakmont, St. AlbertCondo fee $321/month1 Bed1 Bath732 sq ftView Details
 $339,900#416 200 Bellerose DrOakmont, St. AlbertCondo fee $339/month1 Bed1 Bath717 sq ftView Details
 $398,895#918 260 Bellerose DrOakmont, St. AlbertCondo fee $360/month1 Bed1 Bath707 sq ftView Details
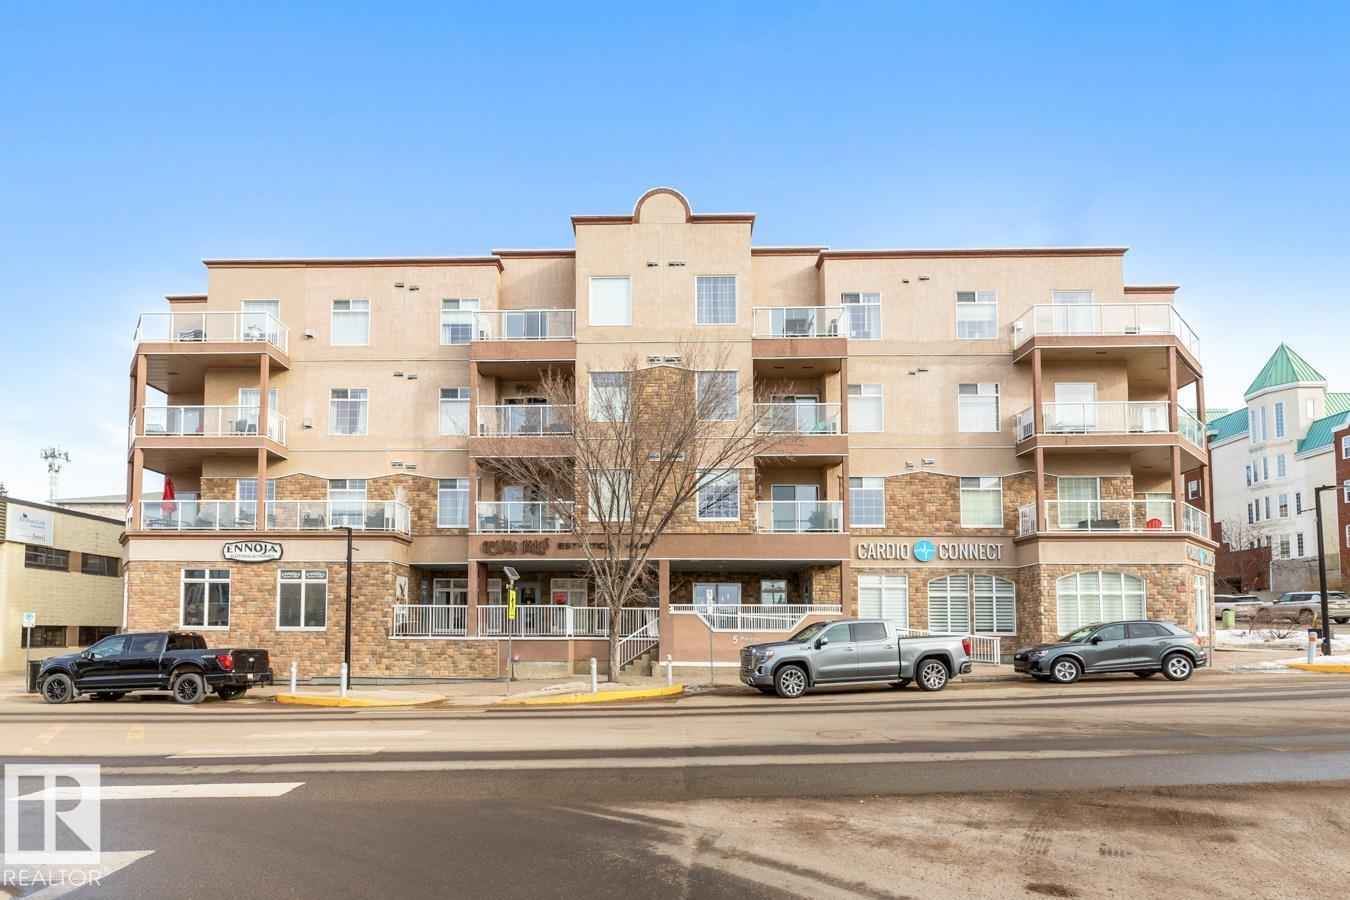 $309,900#407 5 Perron StDowntown, St. AlbertCondo fee $679/month2 Beds2 Baths1,249 sq ftView Details
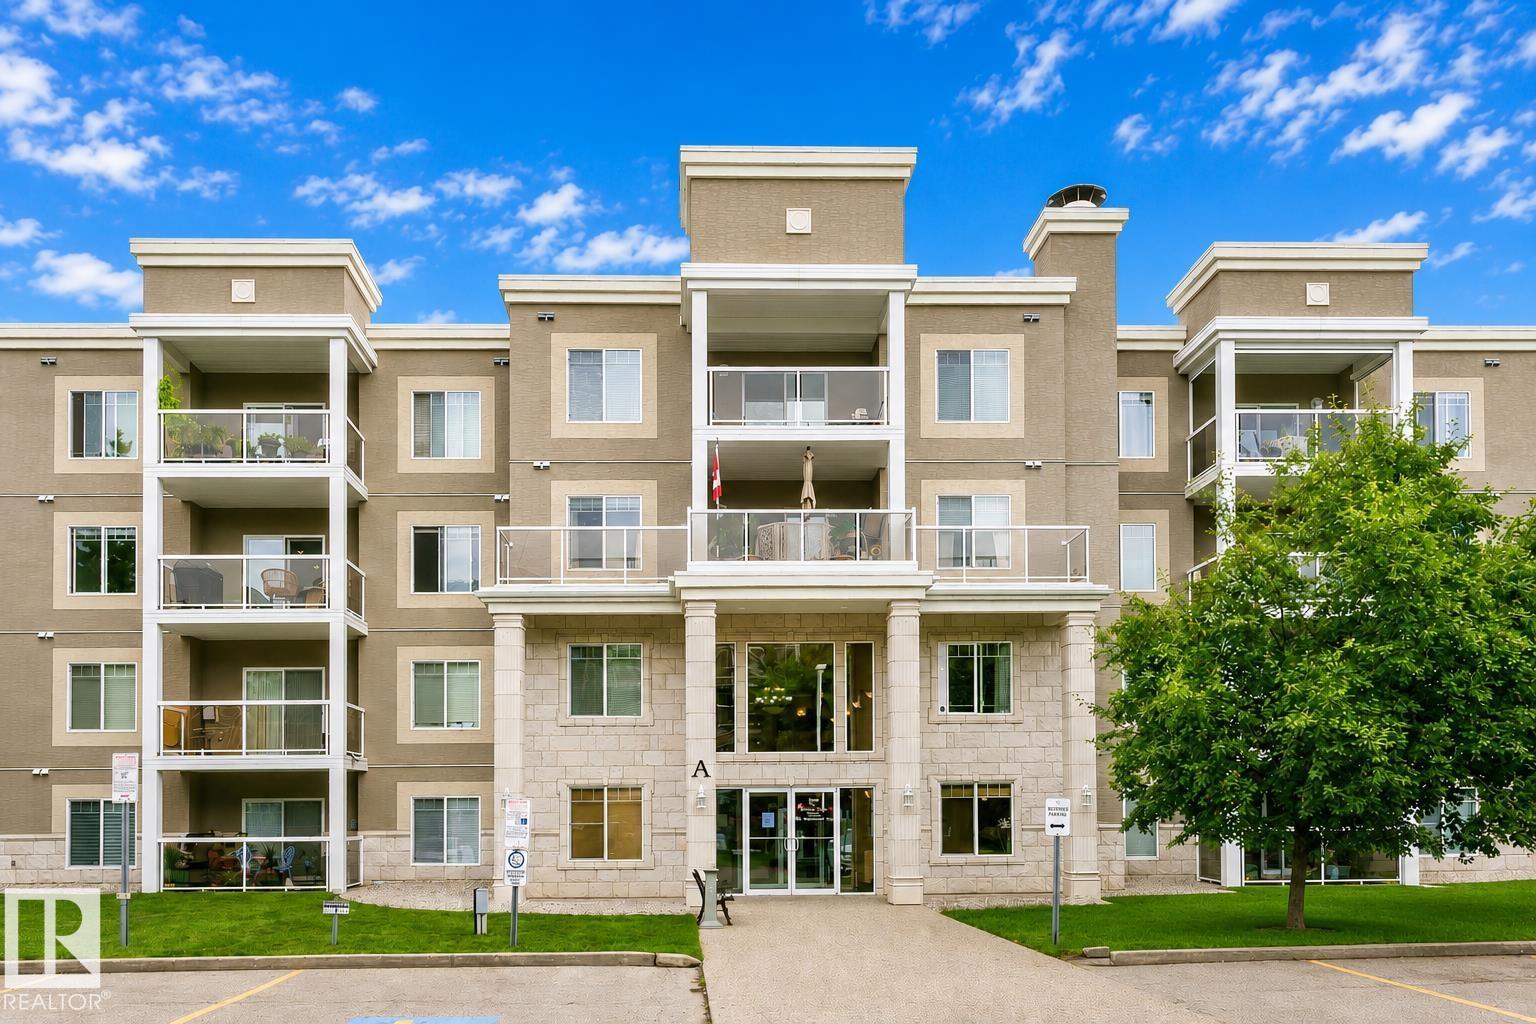 New$309,000#318 78a Mckenney AvMission, St. AlbertCondo fee $573/month2 Beds2 Baths1,025 sq ftView Details
Listing provided courtesy of Ryan Sellers, RE/MAX Real Estate.
Copyright 2026 by the REALTORS® Association of Edmonton. All Rights Reserved. Data is deemed reliable but is not guaranteed accurate by the REALTORS® Association of Edmonton.
The information contained on this site is based in whole or in part on information that is provided by members of The Canadian Real Estate Association (CREA), who are responsible for its accuracy. CREA reproduces and distributes this information as a service for its members and assumes no responsibility for its accuracy.
REALTOR®, REALTORS®, and the REALTOR® logo are certification marks that are owned by REALTOR® Canada Inc. and licensed exclusively to The Canadian Real Estate Association (CREA). These certification marks identify real estate professionals who are members of CREA and who must abide by CREA's By-Laws, Rules, and the REALTOR® Code. The MLS® trademark and the MLS® logo are owned by CREA and identify the quality of services provided by real estate professionals who are members of CREA.
This website is operated by Elevate Realty Group, Real Broker, members of The Canadian Real Estate Association. Use of this listing is subject to our Terms of Use. Price per square foot, the summary and the neighbourhood information are calculated or written by Elevate Realty Group, not by the listing brokerage, and are estimates only.
Data was last updated November 13, 2026 at 9:31 PM MT.