 $438,000#718 200 Bellerose DrOakmont, St. AlbertCondo fee $394/month2 Beds1 Bath913 sq ftView Details
MLS® E4505494 · Courtesy of Sarasota Realty
Listed September 29, 2026 · 45 days ago · Active
$439,900
Apartment condo for sale in Oakmont
1 bed · 1 bath · 933 sq ft · $471/sq ft · Condo fee $460/month
A 1-bedroom, 1-bathroom apartment condo in Oakmont, St. Albert, built in 2025. It has 933 sq ft of living space and is listed at $439,900, about $471 per sq ft. The condo fee is $460/month.
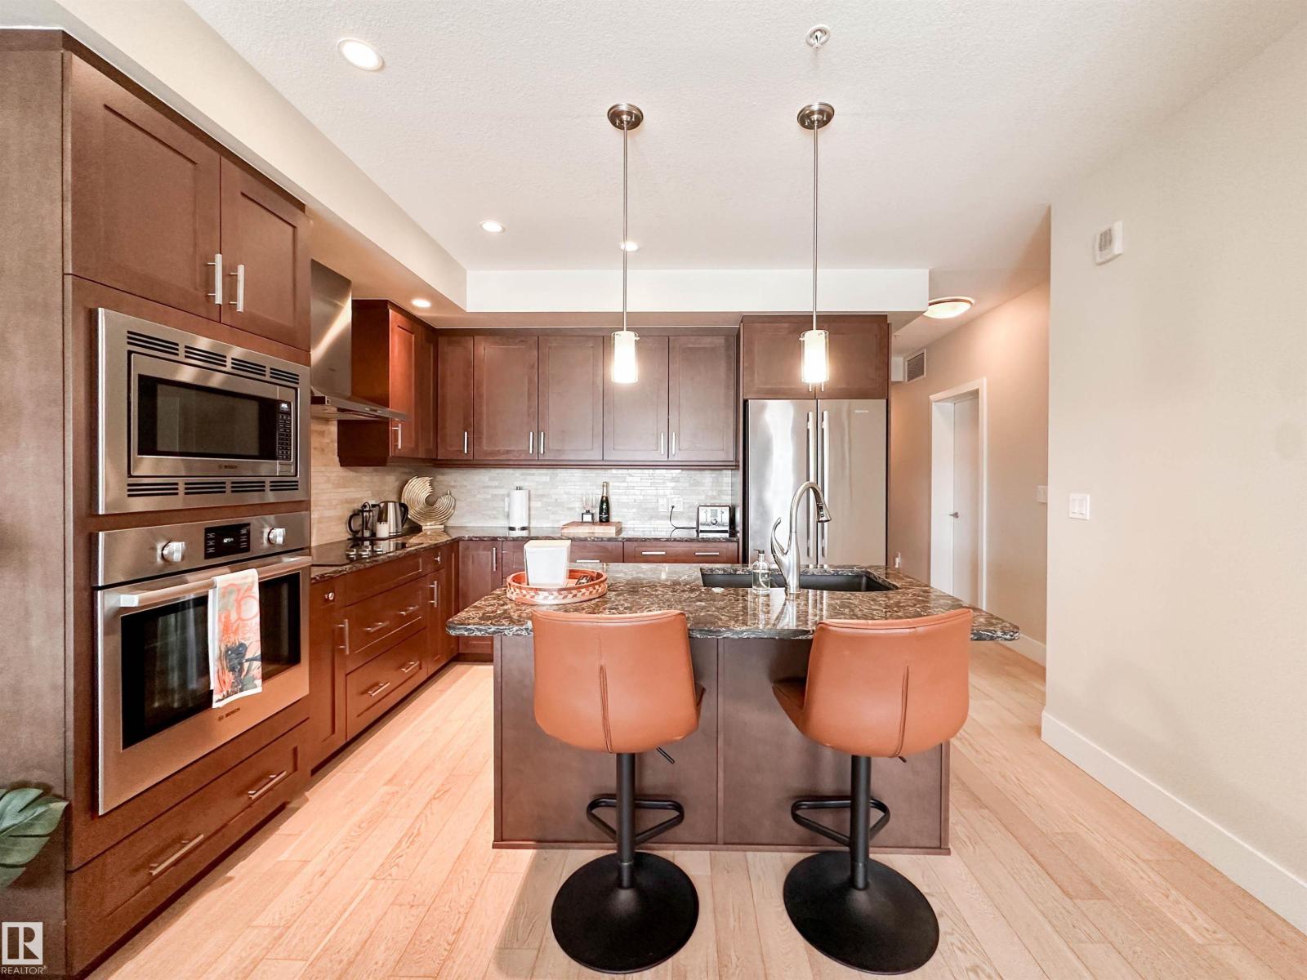
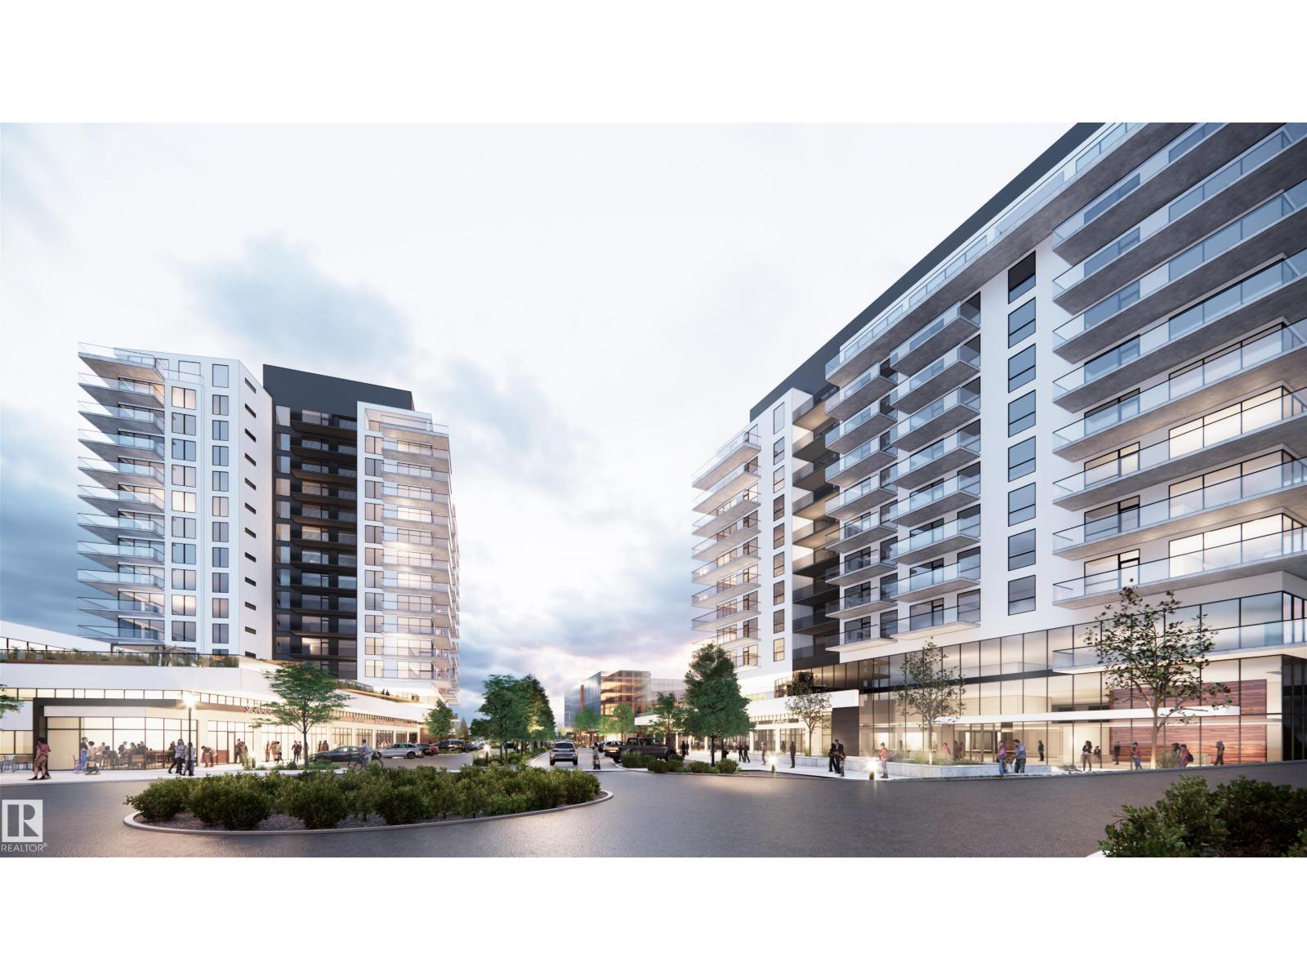
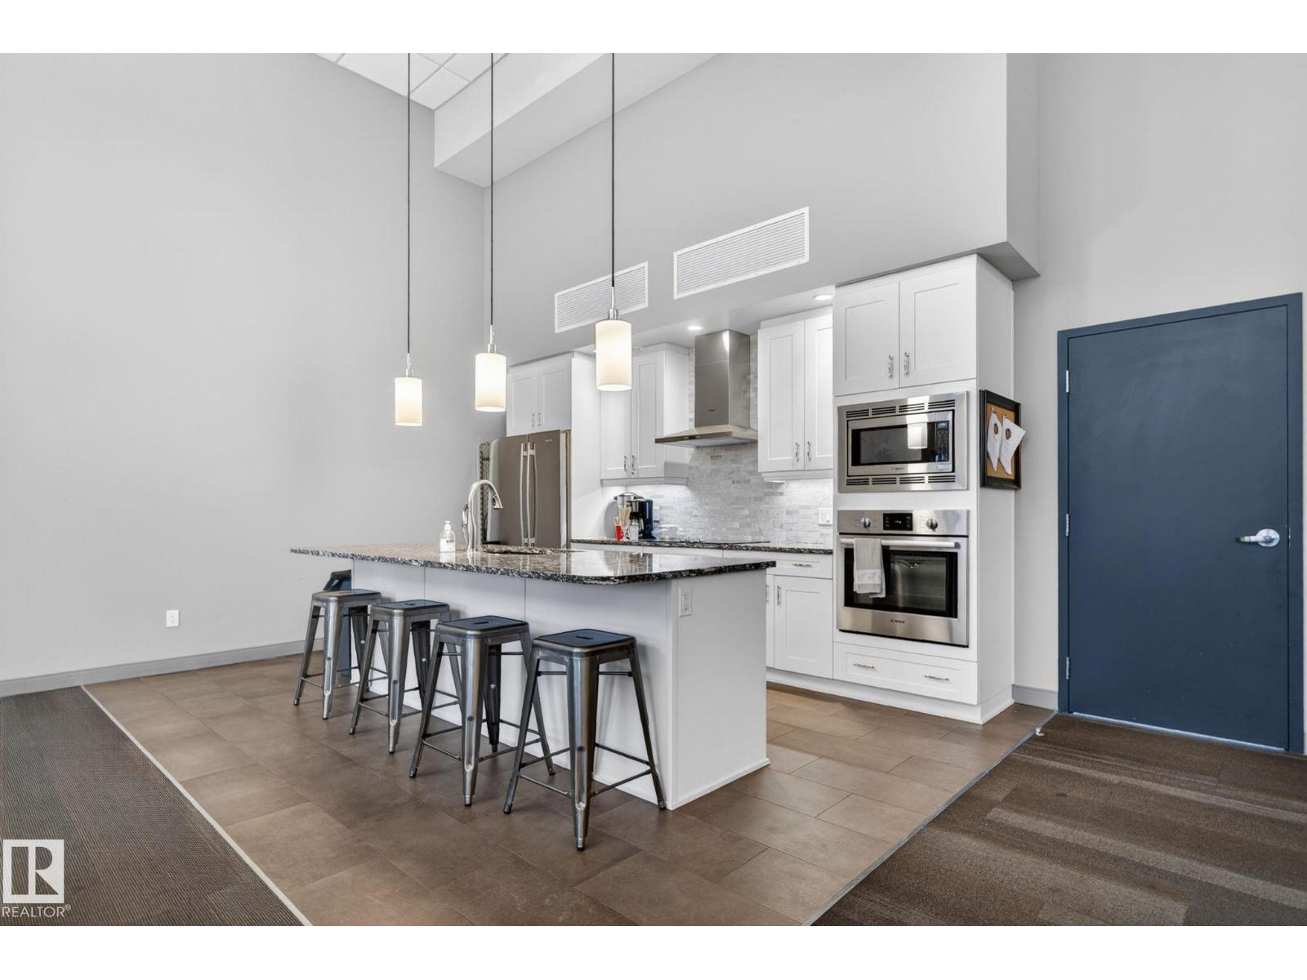
Bright and beautiful 1 Bdrm plus Den in Riverbank Landing, St Albert AB. Nestled into the banks of the Sturgeon River Valley. Very spacious and open floorplan (933 sq ft) with oversized windows, 9 ft ceilings and a spacious (158 sq ft) balcony. Amazing sunset views looking to the west with plenty of natural light all day long. Concrete and steel construction ensures superior privacy and safety. Includes premium appliances and 1 underground parking stall with storage space. Decorated in modern finishes including, quartz countertops, porcelain tile, plank flooring and a cozy linear style fireplace. Amenities include; impressive lobby & event centre, fitness room, residents TV lounge, outdoor patio, car wash, guest suite and a dog run. Direct access to over 65 kms of the Red Willow Trail System boutique shopping, unique restaurants, professional services and Mercato Italian Market. Very low condo fees include gas & water and quick possession is available. Great Price!! (id:67204)
What the condo fee covers, and any move-in fee, is set by each building. Our guides explain what condo fees cover in Edmonton and condo move-in fees.
| Room | Level | Size |
|---|---|---|
| Living room | Main level | 3.40 m × 3.14 m (11'2" × 10'4") |
| Dining room | Main level | 3.14 m × 2.49 m (10'4" × 8'2") |
| Kitchen | Main level | 2.97 m × 2.74 m (9'9" × 9'0") |
| Den | Main level | 3.51 m × 2.64 m (11'6" × 8'8") |
| Primary Bedroom | Main level | 3.43 m × 3.25 m (11'3" × 10'8") |
Room sizes as listed; feet and inches converted from metres and approximate.
Apartment condos priced within 30% of this one, in Oakmont first, then elsewhere in St. Albert.
$438,000#718 200 Bellerose DrOakmont, St. AlbertCondo fee $394/month2 Beds1 Bath913 sq ftView Details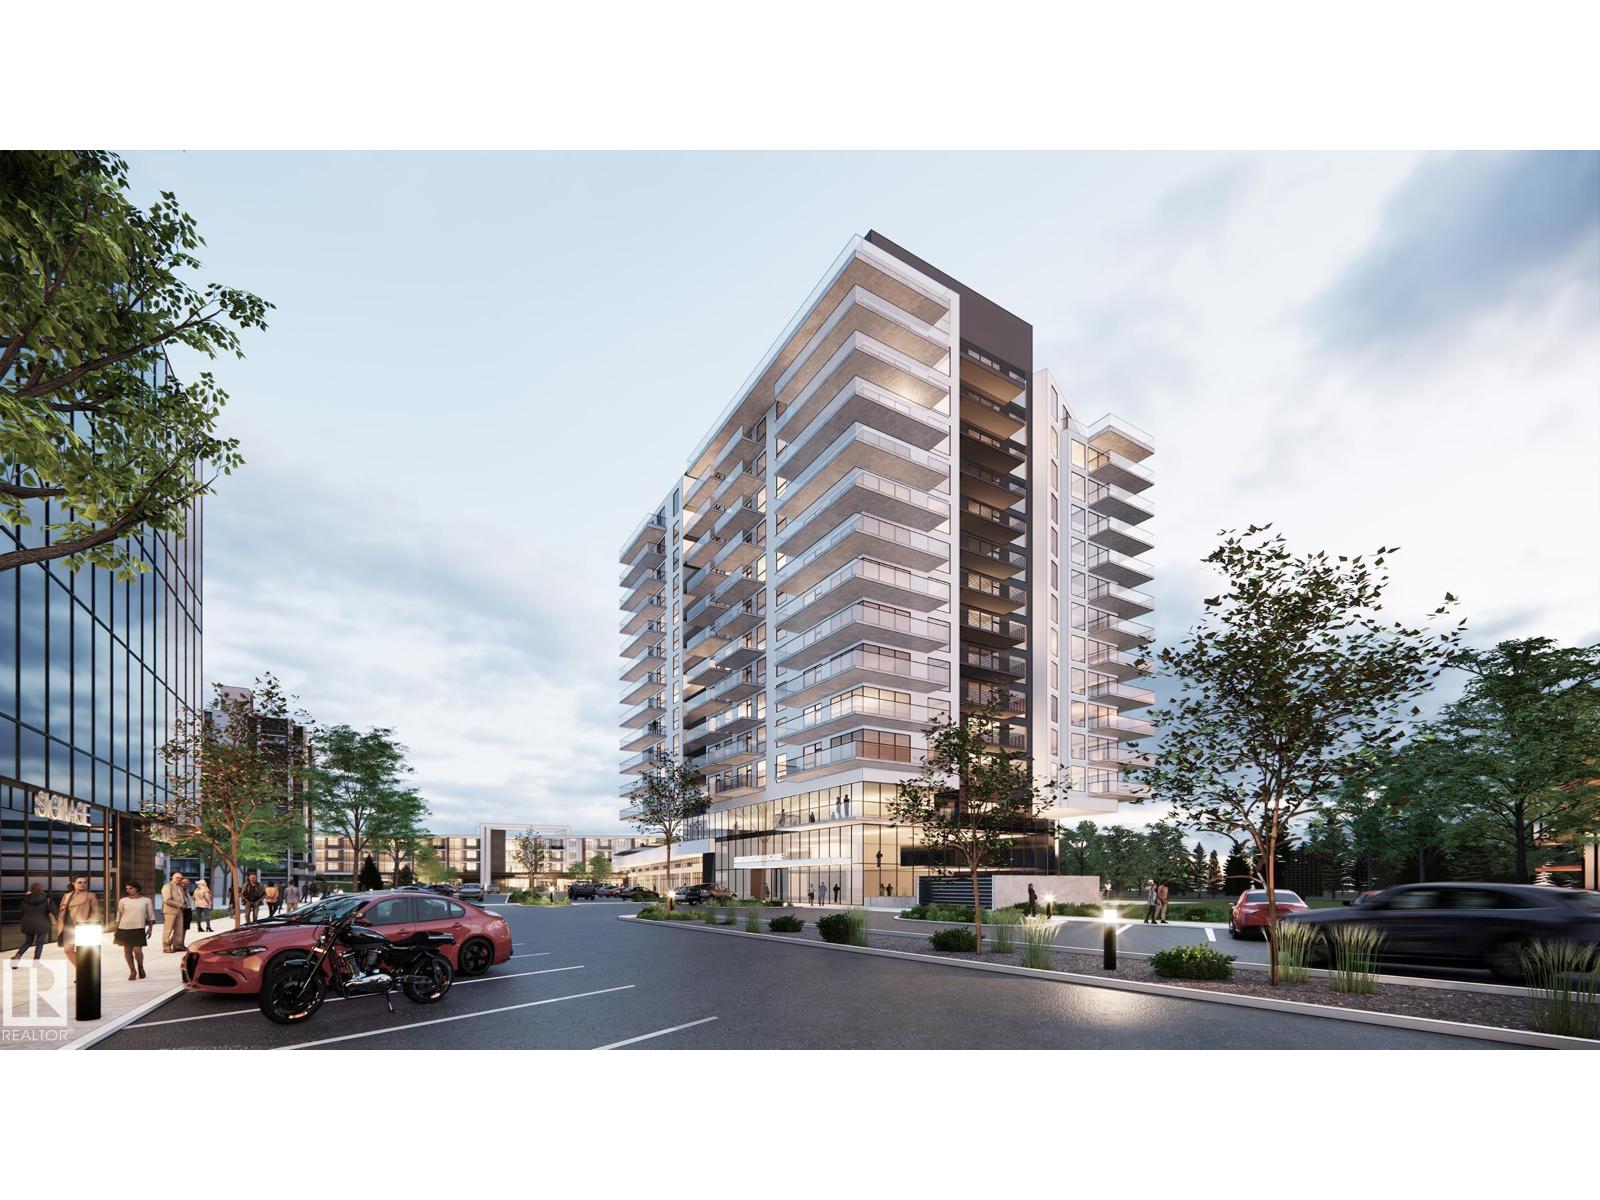 $480,795#917 260 Bellerose DrOakmont, St. AlbertCondo fee $460/month1 Bed1 Bath933 sq ftView Details
 $398,895#918 260 Bellerose DrOakmont, St. AlbertCondo fee $360/month1 Bed1 Bath707 sq ftView Details
 $345,900#514 200 Bellerose DrOakmont, St. AlbertCondo fee $321/month1 Bed1 Bath732 sq ftView Details
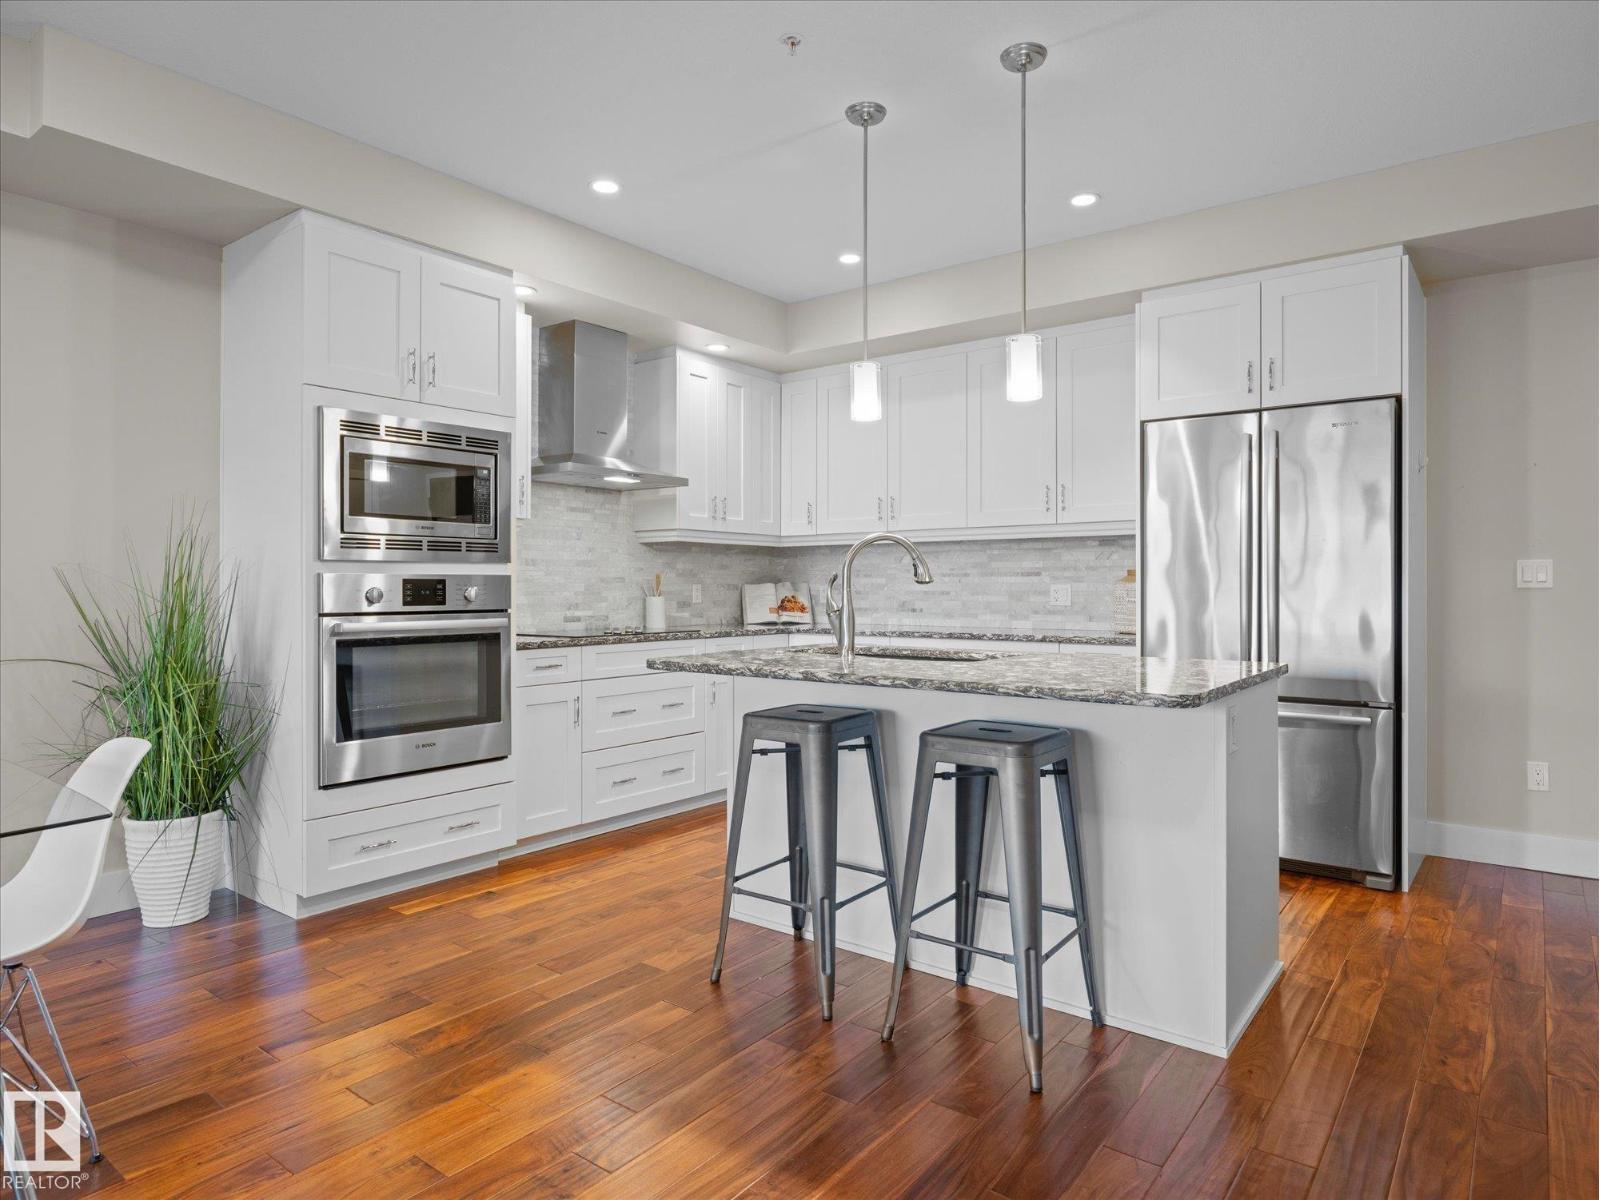 $339,900#416 200 Bellerose DrOakmont, St. AlbertCondo fee $339/month1 Bed1 Bath717 sq ftView Details
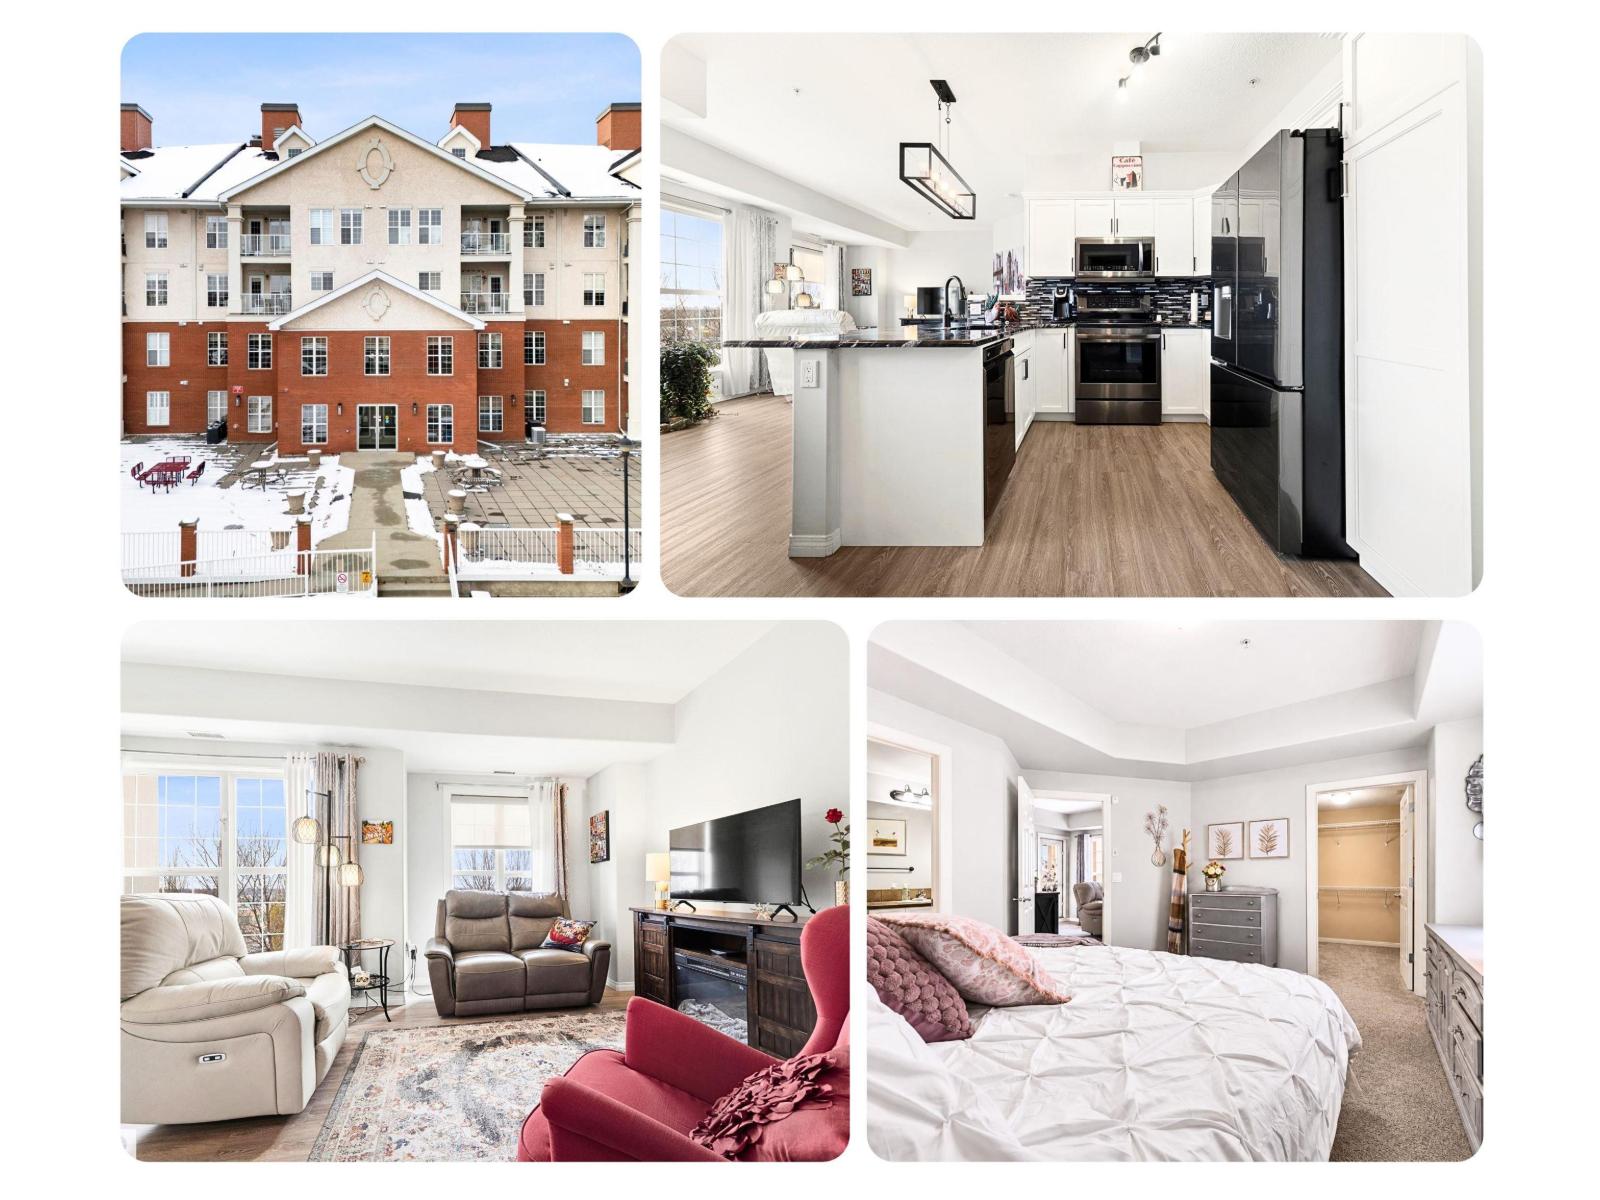 $364,800#306 45 Inglewood DrInglewood, St. AlbertCondo fee $579/month2 Beds2 Baths913 sq ftView Details
Listing provided courtesy of Dan Lepine, MaxWell Devonshire Realty.
Copyright 2026 by the REALTORS® Association of Edmonton. All Rights Reserved. Data is deemed reliable but is not guaranteed accurate by the REALTORS® Association of Edmonton.
The information contained on this site is based in whole or in part on information that is provided by members of The Canadian Real Estate Association (CREA), who are responsible for its accuracy. CREA reproduces and distributes this information as a service for its members and assumes no responsibility for its accuracy.
REALTOR®, REALTORS®, and the REALTOR® logo are certification marks that are owned by REALTOR® Canada Inc. and licensed exclusively to The Canadian Real Estate Association (CREA). These certification marks identify real estate professionals who are members of CREA and who must abide by CREA's By-Laws, Rules, and the REALTOR® Code. The MLS® trademark and the MLS® logo are owned by CREA and identify the quality of services provided by real estate professionals who are members of CREA.
This website is operated by Elevate Realty Group, Real Broker, members of The Canadian Real Estate Association. Use of this listing is subject to our Terms of Use. Price per square foot, the summary and the neighbourhood information are calculated or written by Elevate Realty Group, not by the listing brokerage, and are estimates only.
Data was last updated November 13, 2026 at 9:31 PM MT.