 $166,000#214 4309 33 StSouth Business Park, Stony PlainCondo fee $451/month2 Beds2 Baths756 sq ftView Details
MLS® E4509428 · Courtesy of Exp Realty
NewListed November 12, 2026 · 1 day ago · Active
$165,000
Apartment condo for sale in South Business Park
2 beds · 2 baths · 742 sq ft · $222/sq ft · Condo fee $501/month
A 2-bedroom, 2-bathroom apartment condo in South Business Park, Stony Plain, built in 2005. It has 742 sq ft of living space and is listed at $165,000, about $222 per sq ft. The condo fee is $501/month.
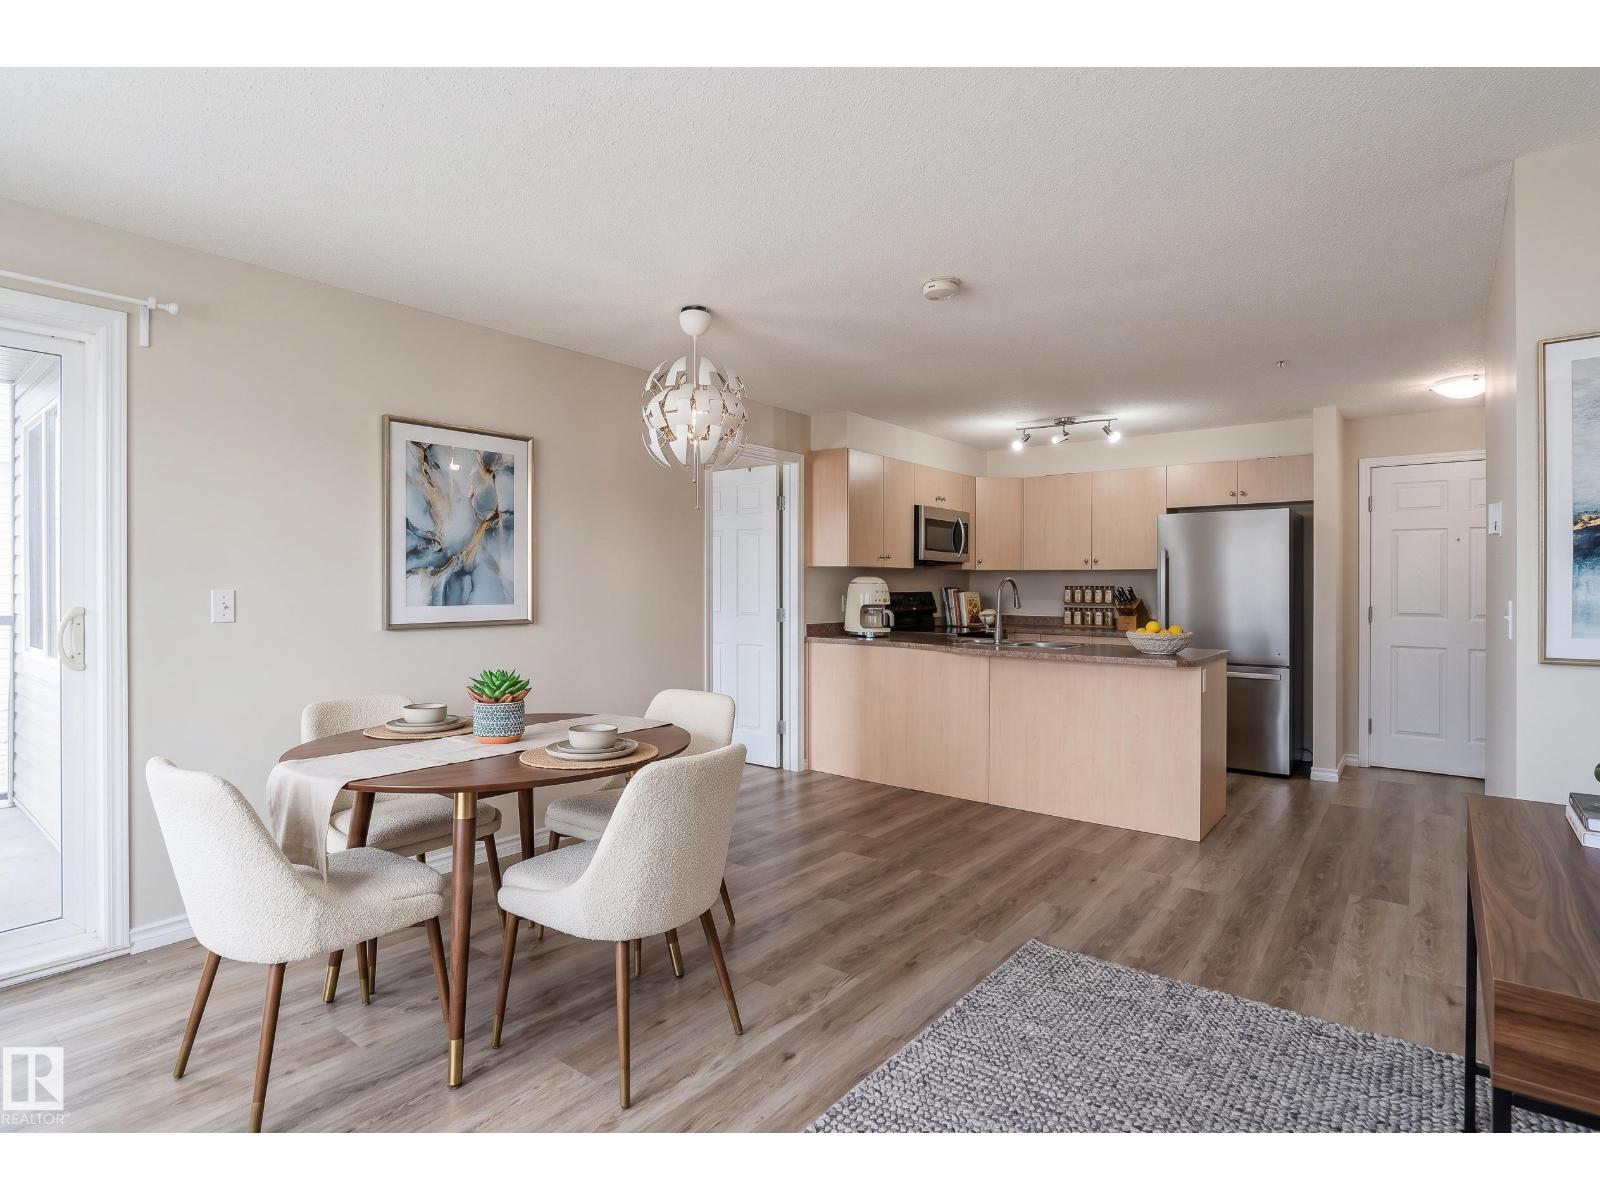
Welcome to this inviting 741 sq. ft. condo, where comfort, functionality and convenience come together! Offering 2 bedrooms and 2 bathrooms, this thoughtfully designed home features an open-concept layout that seamlessly connects the kitchen, dining and living areas, creating a welcoming space to relax or entertain. The desirable split-bedroom design provides added privacy, with the primary bedroom featuring a walk-in closet and private ensuite complete with a walk-in shower. A second bedroom and 4-piece bathroom add flexibility to the floor plan. Step outside onto your covered balcony, the perfect spot to enjoy your morning coffee or unwind at the end of the day! Linoleum and carpet flooring complement the interior, while in-suite laundry, a dedicated laundry room, linen closet and underground parking stall add everyday convenience. Located within minutes of major commuting highways. With shopping, schools and the hospital just steps away. Easy, comfortable condo living in a convenient location! (id:67204)
What the condo fee covers, and any move-in fee, is set by each building. Our guides explain what condo fees cover in Edmonton and condo move-in fees.
| Room | Level | Size |
|---|---|---|
| Living room | Main level | 3.29 m × 5.47 m (10'10" × 17'11") |
| Kitchen | Main level | 3.94 m × 2.59 m (12'11" × 8'6") |
| Primary Bedroom | Main level | 3.17 m × 3.25 m (10'5" × 10'8") |
| Bedroom 2 | Main level | 2.80 m × 3.44 m (9'2" × 11'3") |
| Laundry room | Main level | 2.16 m × 2.18 m (7'1" × 7'2") |
| Enclosed porch | Main level | 3.11 m × 2.24 m (10'2" × 7'4") |
Room sizes as listed; feet and inches converted from metres and approximate.
Apartment condos priced within 30% of this one, in South Business Park first, then elsewhere in Stony Plain.
$166,000#214 4309 33 StSouth Business Park, Stony PlainCondo fee $451/month2 Beds2 Baths756 sq ftView Details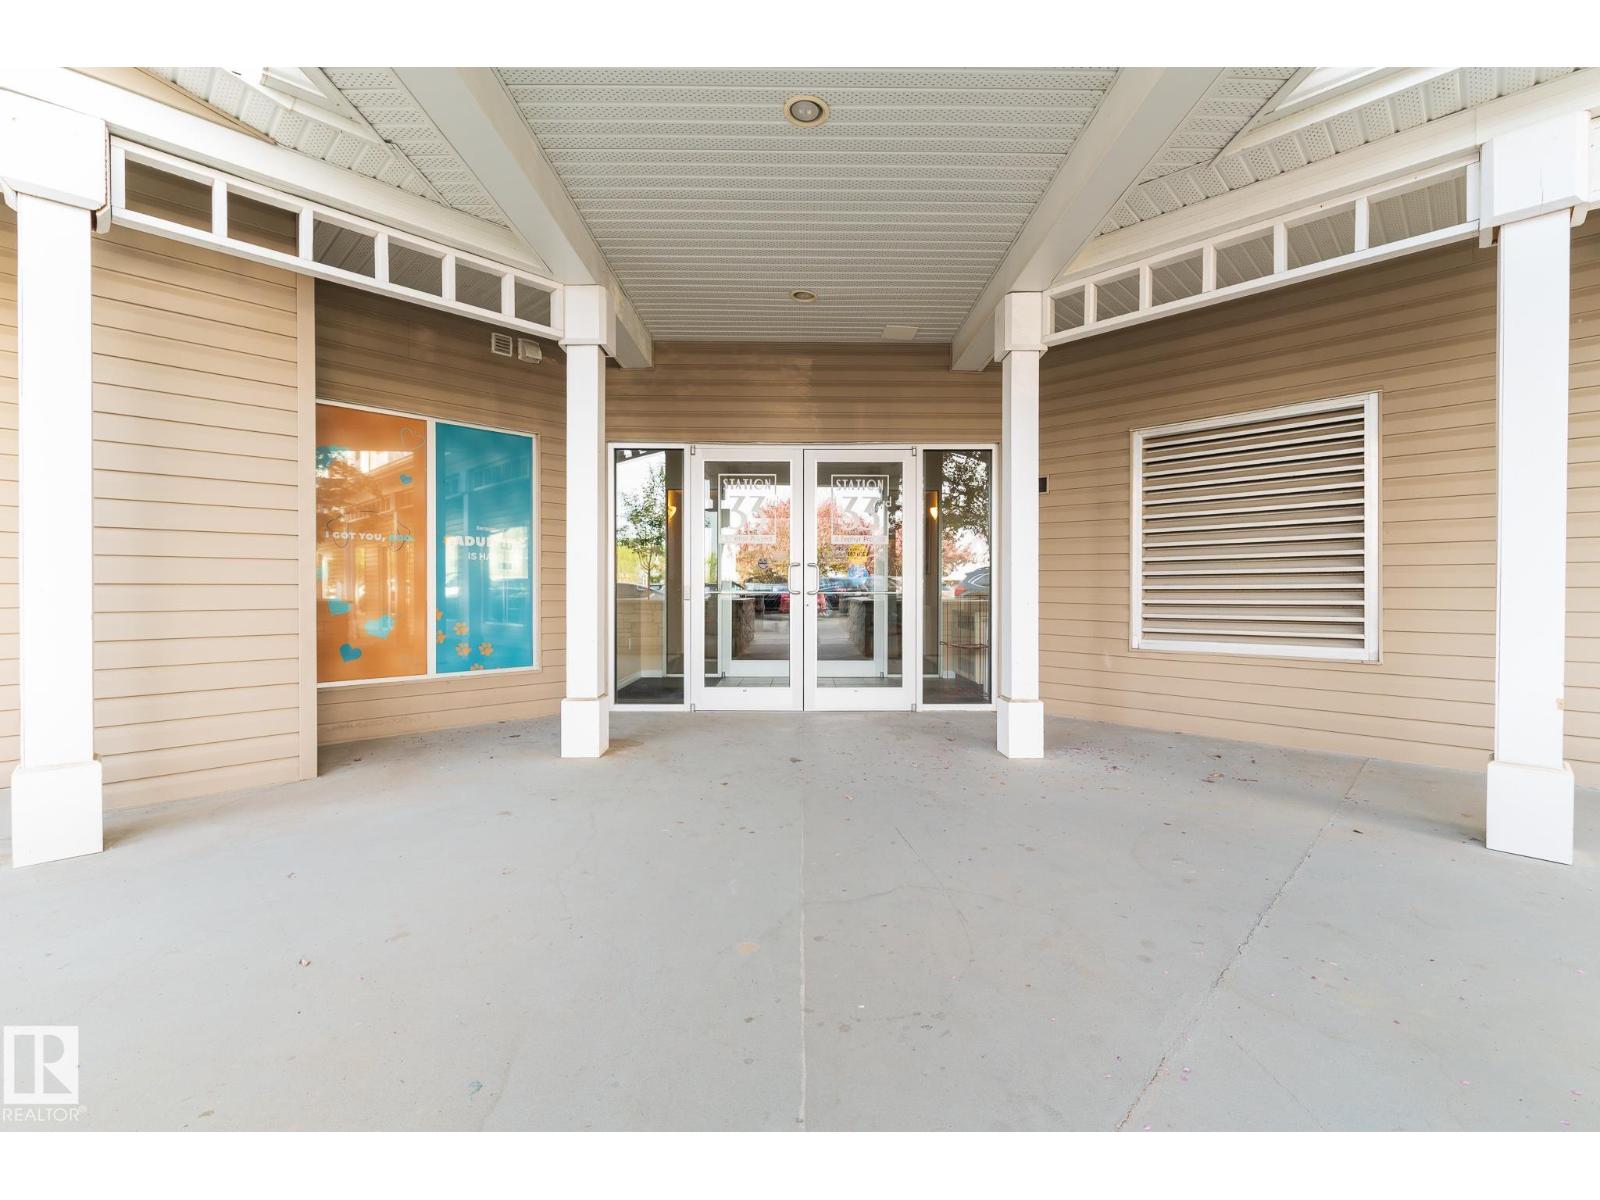 $169,900#418 4310 33 StSouth Business Park, Stony PlainCondo fee $506/month2 Beds2 Baths752 sq ftView Details
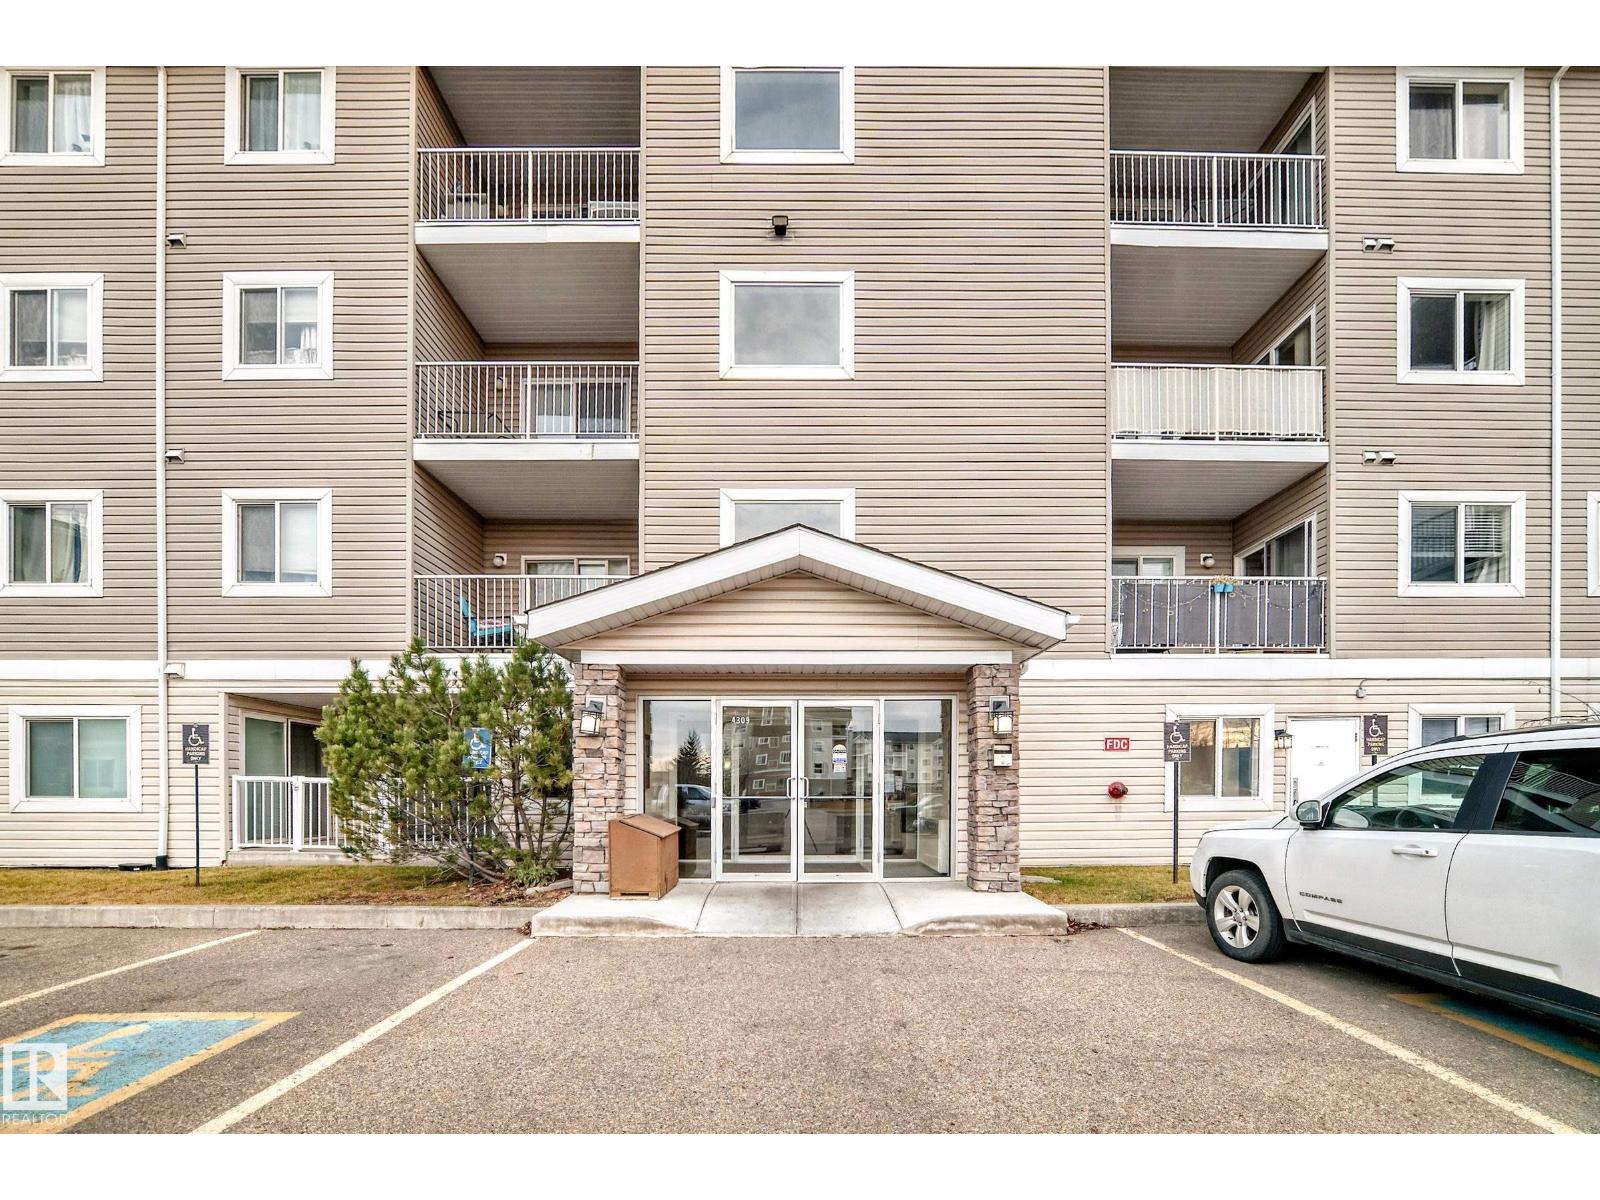 $179,000#302 4309 33 StSouth Business Park, Stony PlainCondo fee $507/month2 Beds2 Baths818 sq ftView Details
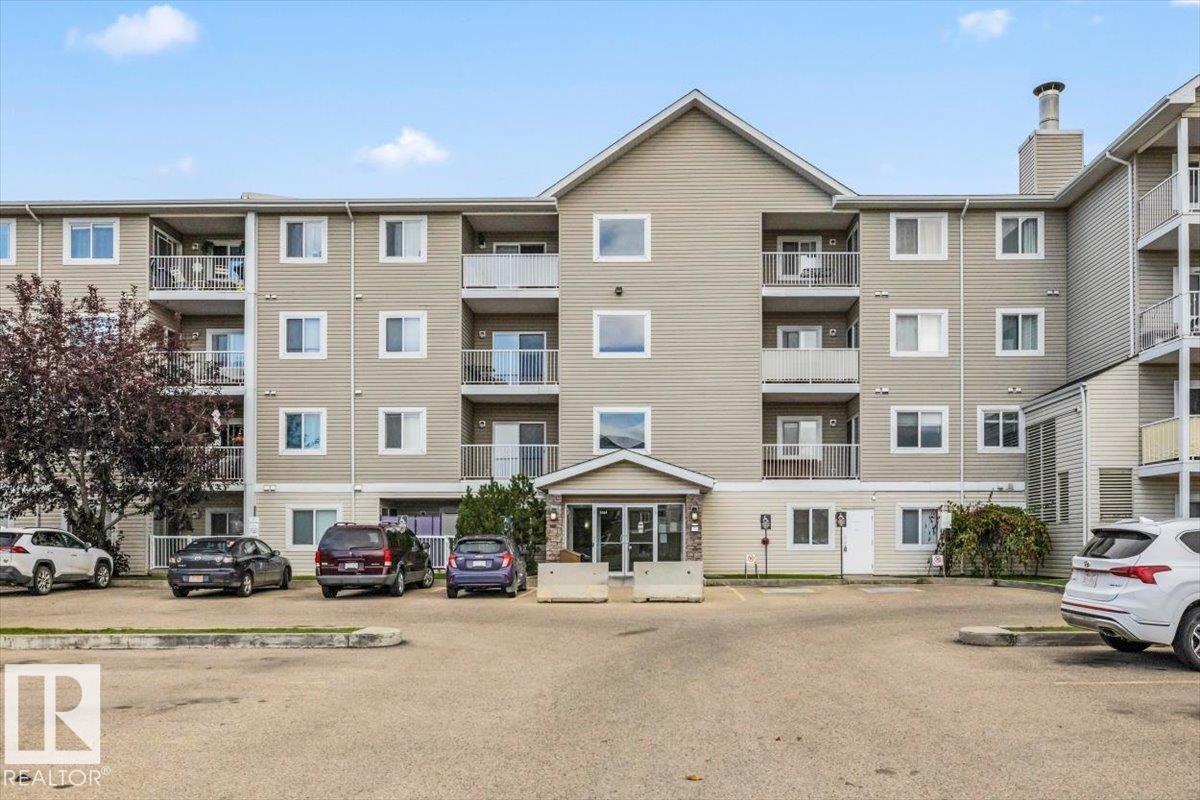 $179,900#110 4309 33 StSouth Business Park, Stony PlainCondo fee $571/month2 Beds2 Baths939 sq ftView Details
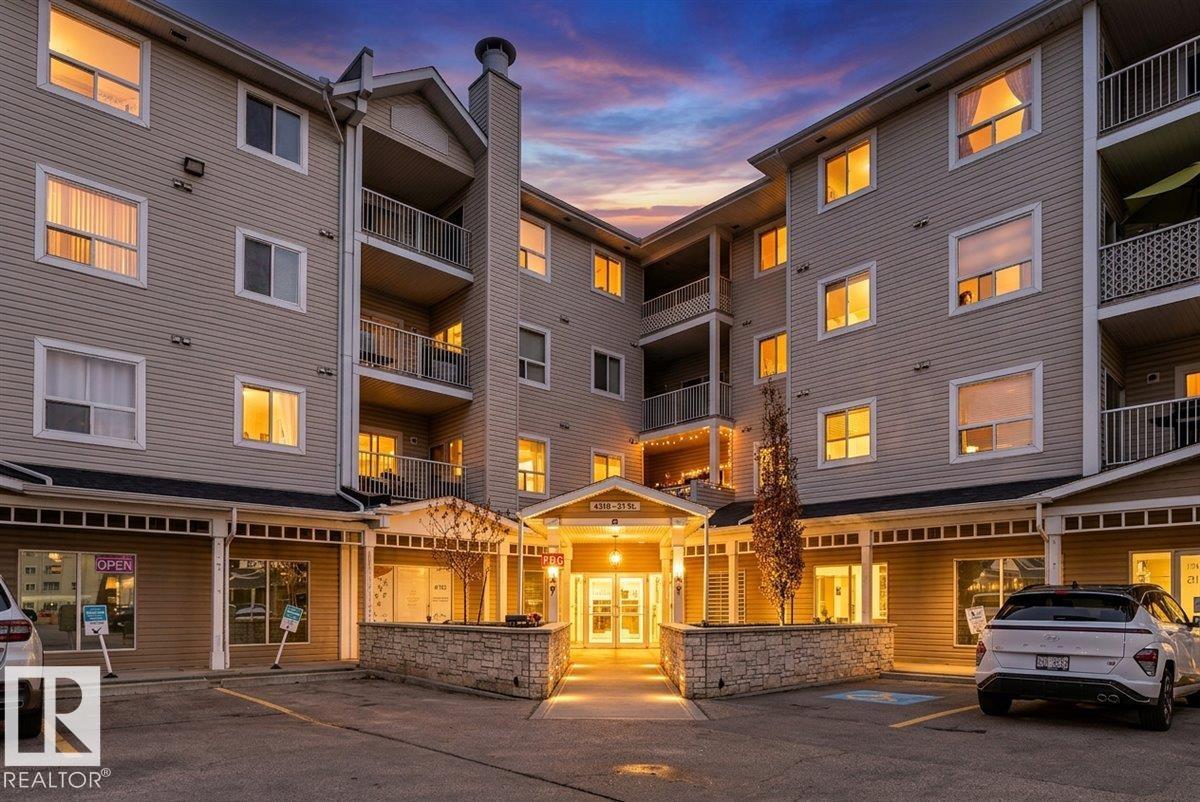 New$179,900#318 4310 33 StSouth Business Park, Stony PlainCondo fee $506/month2 Beds2 Baths751 sq ftView Details
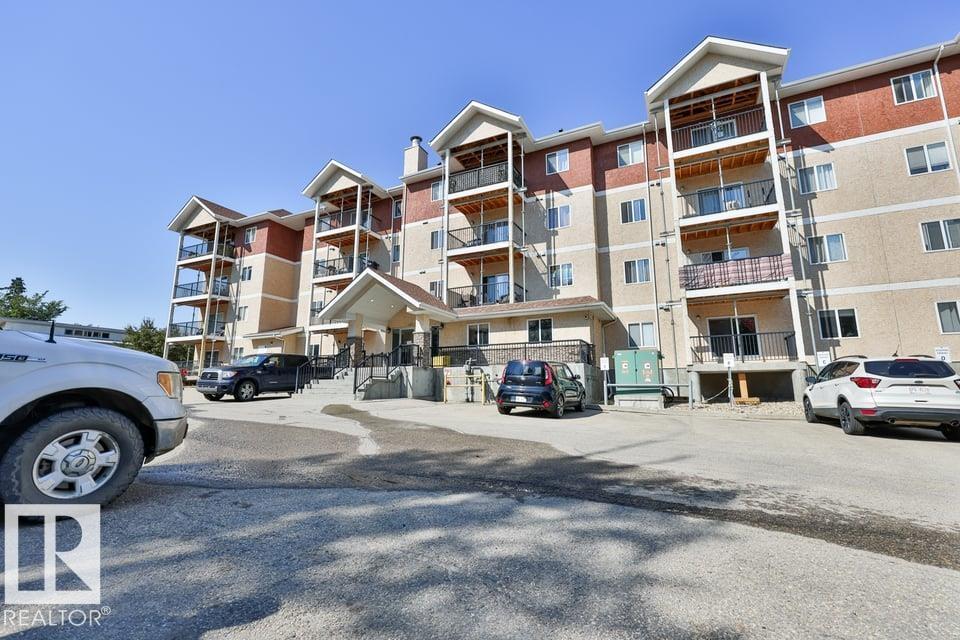 $157,000#406 4903 47 AvOld Town, Stony PlainCondo fee $543/month2 Beds2 Baths865 sq ftView Details
Listing provided courtesy of Deanalee Dressler, RE/MAX PREFERRED CHOICE.
Copyright 2026 by the REALTORS® Association of Edmonton. All Rights Reserved. Data is deemed reliable but is not guaranteed accurate by the REALTORS® Association of Edmonton.
The information contained on this site is based in whole or in part on information that is provided by members of The Canadian Real Estate Association (CREA), who are responsible for its accuracy. CREA reproduces and distributes this information as a service for its members and assumes no responsibility for its accuracy.
REALTOR®, REALTORS®, and the REALTOR® logo are certification marks that are owned by REALTOR® Canada Inc. and licensed exclusively to The Canadian Real Estate Association (CREA). These certification marks identify real estate professionals who are members of CREA and who must abide by CREA's By-Laws, Rules, and the REALTOR® Code. The MLS® trademark and the MLS® logo are owned by CREA and identify the quality of services provided by real estate professionals who are members of CREA.
This website is operated by Elevate Realty Group, Real Broker, members of The Canadian Real Estate Association. Use of this listing is subject to our Terms of Use. Price per square foot, the summary and the neighbourhood information are calculated or written by Elevate Realty Group, not by the listing brokerage, and are estimates only.
Data was last updated November 13, 2026 at 9:31 PM MT.