 $166,000#214 4309 33 StSouth Business Park, Stony PlainCondo fee $451/month2 Beds2 Baths756 sq ftView Details
MLS® E4509428 · Courtesy of Exp Realty
Listed September 9, 2026 · 65 days ago · Active
$169,900
Apartment condo for sale in South Business Park
2 beds · 2 baths · 752 sq ft · $226/sq ft · Condo fee $506/month
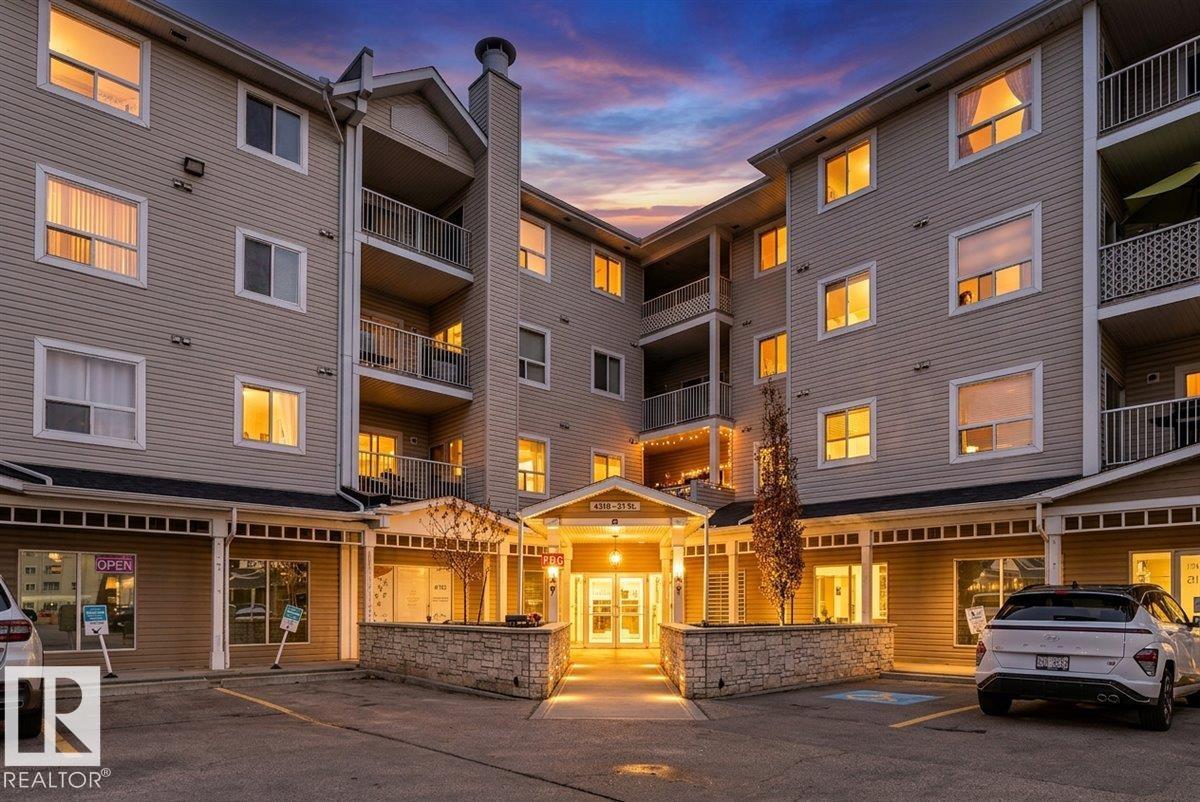
A 2-bedroom, 2-bathroom apartment condo in South Business Park, Stony Plain, built in 2005. It has 752 sq ft of living space and is listed at $169,900, about $226 per sq ft. The condo fee is $506/month.
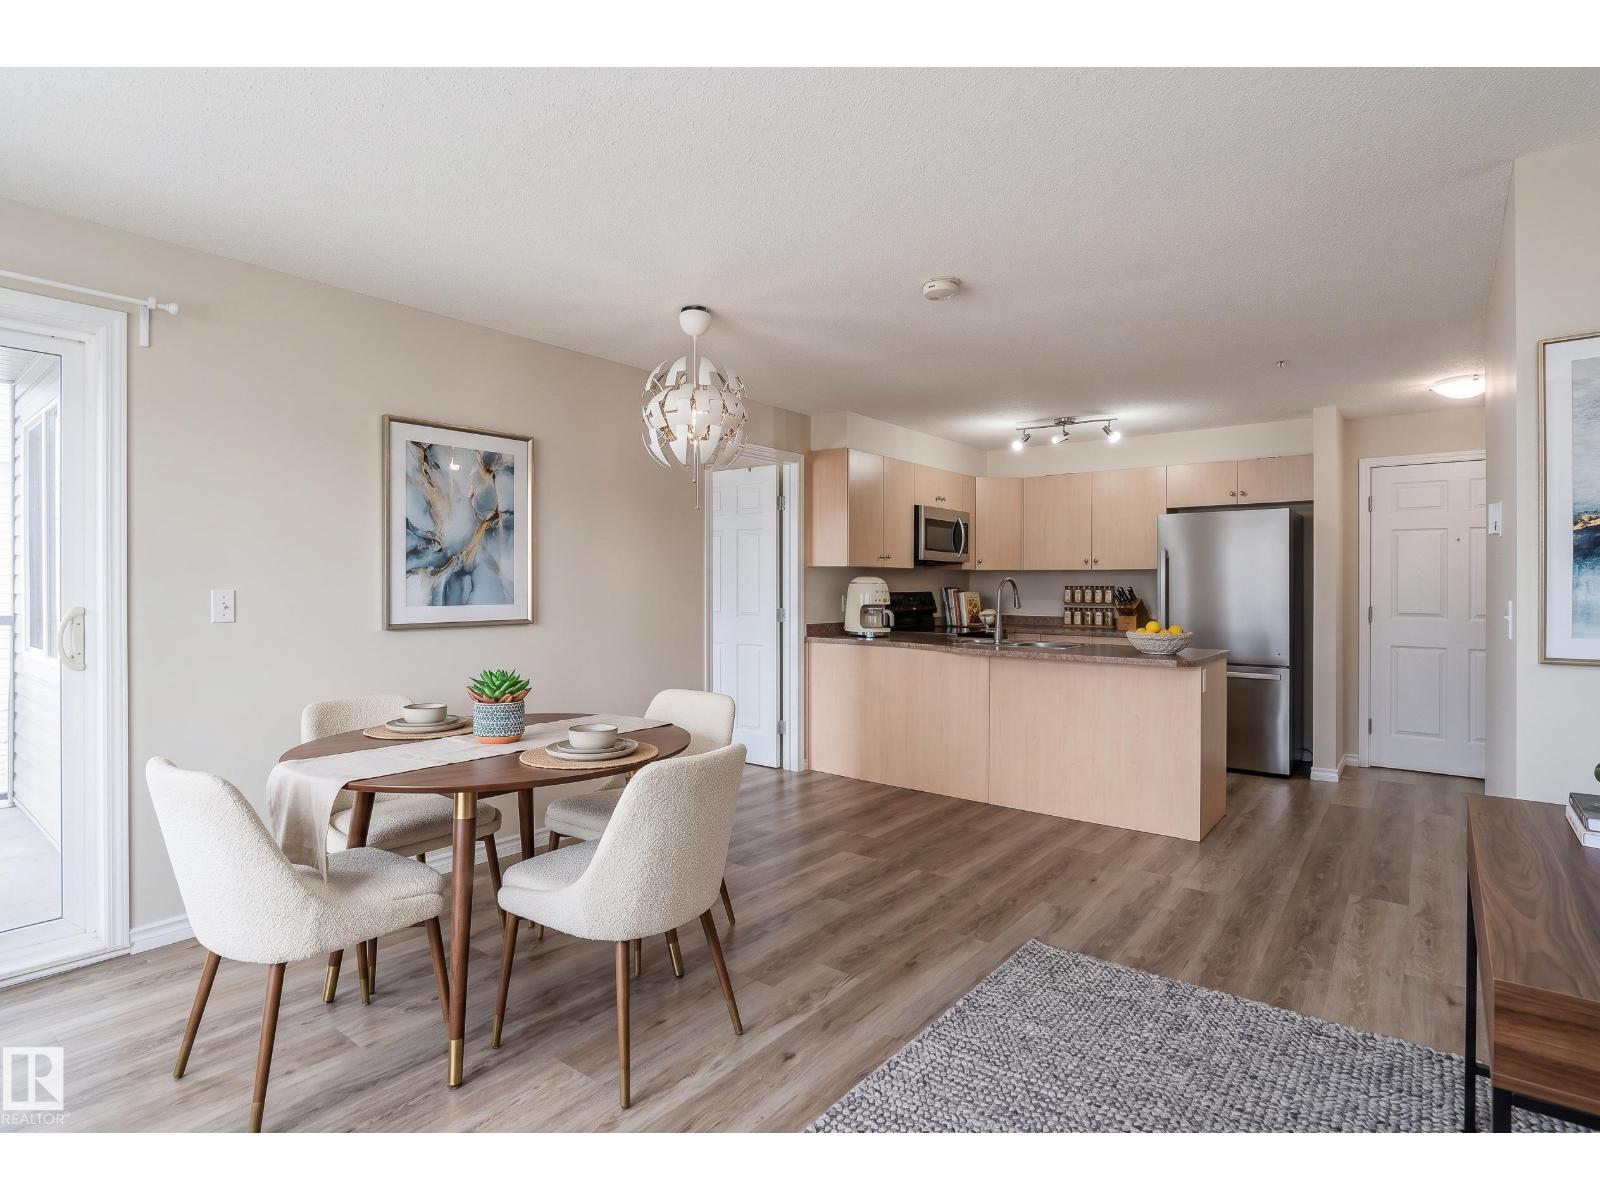
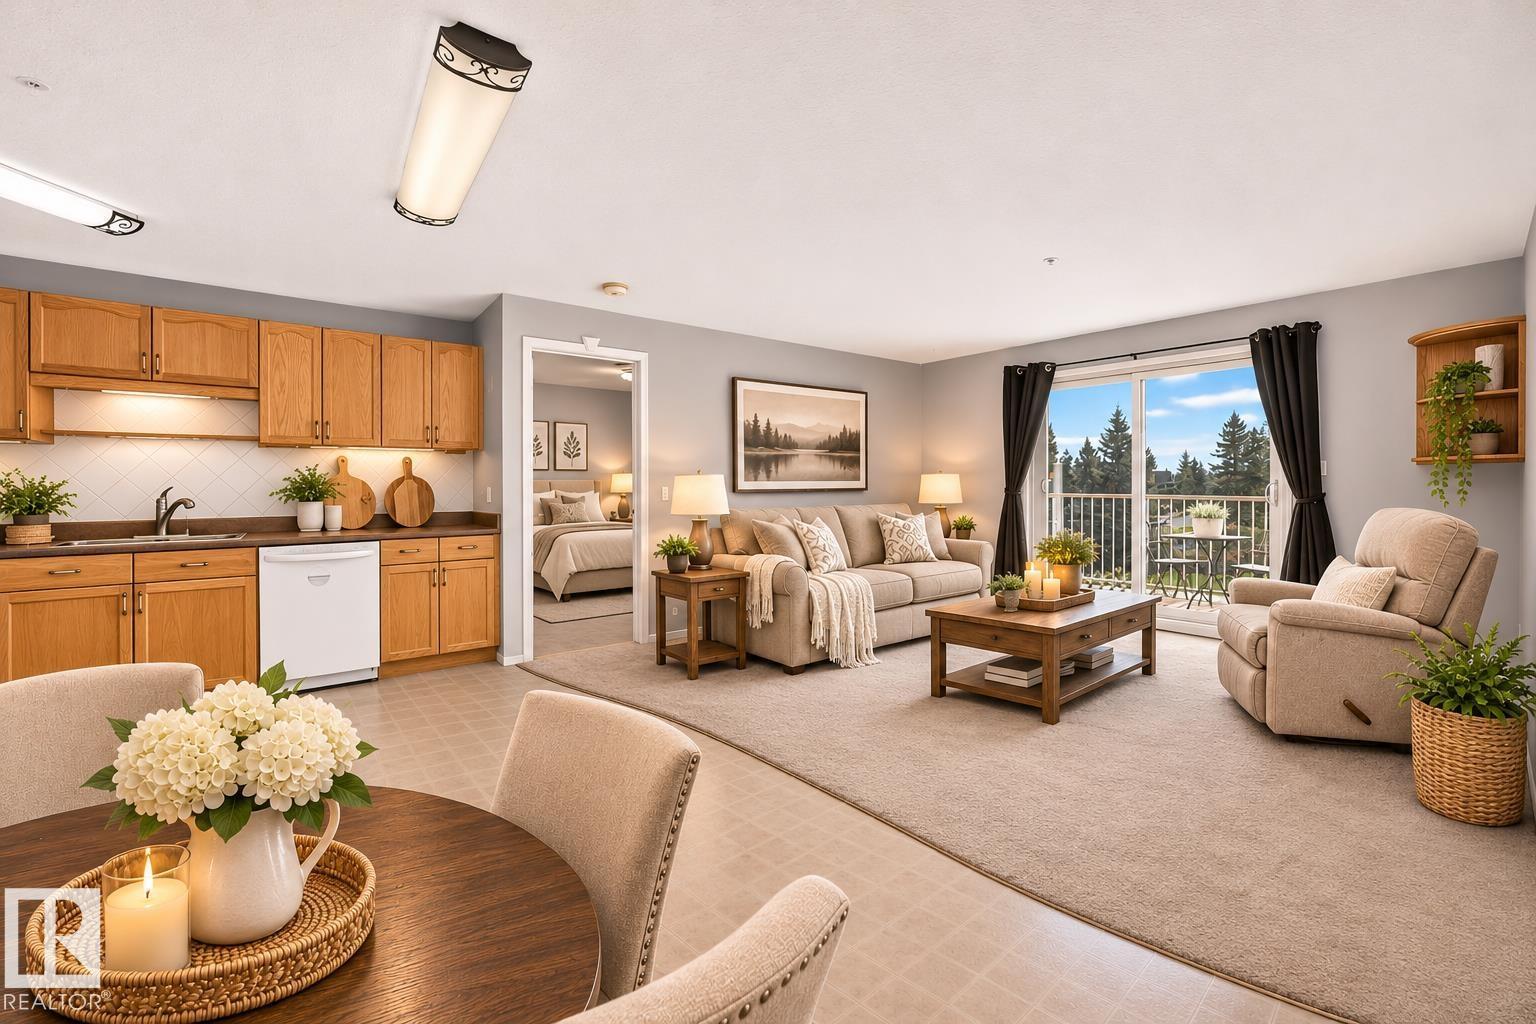
Rarely available and perfectly positioned, this top-floor home is all about the view. From your living room or balcony, take in the gorgeous east-facing light that makes every morning feel like a fresh start. With over 750 sq ft, this thoughtfully designed unit is the perfect fit for downsizers, first-time buyers, or investors looking for a smart, low-maintenance option. The two bedrooms and two full bathrooms are separated by an open living area and kitchen, giving everyone privacy and comfort. In-suite laundry and generous storage add everyday convenience. Start your day with coffee and sunrise, end it with calm and quiet above it all. This well-managed complex offers assigned underground parking plus plenty of guest parking, and the location couldn’t be better with amenities right in the building and groceries, gas, medical care, and more just steps away. When location, low-maintenance living, and an incredible view come together, opportunities like this don’t last long. (id:67204)
What the condo fee covers, and any move-in fee, is set by each building. Our guides explain what condo fees cover in Edmonton and condo move-in fees.
| Room | Level | Size |
|---|---|---|
| Living room | Main level | 4.70 m × 3.33 m (15'5" × 10'11") |
| Kitchen | Main level | 2.71 m × 2.54 m (8'11" × 8'4") |
| Primary Bedroom | Main level | 3.48 m × 3.18 m (11'5" × 10'5") |
| Bedroom 2 | Main level | 3.44 m × 2.77 m (11'3" × 9'1") |
Room sizes as listed; feet and inches converted from metres and approximate.
Apartment condos priced within 30% of this one, in South Business Park first, then elsewhere in Stony Plain.
$166,000#214 4309 33 StSouth Business Park, Stony PlainCondo fee $451/month2 Beds2 Baths756 sq ftView Details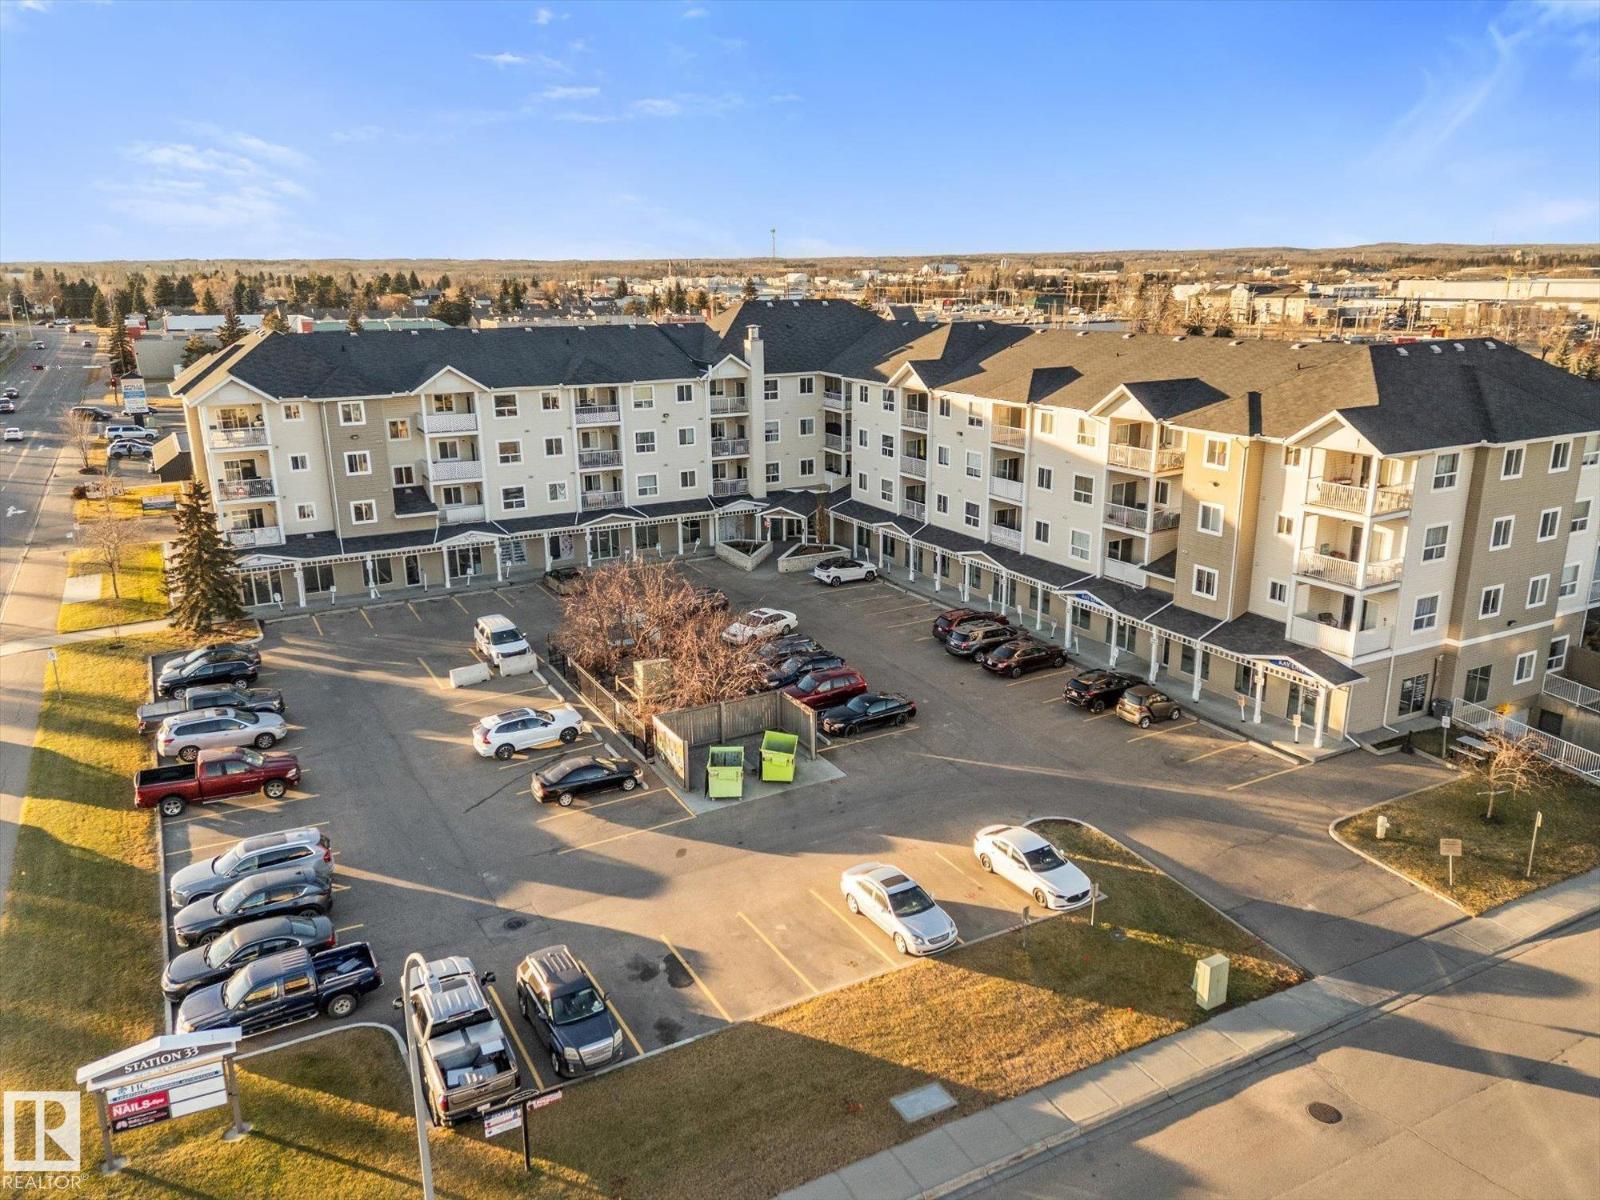 New$165,000#215 4310 33 StSouth Business Park, Stony PlainCondo fee $501/month2 Beds2 Baths742 sq ftView Details
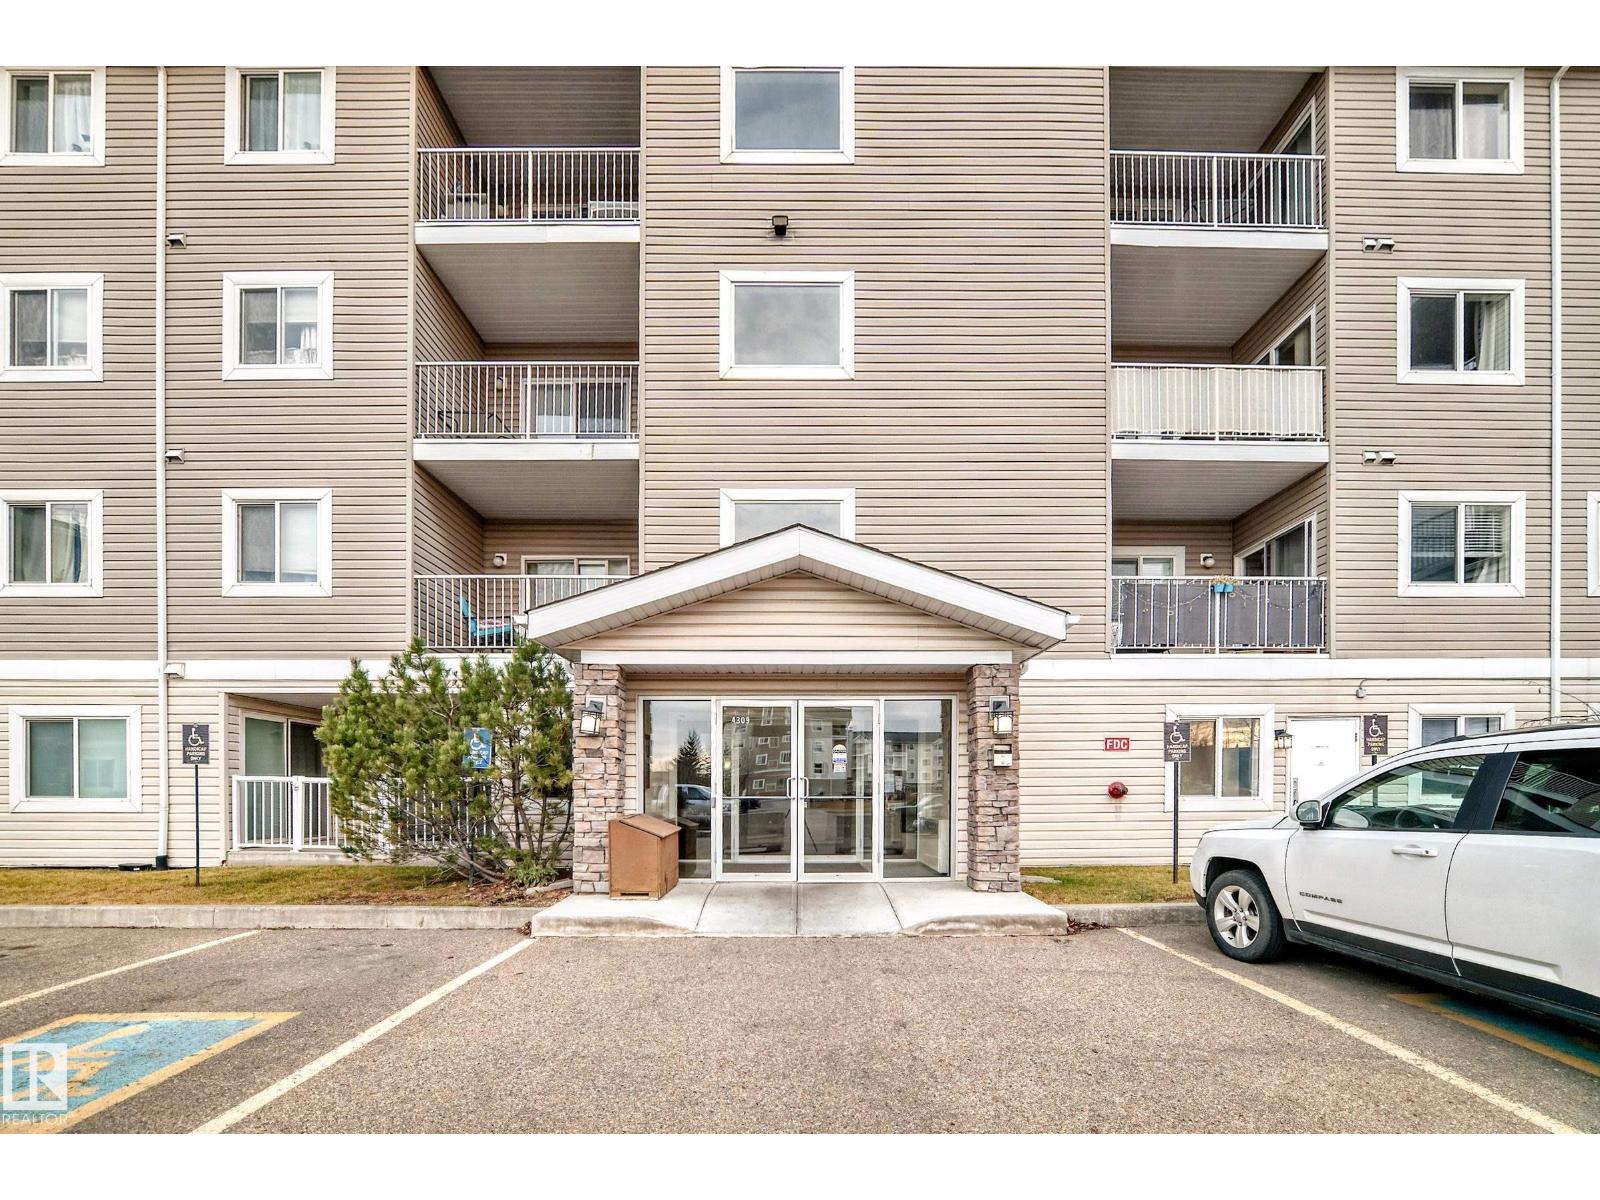 $179,000#302 4309 33 StSouth Business Park, Stony PlainCondo fee $507/month2 Beds2 Baths818 sq ftView Details
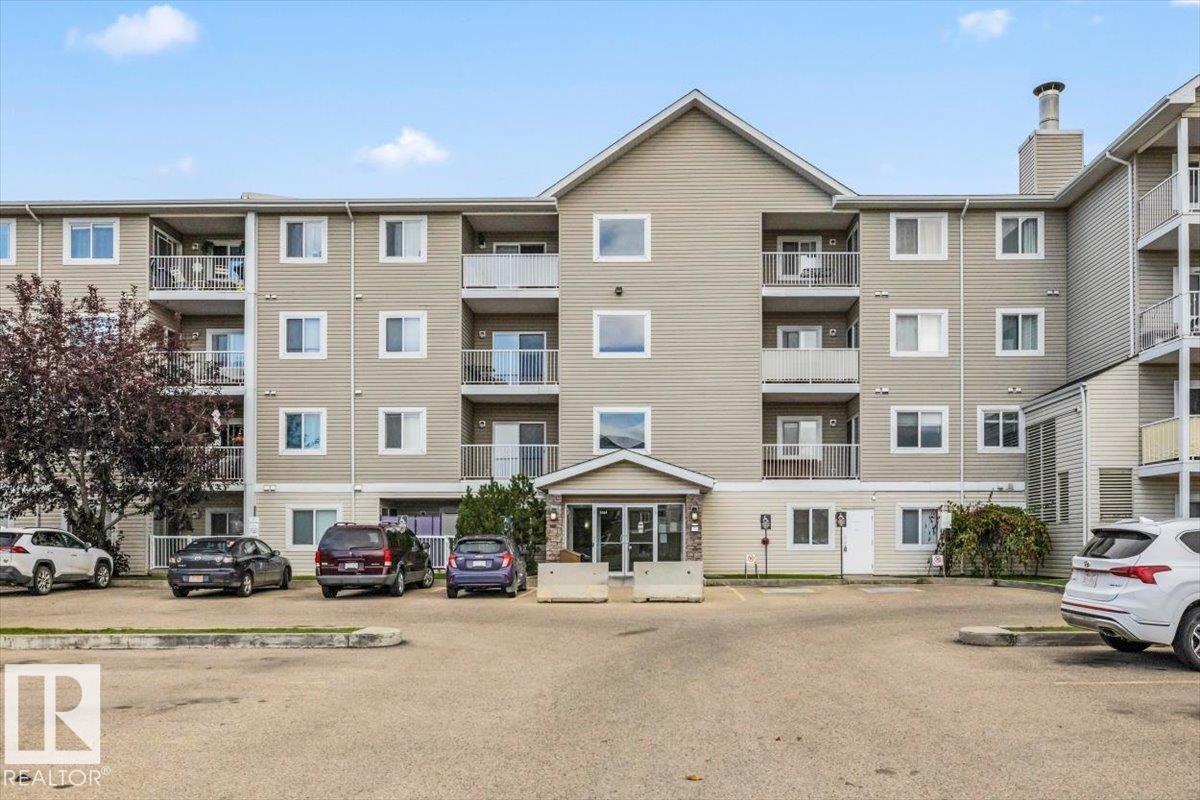 $179,900#110 4309 33 StSouth Business Park, Stony PlainCondo fee $571/month2 Beds2 Baths939 sq ftView Details
 New$179,900#318 4310 33 StSouth Business Park, Stony PlainCondo fee $506/month2 Beds2 Baths751 sq ftView Details
 New$179,750#303 4703 43 Av NWMeridian Heights, Stony PlainCondo fee $605/month2 Beds2 Baths966 sq ftView Details
Listing provided courtesy of Travis Hawryluk, RE/MAX PREFERRED CHOICE.
Copyright 2026 by the REALTORS® Association of Edmonton. All Rights Reserved. Data is deemed reliable but is not guaranteed accurate by the REALTORS® Association of Edmonton.
The information contained on this site is based in whole or in part on information that is provided by members of The Canadian Real Estate Association (CREA), who are responsible for its accuracy. CREA reproduces and distributes this information as a service for its members and assumes no responsibility for its accuracy.
REALTOR®, REALTORS®, and the REALTOR® logo are certification marks that are owned by REALTOR® Canada Inc. and licensed exclusively to The Canadian Real Estate Association (CREA). These certification marks identify real estate professionals who are members of CREA and who must abide by CREA's By-Laws, Rules, and the REALTOR® Code. The MLS® trademark and the MLS® logo are owned by CREA and identify the quality of services provided by real estate professionals who are members of CREA.
This website is operated by Elevate Realty Group, Real Broker, members of The Canadian Real Estate Association. Use of this listing is subject to our Terms of Use. Price per square foot, the summary and the neighbourhood information are calculated or written by Elevate Realty Group, not by the listing brokerage, and are estimates only.
Data was last updated November 13, 2026 at 9:31 PM MT.