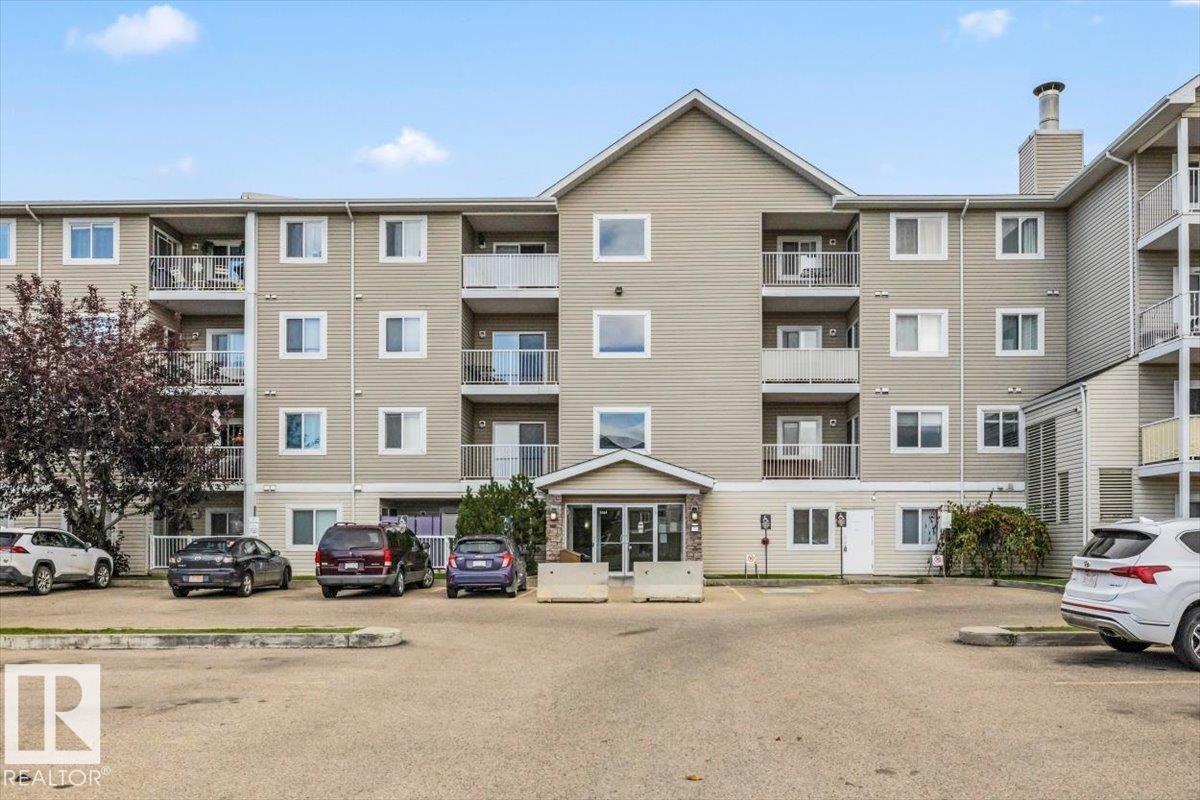
 $179,900#110 4309 33 StSouth Business Park, Stony PlainCondo fee $571/month2 Beds2 Baths939 sq ftView Details
MLS® E4508986 · Courtesy of RE/MAX PREFERRED CHOICE
NewListed November 10, 2026 · 4 days ago · Active
$179,750
Apartment condo for sale in Meridian Heights
2 beds · 2 baths · 966 sq ft · $186/sq ft · Condo fee $605/month
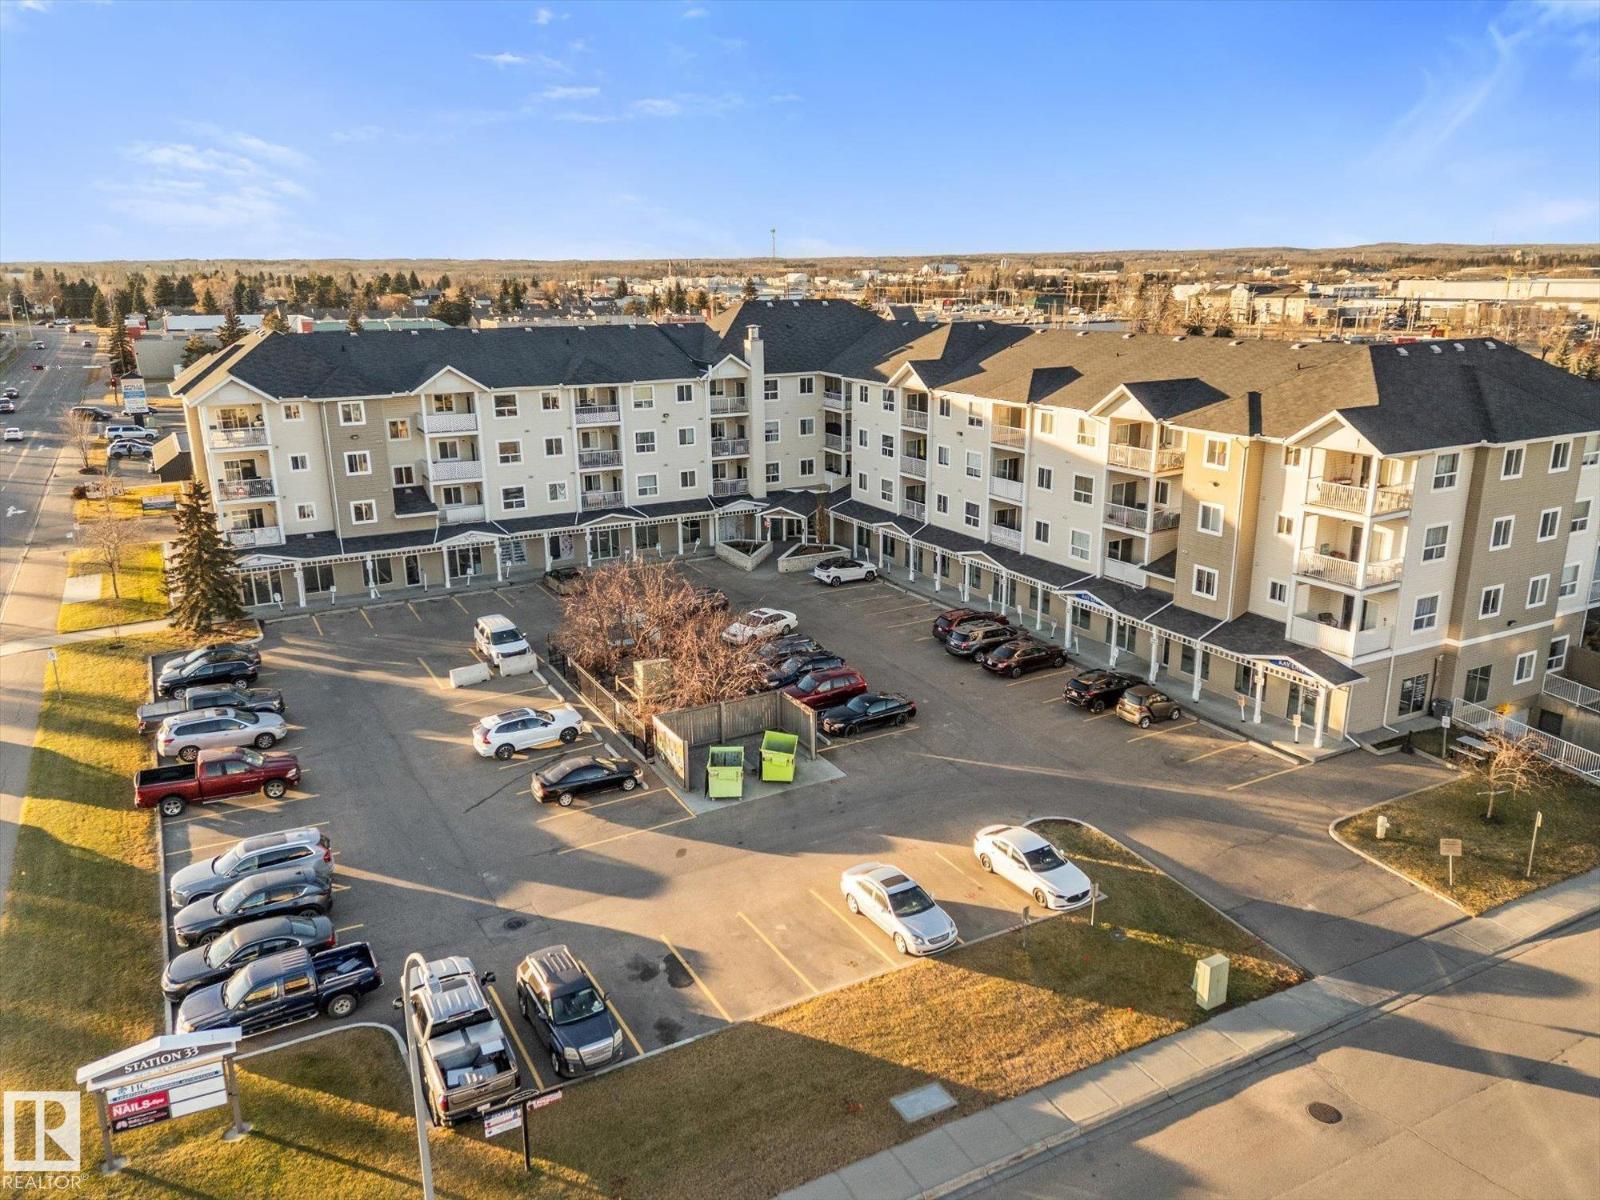
A 2-bedroom, 2-bathroom apartment condo in Meridian Heights, Stony Plain, built in 2003. It has 966 sq ft of living space and is listed at $179,750, about $186 per sq ft. The condo fee is $605/month.
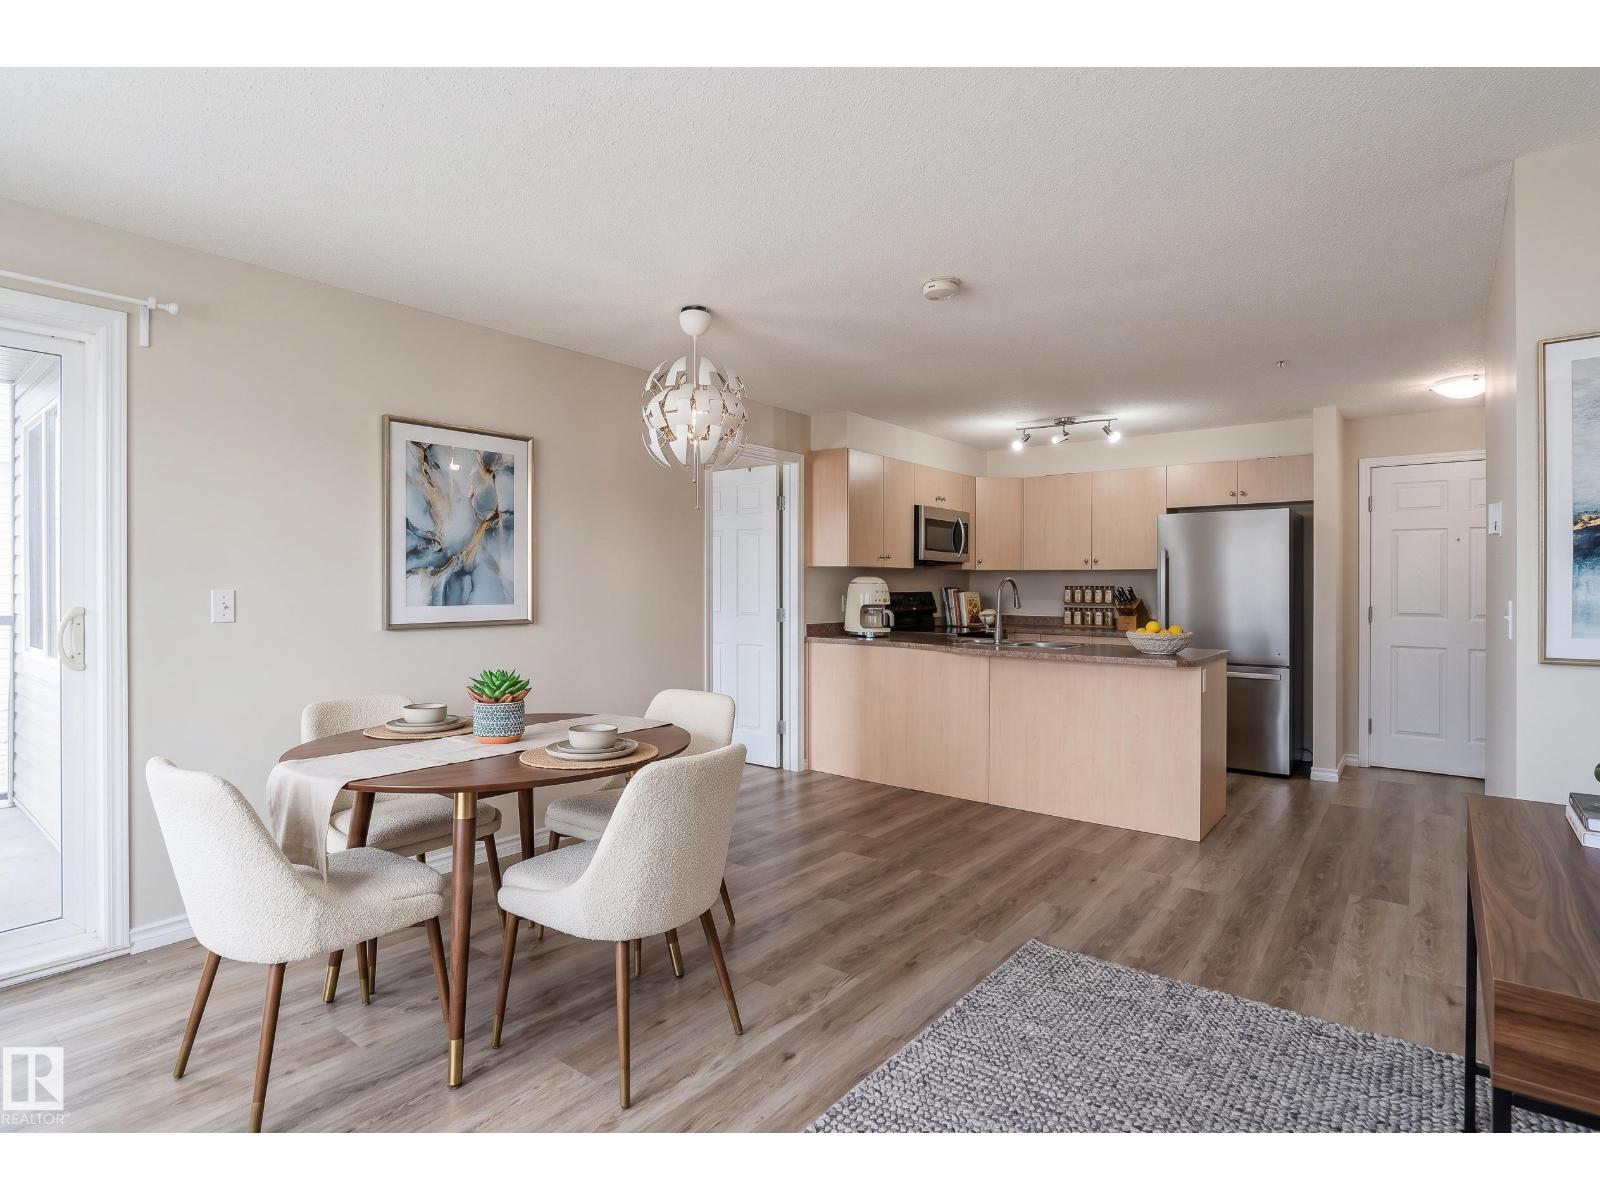
This south/southeast-facing corner unit offers plenty of natural light and a layout designed for easy living. With 2 bedrooms and 2 bathrooms, there is room to relax, host guests, or create a home office. The primary bedroom features a walk-through closet on the way to the ensuite for added comfort and convenience. The open-concept kitchen, dining, and living area makes everyday life simple, whether you're enjoying a quiet morning or entertaining family and friends. A spacious entryway welcomes you home, while in-suite laundry and storage help keep everything neat and organized. Step outside and enjoy your own private balcony, perfect for a little fresh air. Titled parking adds even more value and peace of mind. Whether you're downsizing, buying your first home, or looking for a low-maintenance lifestyle, this corner unit offers comfort, space, and convenience all in one! Some photos have been virtually staged using AI. (id:67204)
What the condo fee covers, and any move-in fee, is set by each building. Our guides explain what condo fees cover in Edmonton and condo move-in fees.
| Room | Level | Size |
|---|---|---|
| Living room | Main level | 4.28 m × 3.87 m (14'1" × 12'8") |
| Dining room | Main level | 2.17 m × 2.38 m (7'1" × 7'10") |
| Kitchen | Main level | 3.64 m × 3.19 m (11'11" × 10'6") |
| Primary Bedroom | Main level | 3.55 m × 4.21 m (11'8" × 13'10") |
| Bedroom 2 | Main level | 3.76 m × 3.02 m (12'4" × 9'11") |
| Laundry room | Main level | 1.33 m × 1.81 m (4'4" × 5'11") |
Room sizes as listed; feet and inches converted from metres and approximate.
Apartment condos priced within 30% of this one, in Meridian Heights first, then elsewhere in Stony Plain.
$179,900#110 4309 33 StSouth Business Park, Stony PlainCondo fee $571/month2 Beds2 Baths939 sq ftView Details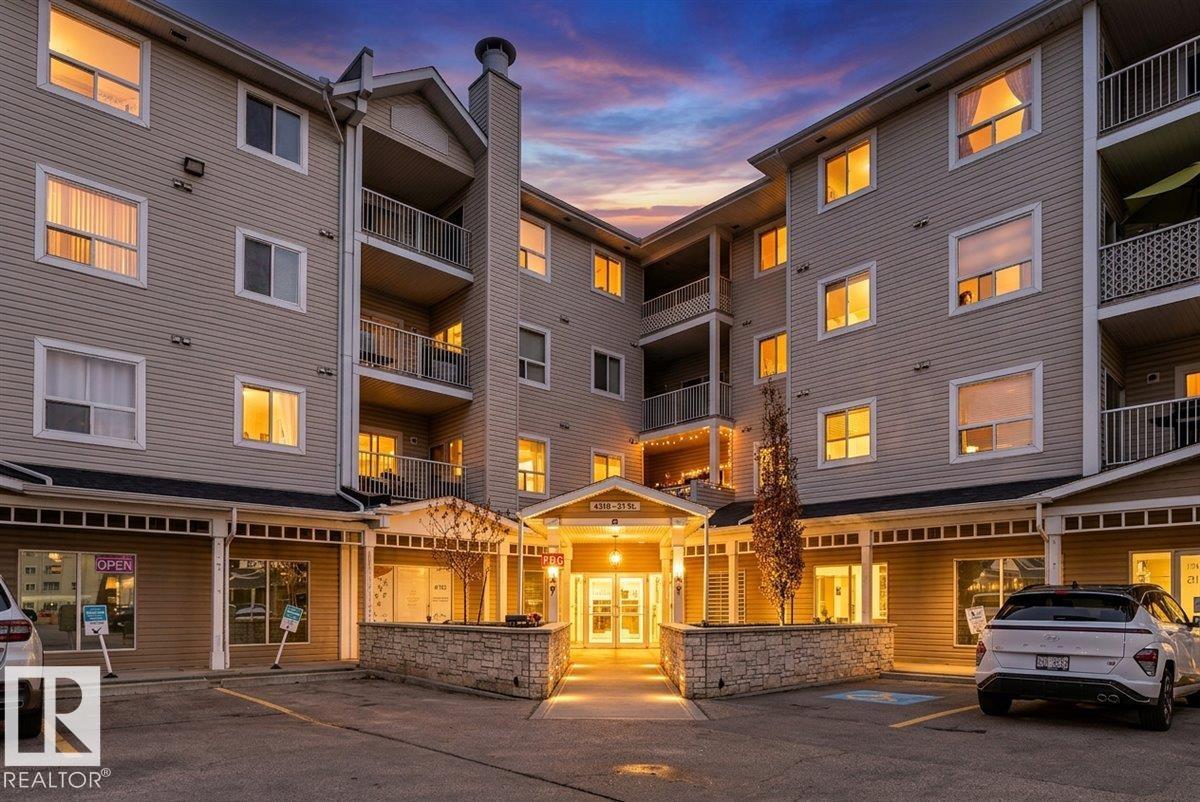 New$179,900#318 4310 33 StSouth Business Park, Stony PlainCondo fee $506/month2 Beds2 Baths751 sq ftView Details
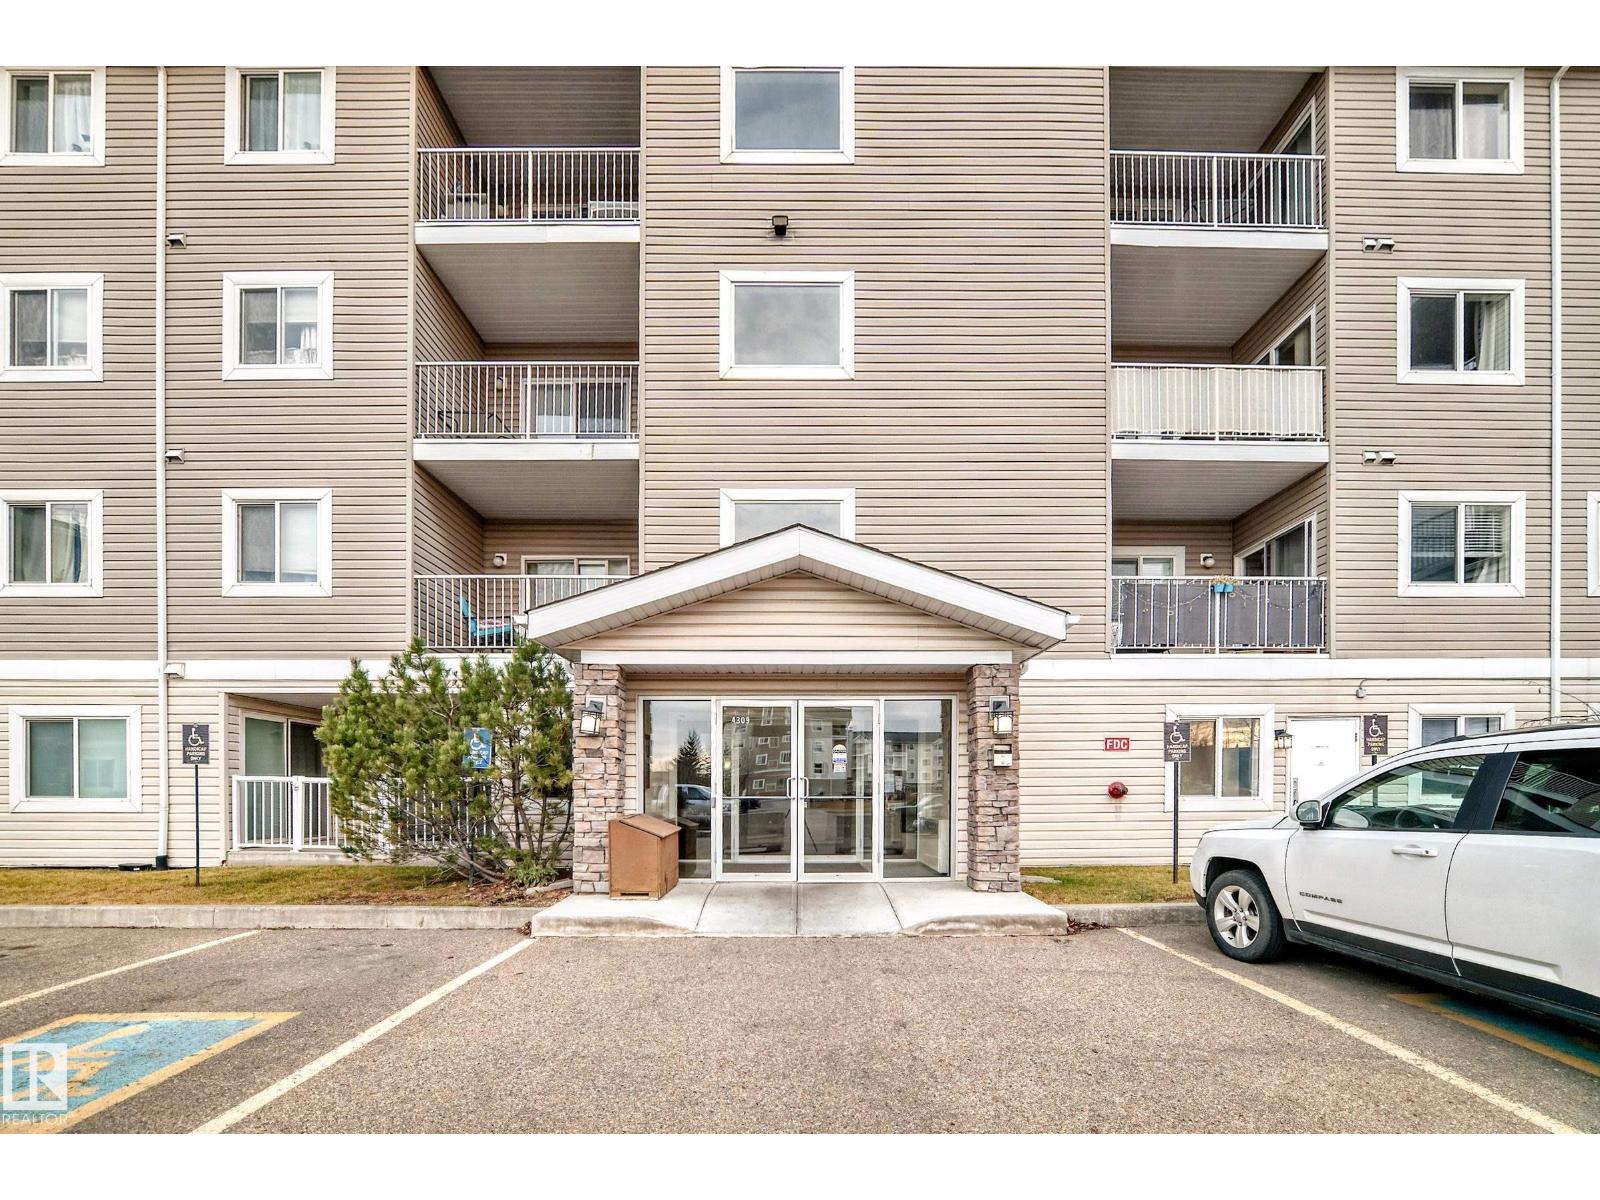 $179,000#302 4309 33 StSouth Business Park, Stony PlainCondo fee $507/month2 Beds2 Baths818 sq ftView Details
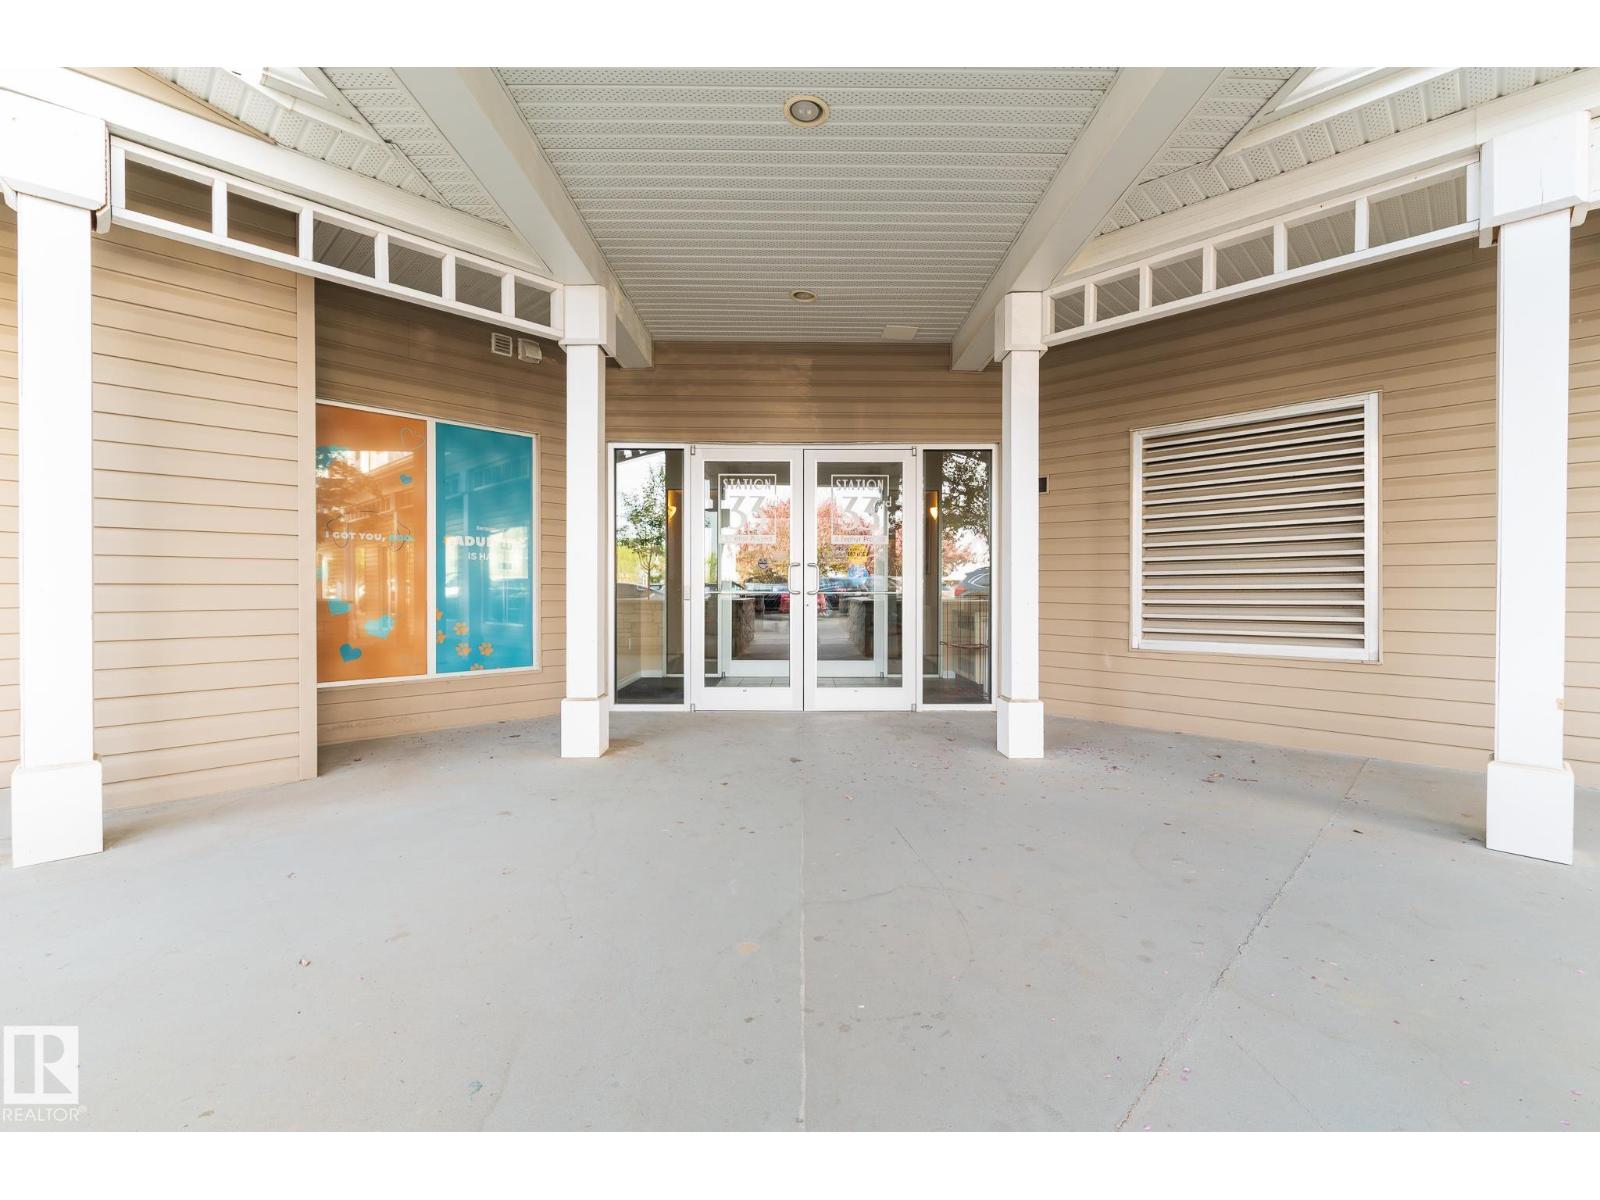 $169,900#418 4310 33 StSouth Business Park, Stony PlainCondo fee $506/month2 Beds2 Baths752 sq ftView Details
 $166,000#214 4309 33 StSouth Business Park, Stony PlainCondo fee $451/month2 Beds2 Baths756 sq ftView Details
 New$165,000#215 4310 33 StSouth Business Park, Stony PlainCondo fee $501/month2 Beds2 Baths742 sq ftView Details
Listing provided courtesy of Crystal Paulson, Exp Realty.
Copyright 2026 by the REALTORS® Association of Edmonton. All Rights Reserved. Data is deemed reliable but is not guaranteed accurate by the REALTORS® Association of Edmonton.
The information contained on this site is based in whole or in part on information that is provided by members of The Canadian Real Estate Association (CREA), who are responsible for its accuracy. CREA reproduces and distributes this information as a service for its members and assumes no responsibility for its accuracy.
REALTOR®, REALTORS®, and the REALTOR® logo are certification marks that are owned by REALTOR® Canada Inc. and licensed exclusively to The Canadian Real Estate Association (CREA). These certification marks identify real estate professionals who are members of CREA and who must abide by CREA's By-Laws, Rules, and the REALTOR® Code. The MLS® trademark and the MLS® logo are owned by CREA and identify the quality of services provided by real estate professionals who are members of CREA.
This website is operated by Elevate Realty Group, Real Broker, members of The Canadian Real Estate Association. Use of this listing is subject to our Terms of Use. Price per square foot, the summary and the neighbourhood information are calculated or written by Elevate Realty Group, not by the listing brokerage, and are estimates only.
Data was last updated November 13, 2026 at 9:31 PM MT.