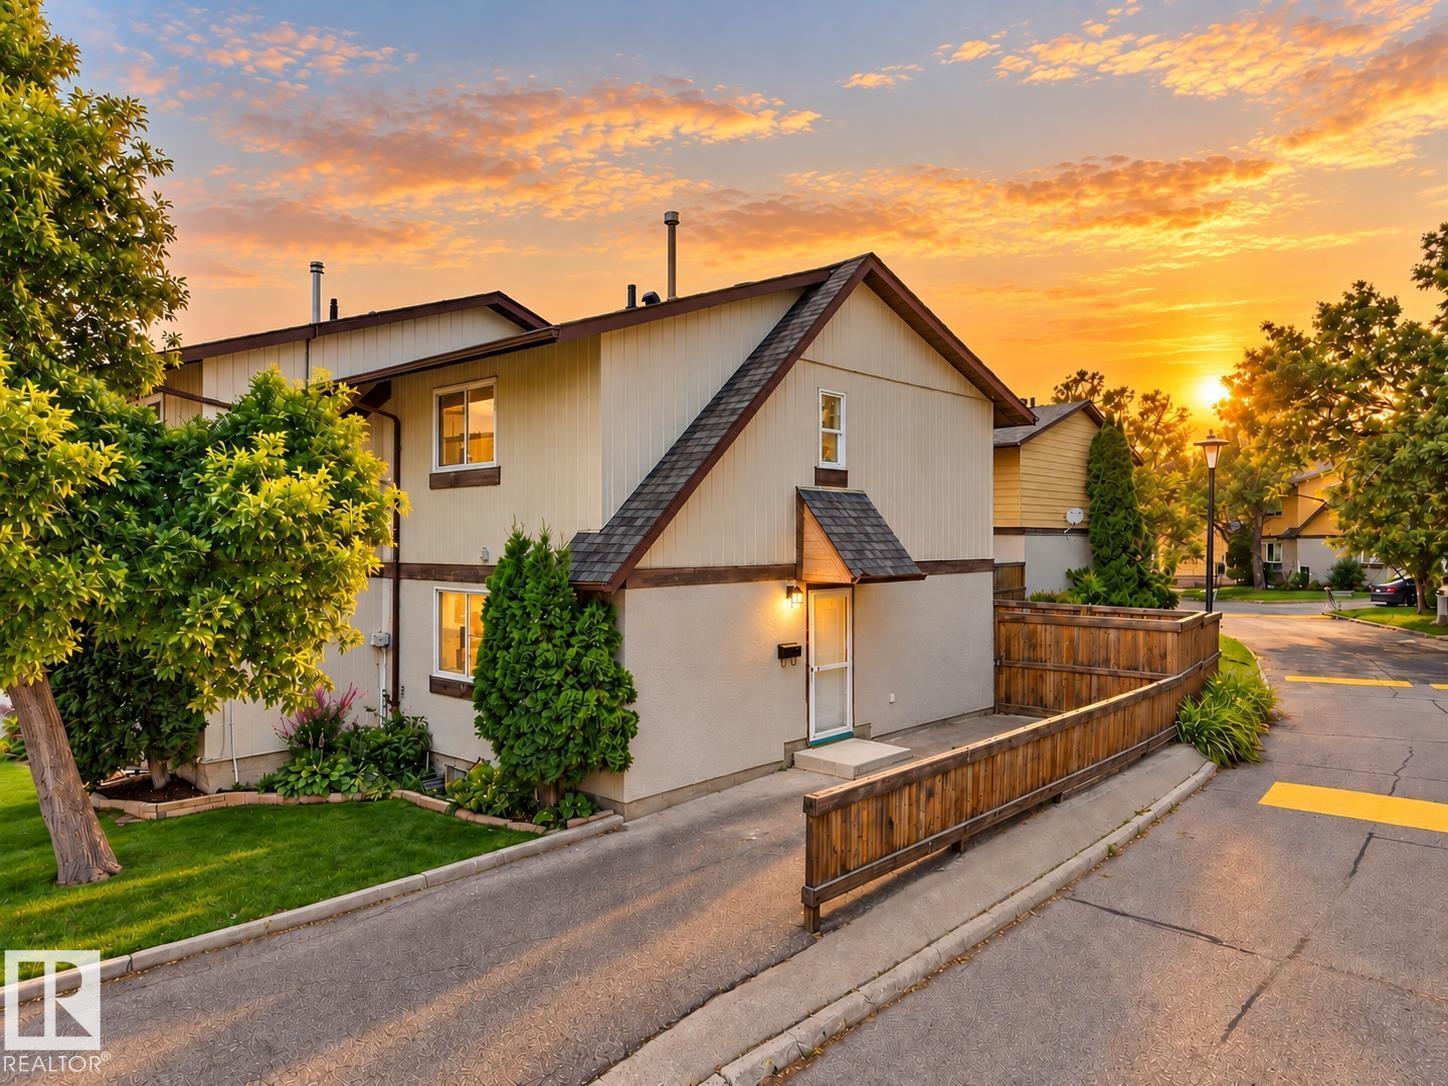
 $269,000126 Woodstock NWCallingwood North, EdmontonCondo fee $400/month3 Beds2 Baths1,016 sq ftView Details
MLS® E4514824 · Courtesy of Sterling Real Estate
Listed September 19, 2026 · 55 days ago · Active
$270,000
Duplex condo for sale in Beaumaris
3 beds · 2 baths · 1,381 sq ft · $196/sq ft · Condo fee $508/month
A 3-bedroom, 2-bathroom duplex condo in Beaumaris, Edmonton, built in 1981. It has 1,381 sq ft of living space and is listed at $270,000, about $196 per sq ft. The condo fee is $508/month.
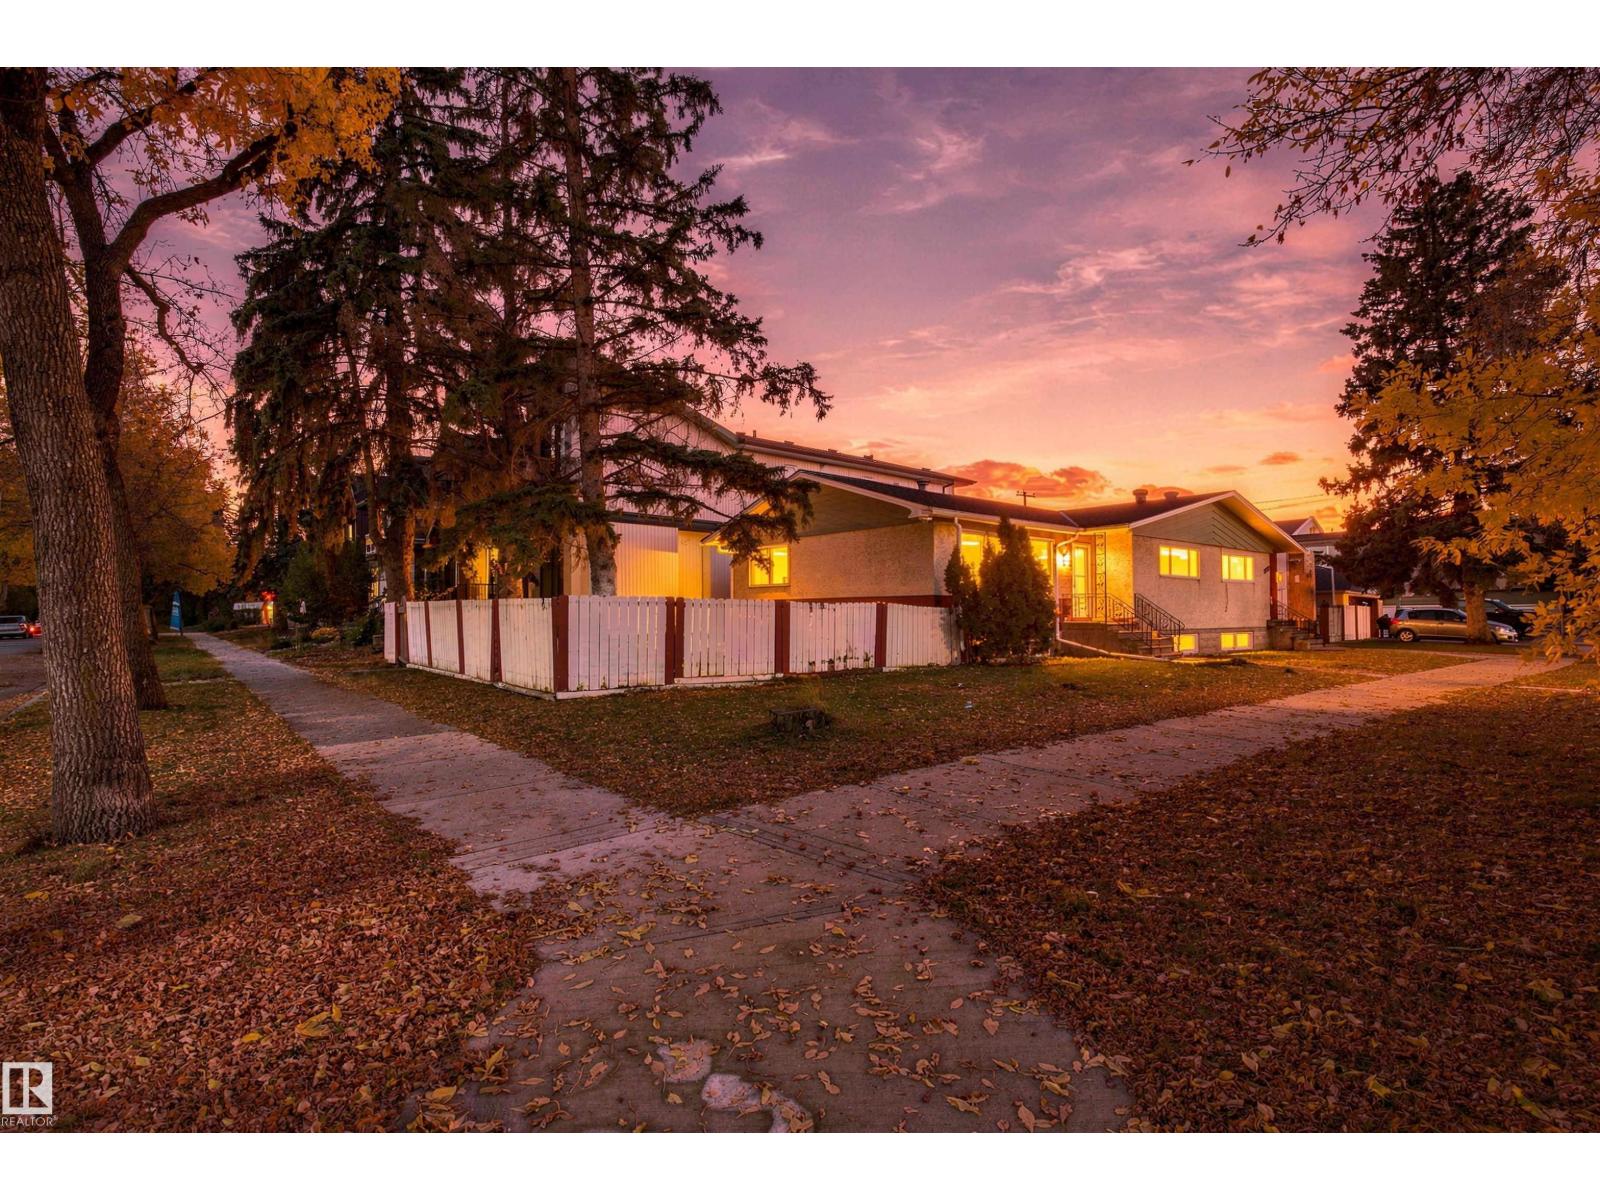
A rare opportunity to own this well appointed 2-storey half duplex in the sought-after Woodlake community! Featuring an attached garage and located near scenic walking trails leading to the main attraction Beaumaris Lake — perfect for hiking and outdoor adventures. This beautiful home offers 3 bedrooms plus den, a spacious main floor living room with fireplace, dining area, and renovated kitchen, plus a private, fully fenced backyard. The upstairs primary suite boasts a walk-in closet and a private balcony overlooking the yard along with a 5-piece main bath. Two additional bedrooms upstairs. The basement is unfinished, waiting for your ideas. Furnace & hot water tank have just been replaced. Ideally located within walking distance to Schools, Castle Downs Recreation Centre, Lakeside Landing Shopping Centre, Edmonton Public Library, Sobeys, and the transit center. Don’t miss out on this unique home offering both tranquility and convenience! (id:67204)
What the condo fee covers, and any move-in fee, is set by each building. Our guides explain what condo fees cover in Edmonton and condo move-in fees.
| Room | Level | Size |
|---|---|---|
| Living room | Main level | 4.15 m × 3.57 m (13'7" × 11'9") |
| Dining room | Main level | 3.26 m × 2.78 m (10'8" × 9'1") |
| Kitchen | Main level | 3.51 m × 2.76 m (11'6" × 9'1") |
| Den | Main level | 3.50 m × 2.36 m (11'6" × 7'9") |
| Primary Bedroom | Above | 4.21 m × 3.50 m (13'10" × 11'6") |
| Bedroom 2 | Above | 3.26 m × 3.43 m (10'8" × 11'3") |
| Bedroom 3 | Above | 3.46 m × 3.72 m (11'4" × 12'2") |
Room sizes as listed; feet and inches converted from metres and approximate.
Duplex condos priced within 30% of this one, in Beaumaris first, then elsewhere in Edmonton.
$269,000126 Woodstock NWCallingwood North, EdmontonCondo fee $400/month3 Beds2 Baths1,016 sq ftView Details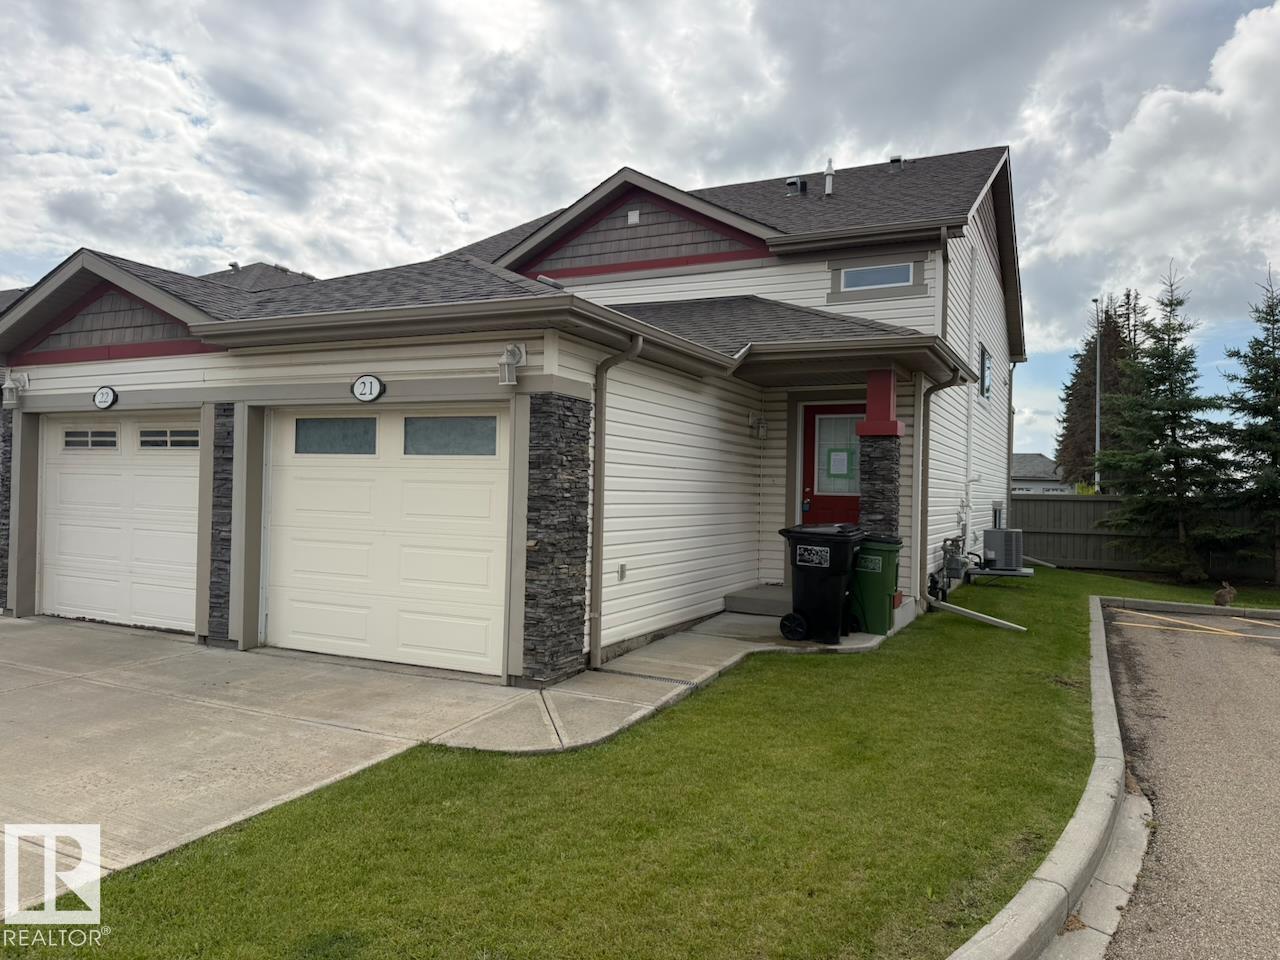 $260,000#21 6520 2 Av SWCharlesworth, EdmontonCondo fee $302/month2 Beds2 Baths1,029 sq ftView Details
 $260,00012303 115 Av NWInglewood, Edmonton6 Beds2 Baths1,046 sq ftView Details
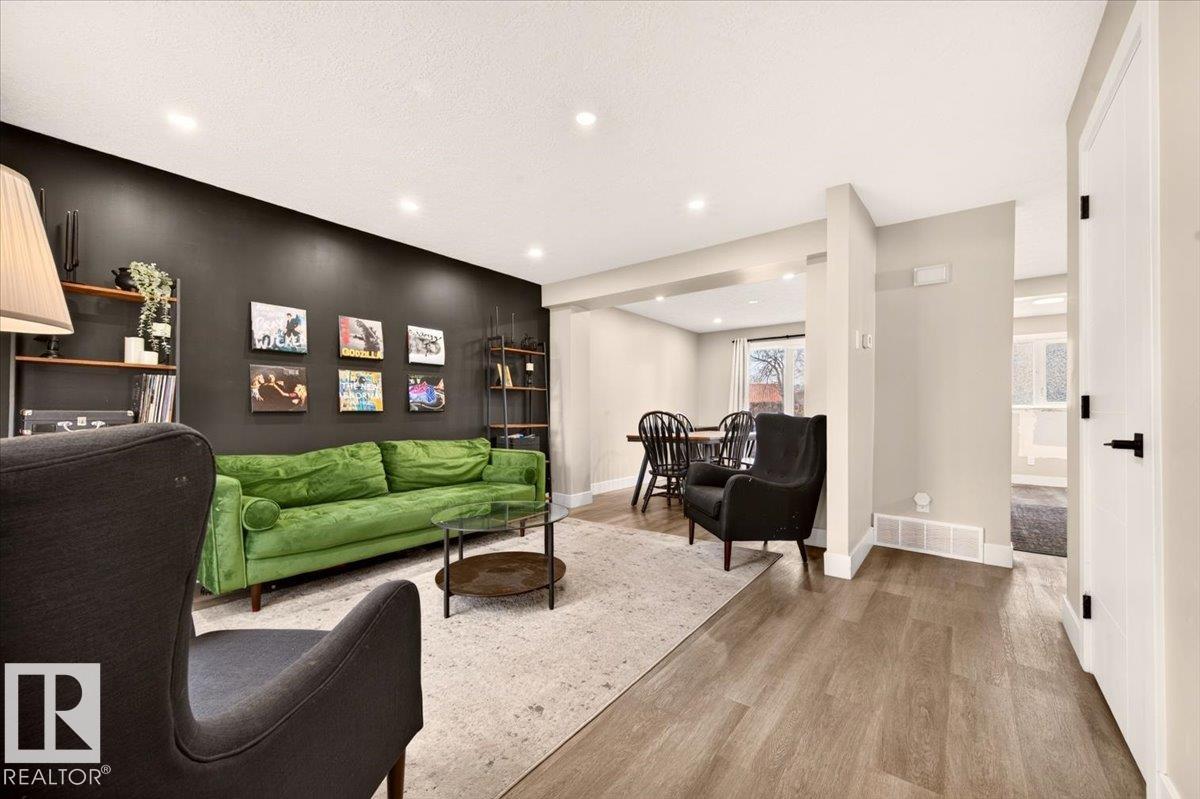 $259,90012069 162 Av NWDunluce, EdmontonCondo fee $375/month3 Beds2 Baths1,177 sq ftView Details
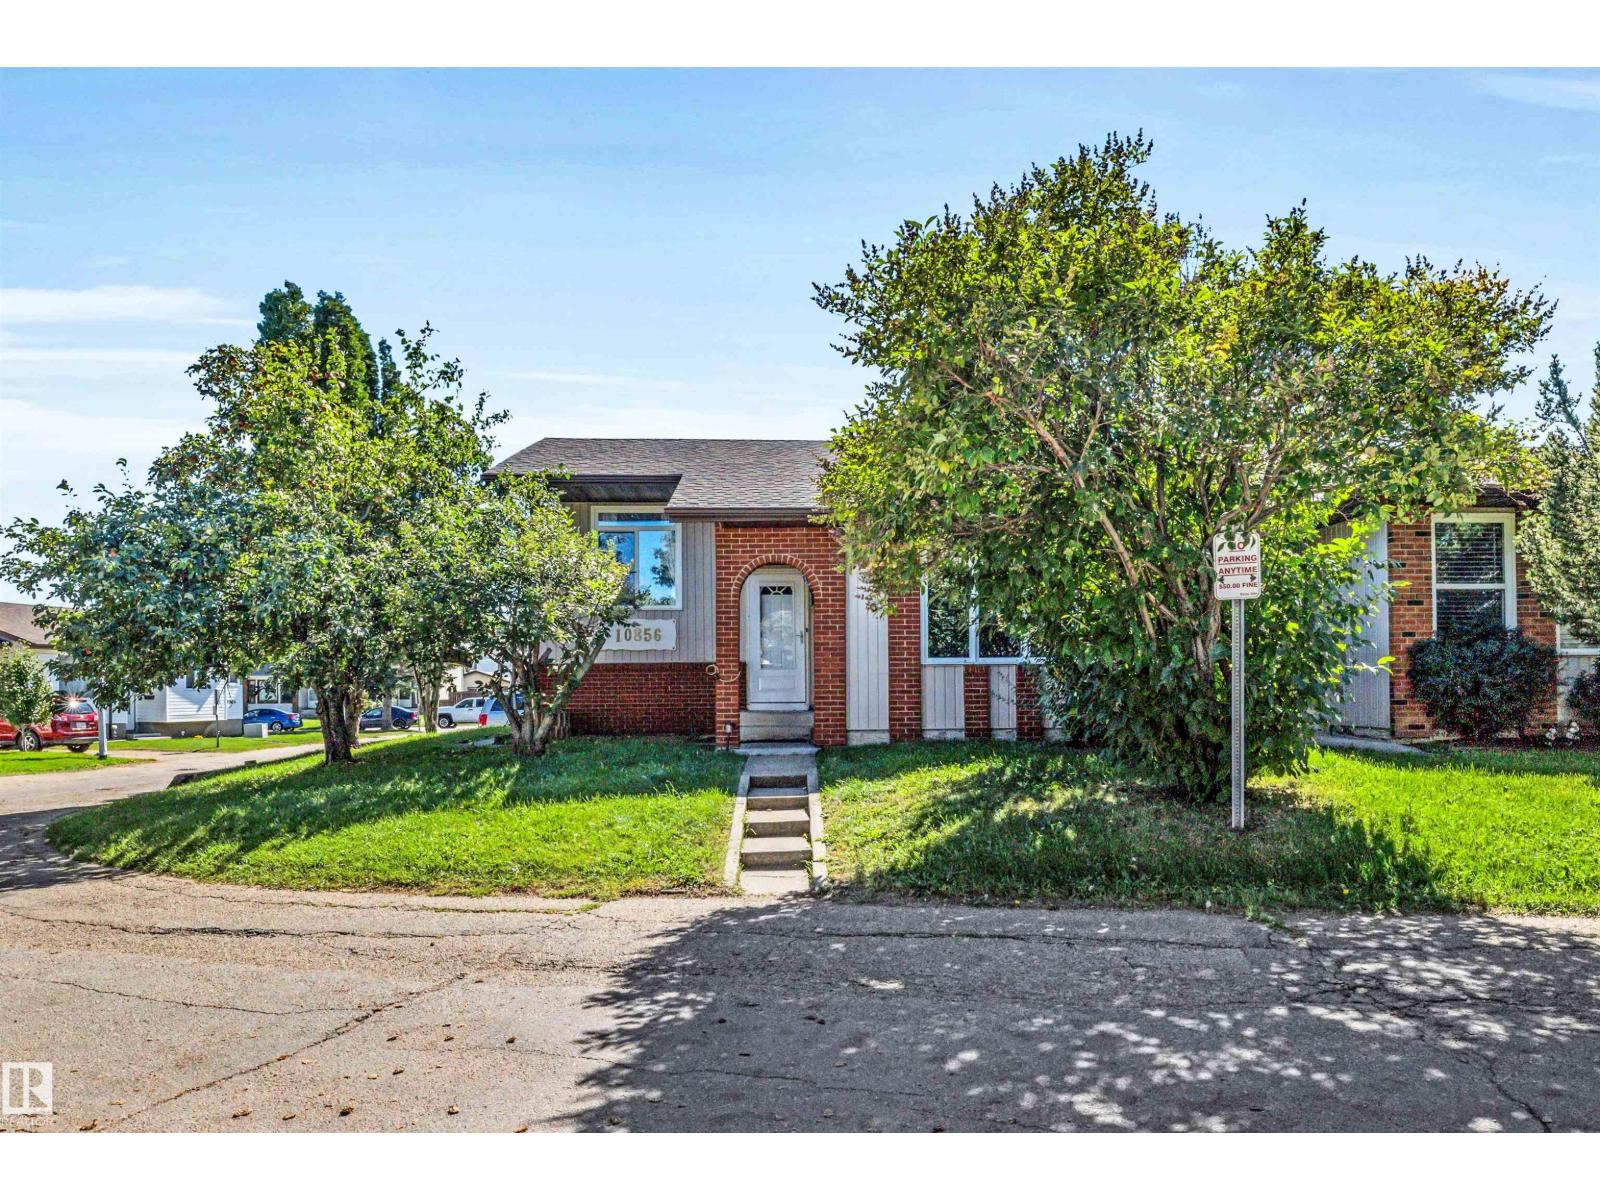 $259,00010856 173 Av NWBaturyn, EdmontonCondo fee $220/month3 Beds2 Baths851 sq ftView Details
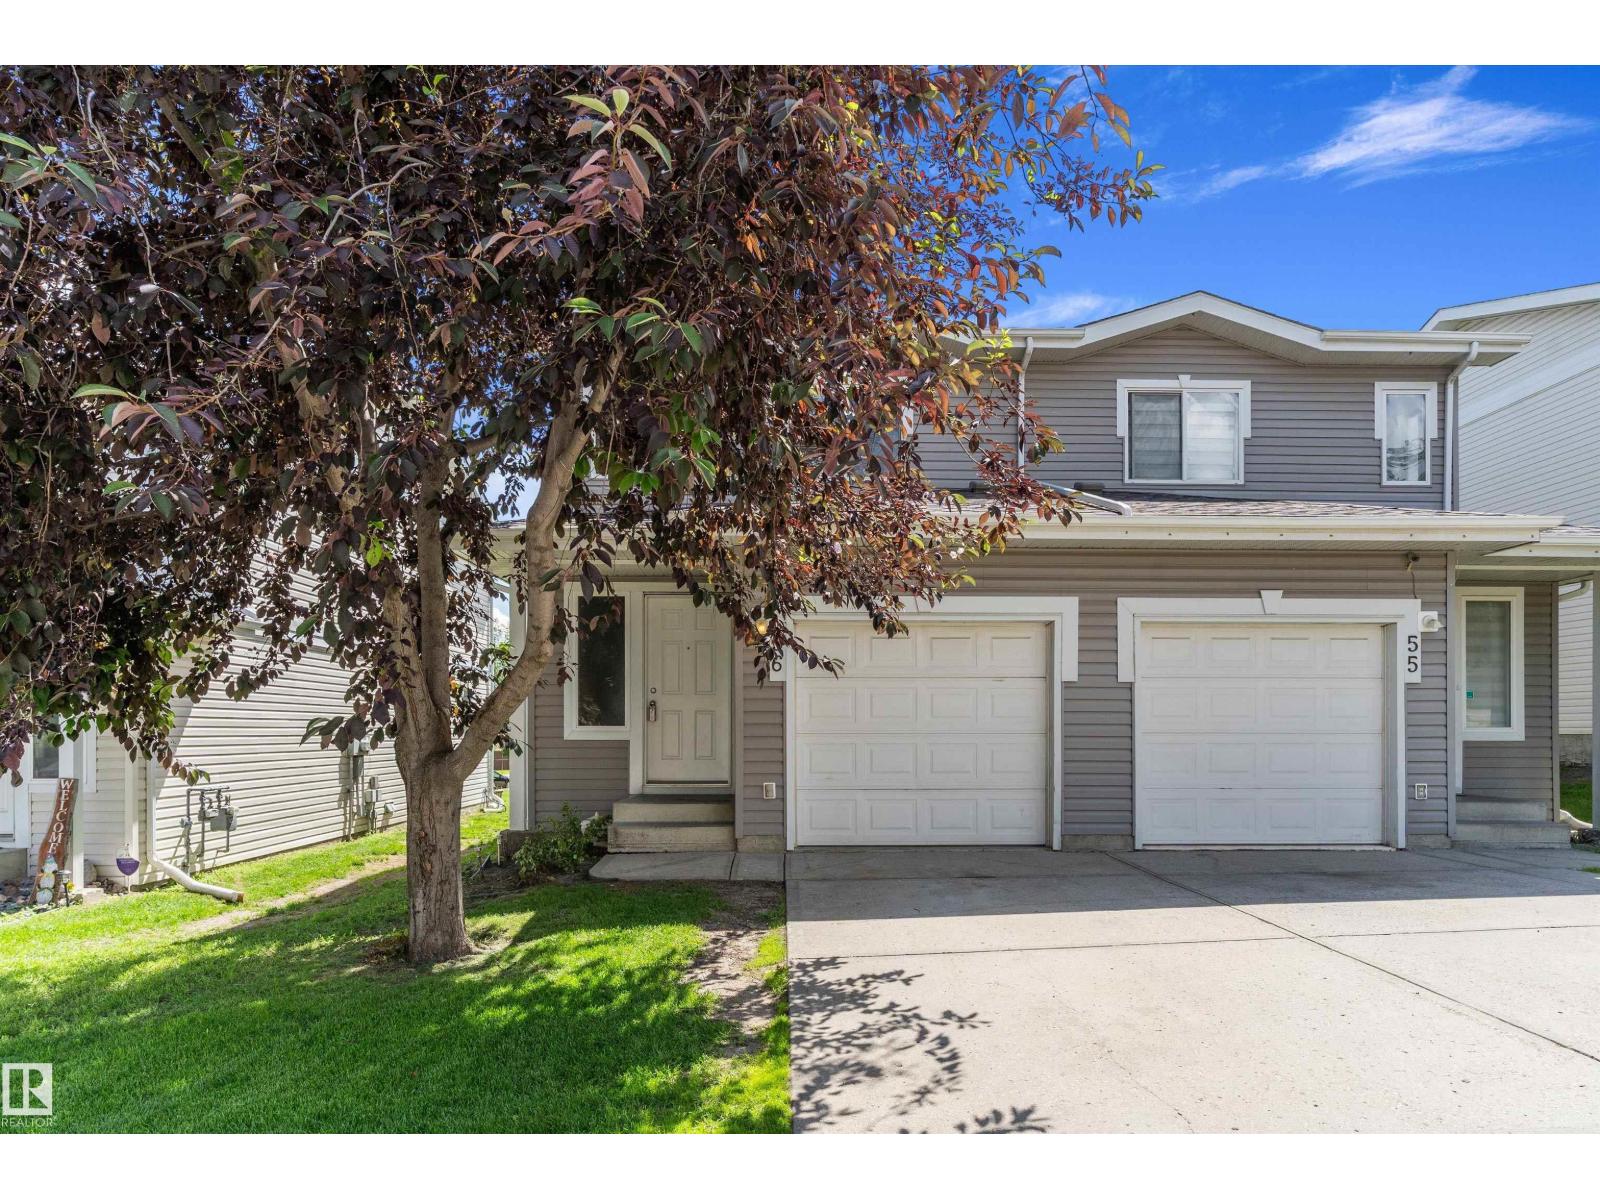 New$258,800#56 130 Hyndman Cr NWCanon Ridge, EdmontonCondo fee $357/month3 Beds2 Baths1,273 sq ftView Details
Listing provided courtesy of Jennifer DiPietra, RE/MAX Real Estate.
Copyright 2026 by the REALTORS® Association of Edmonton. All Rights Reserved. Data is deemed reliable but is not guaranteed accurate by the REALTORS® Association of Edmonton.
The information contained on this site is based in whole or in part on information that is provided by members of The Canadian Real Estate Association (CREA), who are responsible for its accuracy. CREA reproduces and distributes this information as a service for its members and assumes no responsibility for its accuracy.
REALTOR®, REALTORS®, and the REALTOR® logo are certification marks that are owned by REALTOR® Canada Inc. and licensed exclusively to The Canadian Real Estate Association (CREA). These certification marks identify real estate professionals who are members of CREA and who must abide by CREA's By-Laws, Rules, and the REALTOR® Code. The MLS® trademark and the MLS® logo are owned by CREA and identify the quality of services provided by real estate professionals who are members of CREA.
This website is operated by Elevate Realty Group, Real Broker, members of The Canadian Real Estate Association. Use of this listing is subject to our Terms of Use. Price per square foot, the summary and the neighbourhood information are calculated or written by Elevate Realty Group, not by the listing brokerage, and are estimates only.
Data was last updated November 13, 2026 at 9:31 PM MT.