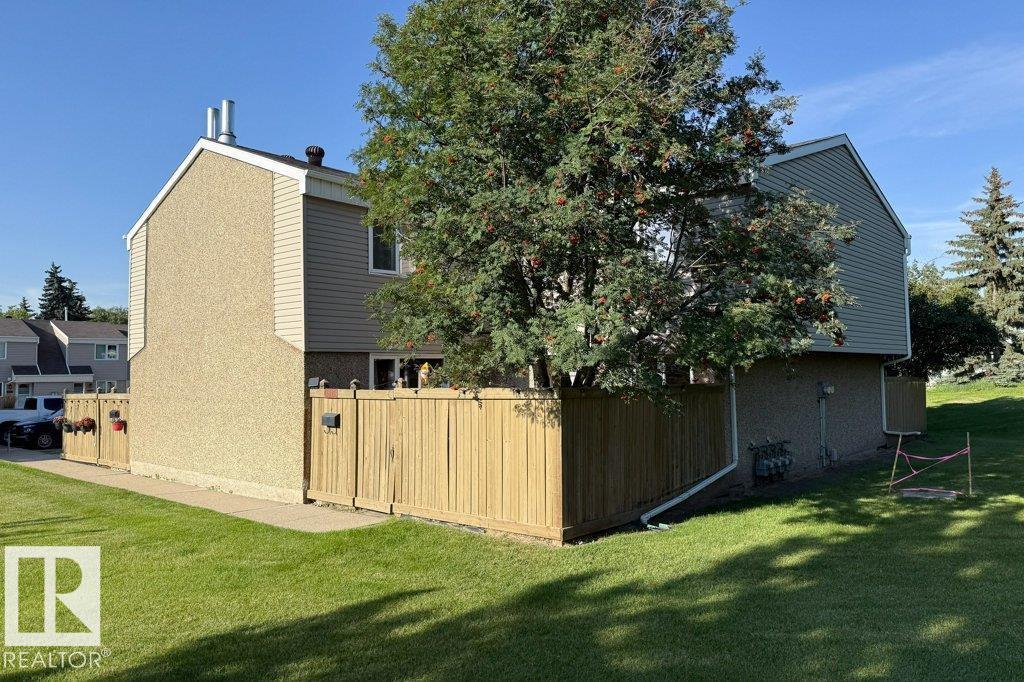
 $298,00014835b Riverbend Road NWBrander Gardens, EdmontonCondo fee $321/month3 Beds2 Baths1,290 sq ftView Details
MLS® E4505915 · Courtesy of Homes & Gardens Real Estate Limited
Listed September 18, 2026 · 56 days ago · Active
$280,000
Townhouse condo for sale in Brander Gardens
3 beds · 2 baths · 1,273 sq ft · $220/sq ft · Condo fee $341/month
A 3-bedroom, 2-bathroom townhouse condo in Brander Gardens, Edmonton, built in 1973. It has 1,273 sq ft of living space and is listed at $280,000, about $220 per sq ft. The condo fee is $341/month.
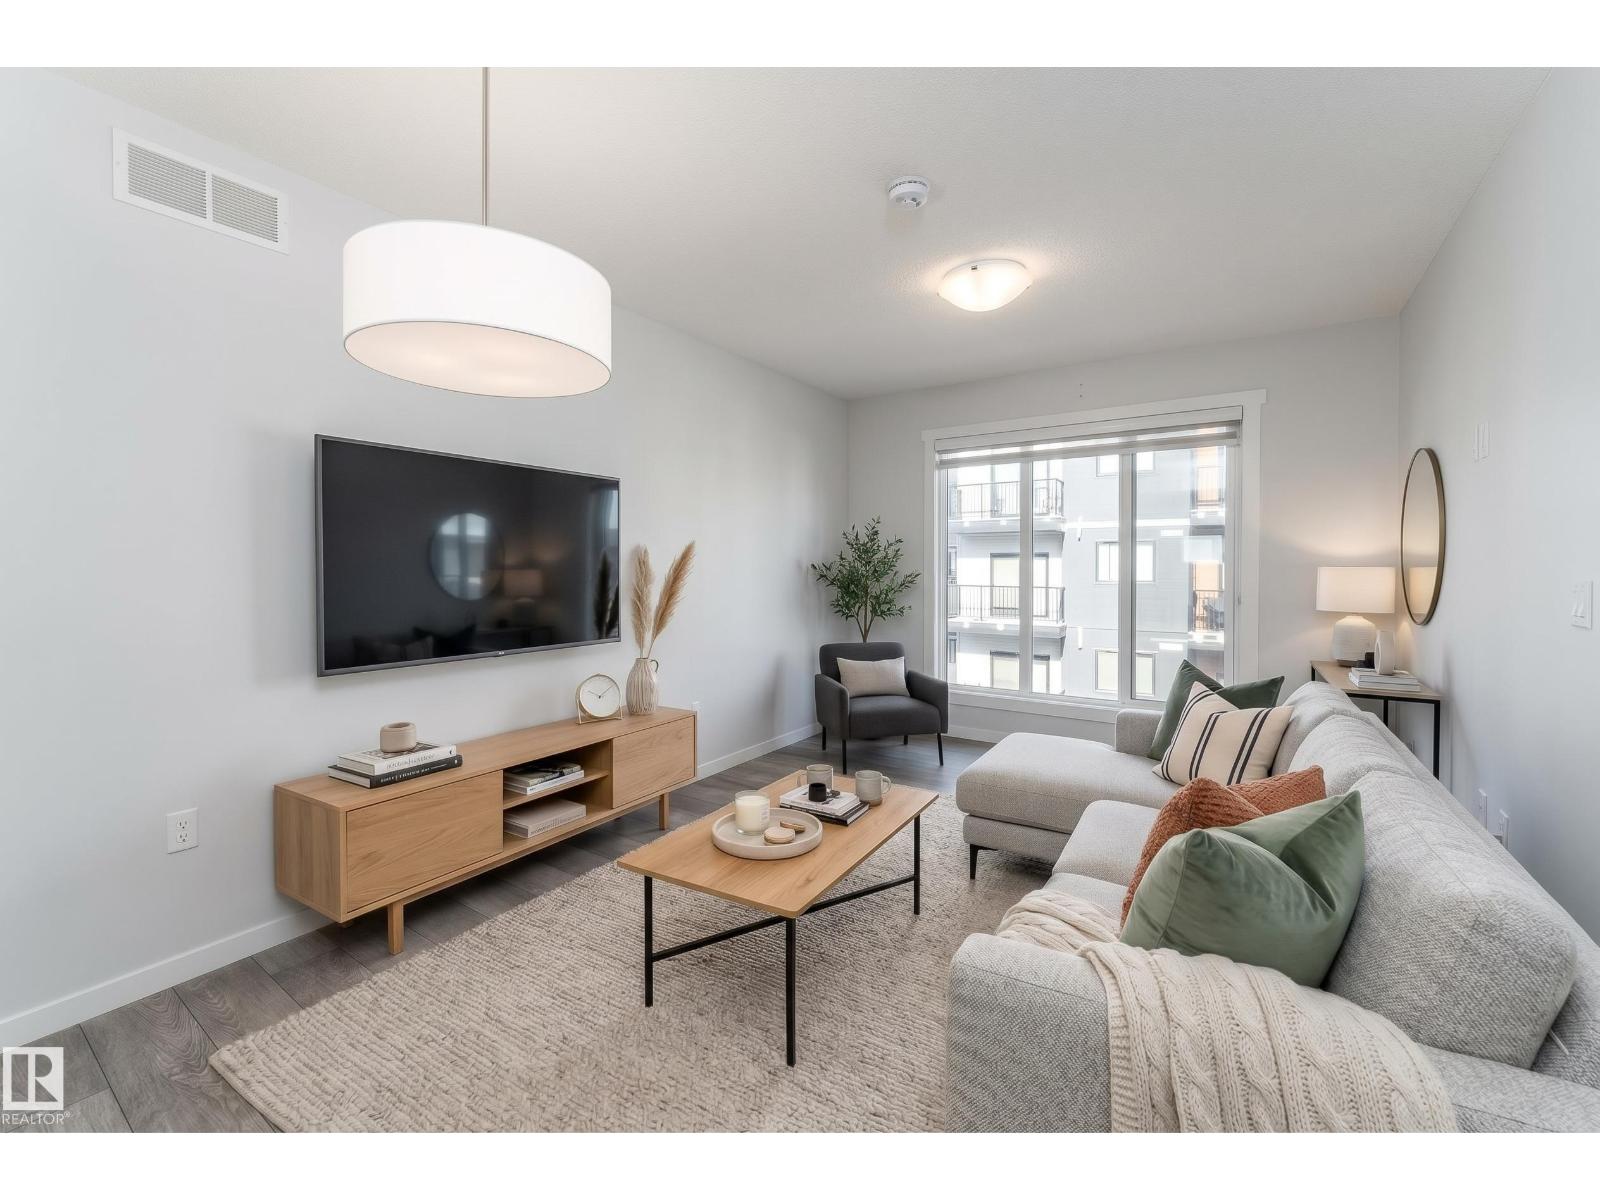
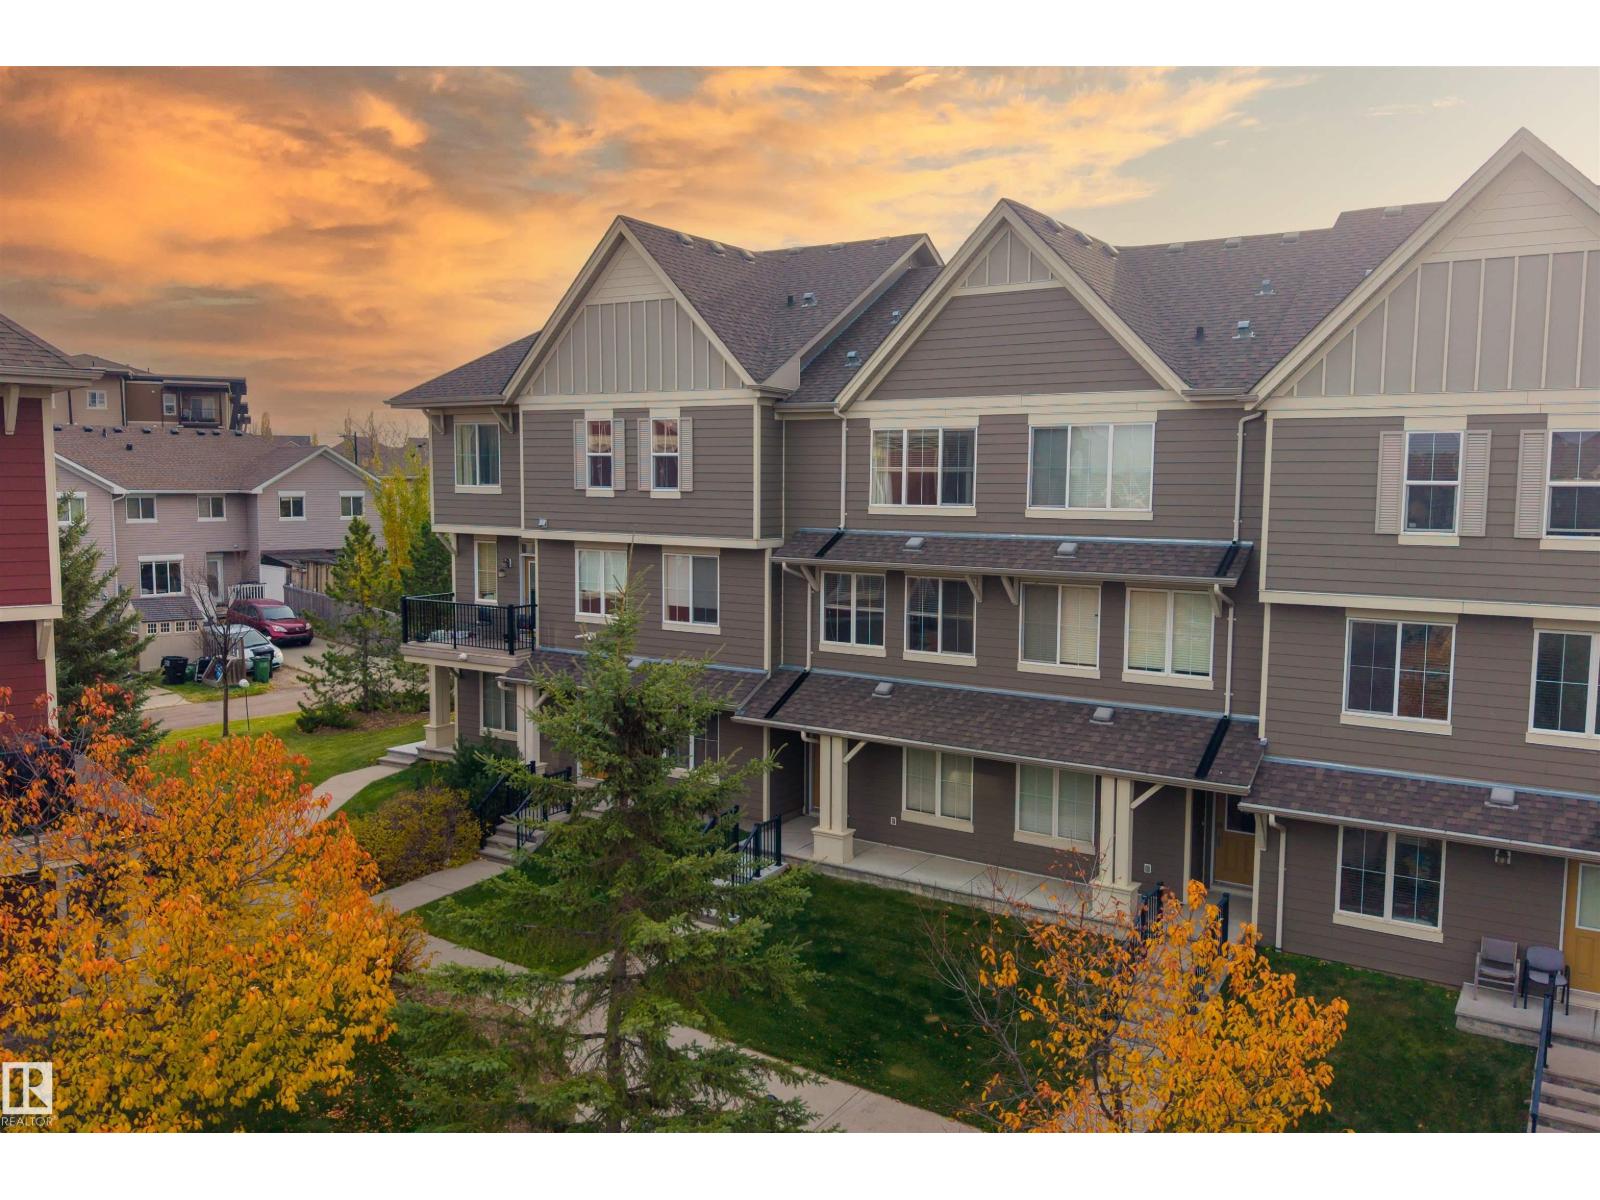
Stunning, fully renovated 3-bedroom townhome in southwest Edmonton's sought-after Riverbend/Brander Gardens. This bright fully renovated in 2017 open-concept home features a brand-new kitchen with modern cabinetry, quartz counters, and stainless appliances; updated bathrooms with modern fixtures; fresh interior doors and baseboards throughout; and a new furnace (2025), hot water tank (2024), and dryer (2026). Sun-filled southwest exposure floods the main living areas with natural light. Effortless curb-side access from Riverbend Road makes entry and exit easy—perfect for busy families and professionals. Located steps to river-valley trails, parks, and ravine green spaces, and within walking distance of multiple top-rated public schools. Just 10–15 minutes to the University of Alberta and only 8–15 minutes by car to West Edmonton Mall and amenities. move-in ready gem combines modern upgrades and prime location in one of Edmonton's most family-friendly communities. Some photos have been Virtually Staged! (id:67204)
What the condo fee covers, and any move-in fee, is set by each building. Our guides explain what condo fees cover in Edmonton and condo move-in fees.
| Room | Level | Size |
|---|---|---|
| Living room | Main level | 5.36 m × 3.60 m (17'7" × 11'10") |
| Dining room | Main level | 3.70 m × 3.50 m (12'2" × 11'6") |
| Kitchen | Main level | — |
| Primary Bedroom | Upper Level | 4.67 m × 3.62 m (15'4" × 11'11") |
| Bedroom 2 | Upper Level | 4.23 m × 2.74 m (13'11" × 9'0") |
| Bedroom 3 | Upper Level | 3.20 m × 2.99 m (10'6" × 9'10") |
Room sizes as listed; feet and inches converted from metres and approximate.
Townhouse condos priced within 30% of this one, in Brander Gardens first, then elsewhere in Edmonton.
$298,00014835b Riverbend Road NWBrander Gardens, EdmontonCondo fee $321/month3 Beds2 Baths1,290 sq ftView Details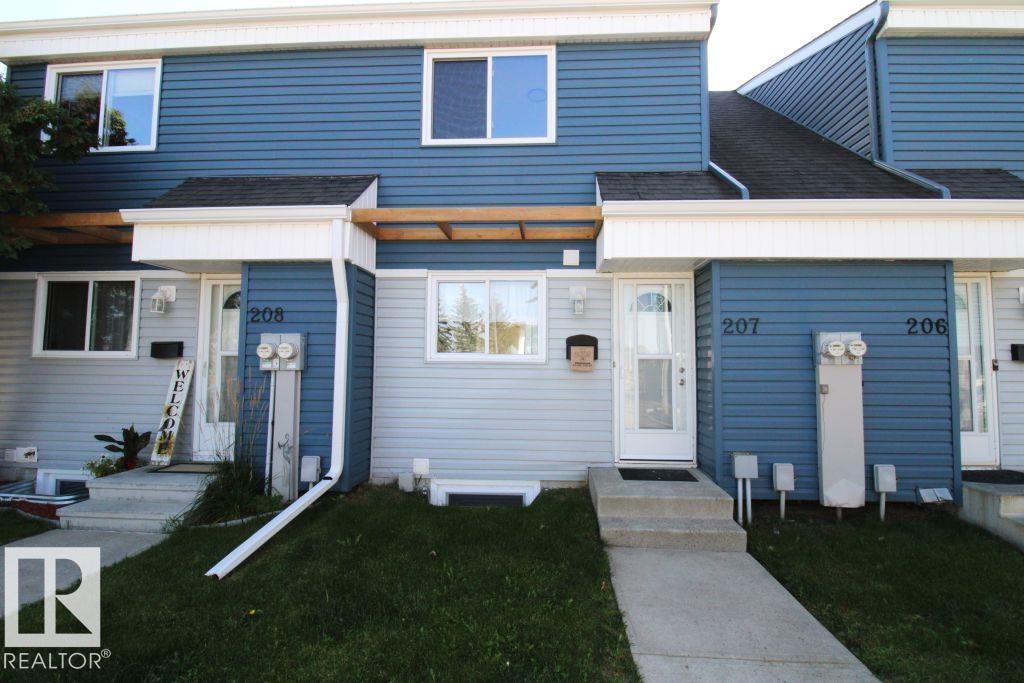 $234,999#207 14707 53 Av NWBrander Gardens, EdmontonCondo fee $436/month2 Beds1 Bath891 sq ftView Details
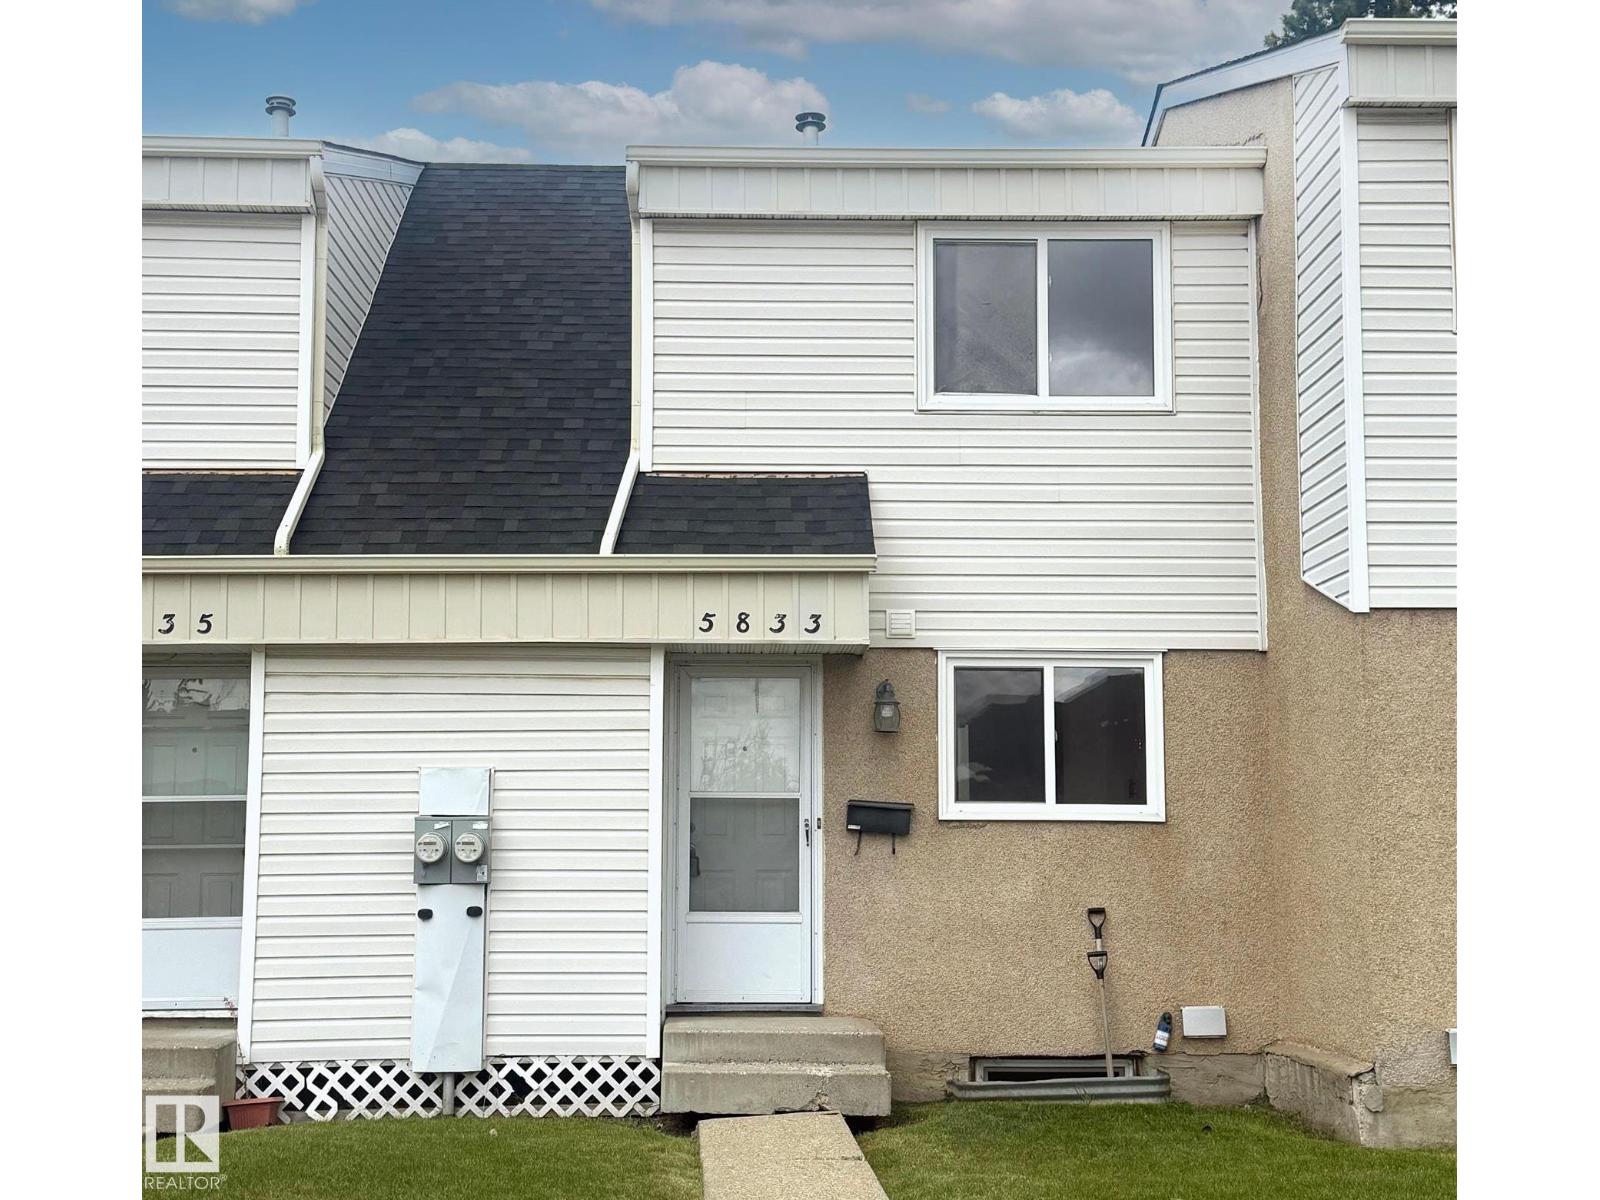 $199,9995833 Riverbend Rd NWBrander Gardens, EdmontonCondo fee $240/month2 Beds1 Bath926 sq ftView Details
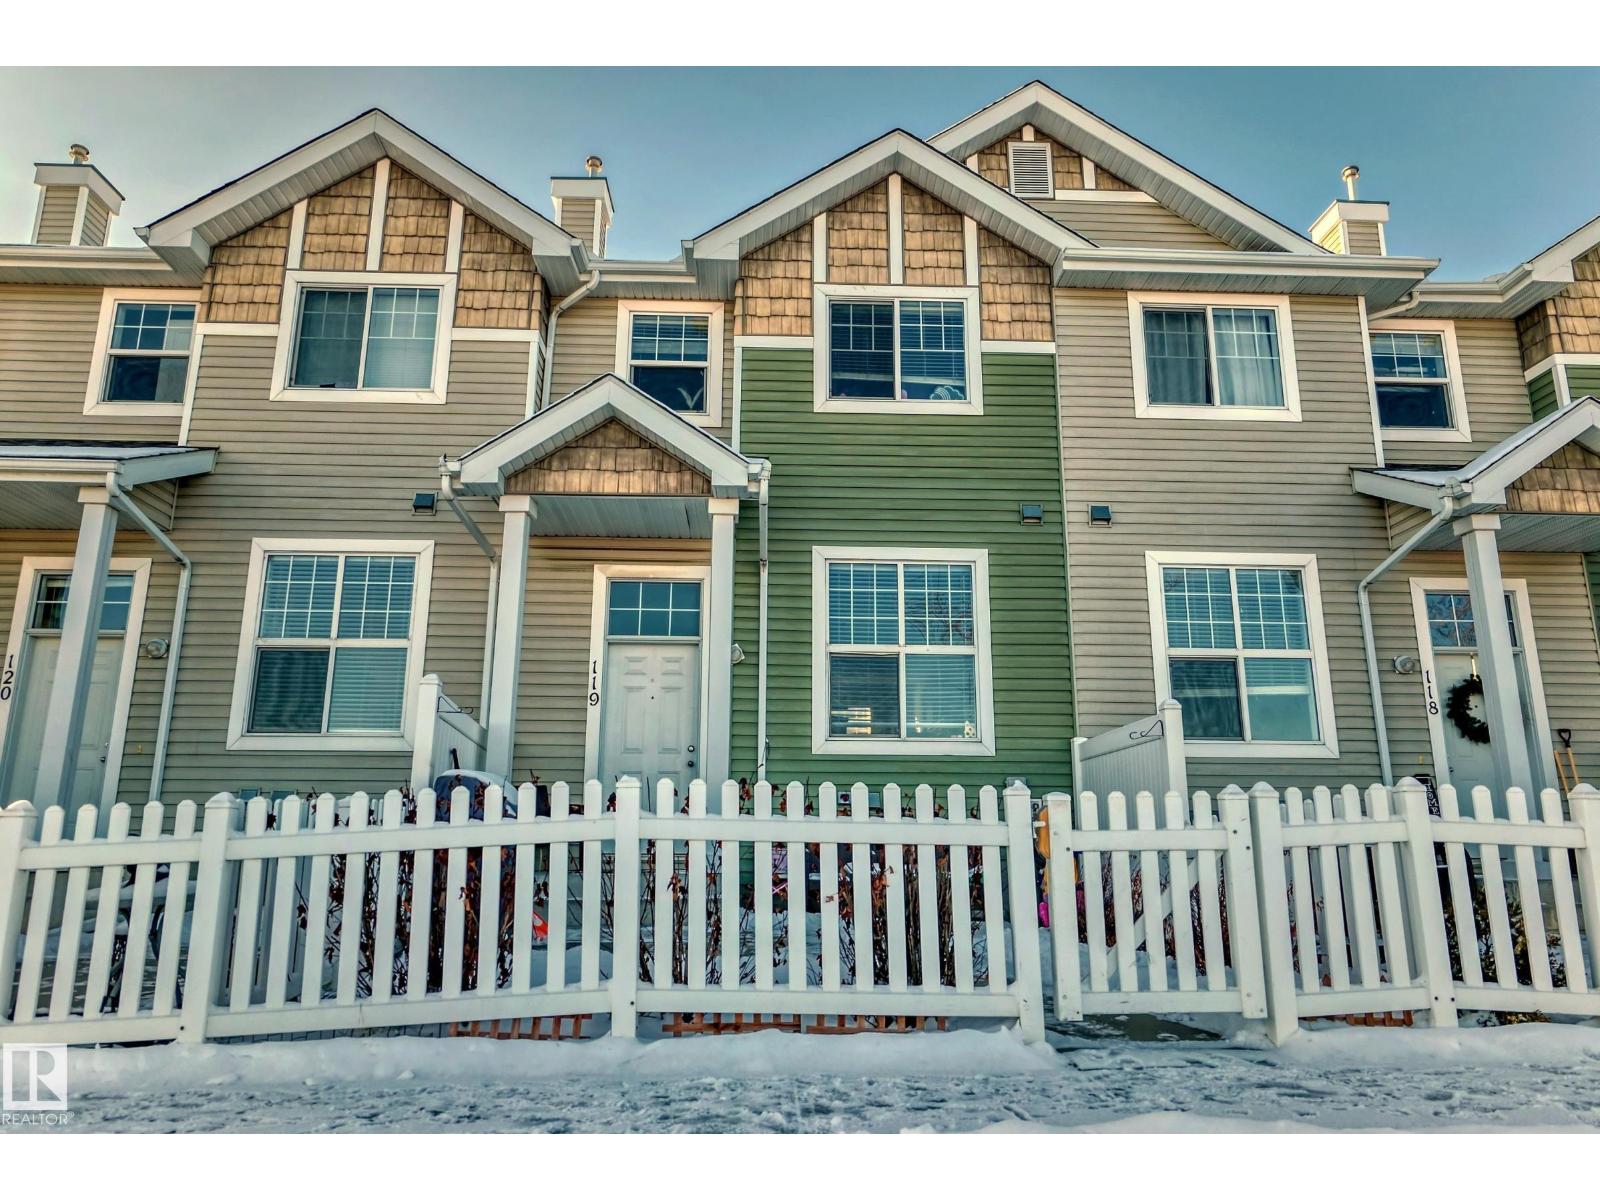 $280,000#119 5604 199 St NWThe Hamptons, EdmontonCondo fee $330/month3 Beds3 Baths1,278 sq ftView Details
 $280,000#40 850 Secord Bv NWSecord, EdmontonCondo fee $200/month2 Beds2 Baths963 sq ftView Details
 $280,000#147 603 Watt Bv SWWalker, EdmontonCondo fee $247/month2 Beds3 Baths1,335 sq ftView Details
Listing provided courtesy of Anahid Shahmoradi, MaxWell Challenge Realty and Mehrzad Rahmanfard, MaxWell Challenge Realty.
Copyright 2026 by the REALTORS® Association of Edmonton. All Rights Reserved. Data is deemed reliable but is not guaranteed accurate by the REALTORS® Association of Edmonton.
The information contained on this site is based in whole or in part on information that is provided by members of The Canadian Real Estate Association (CREA), who are responsible for its accuracy. CREA reproduces and distributes this information as a service for its members and assumes no responsibility for its accuracy.
REALTOR®, REALTORS®, and the REALTOR® logo are certification marks that are owned by REALTOR® Canada Inc. and licensed exclusively to The Canadian Real Estate Association (CREA). These certification marks identify real estate professionals who are members of CREA and who must abide by CREA's By-Laws, Rules, and the REALTOR® Code. The MLS® trademark and the MLS® logo are owned by CREA and identify the quality of services provided by real estate professionals who are members of CREA.
This website is operated by Elevate Realty Group, Real Broker, members of The Canadian Real Estate Association. Use of this listing is subject to our Terms of Use. Price per square foot, the summary and the neighbourhood information are calculated or written by Elevate Realty Group, not by the listing brokerage, and are estimates only.
Data was last updated November 13, 2026 at 9:31 PM MT.