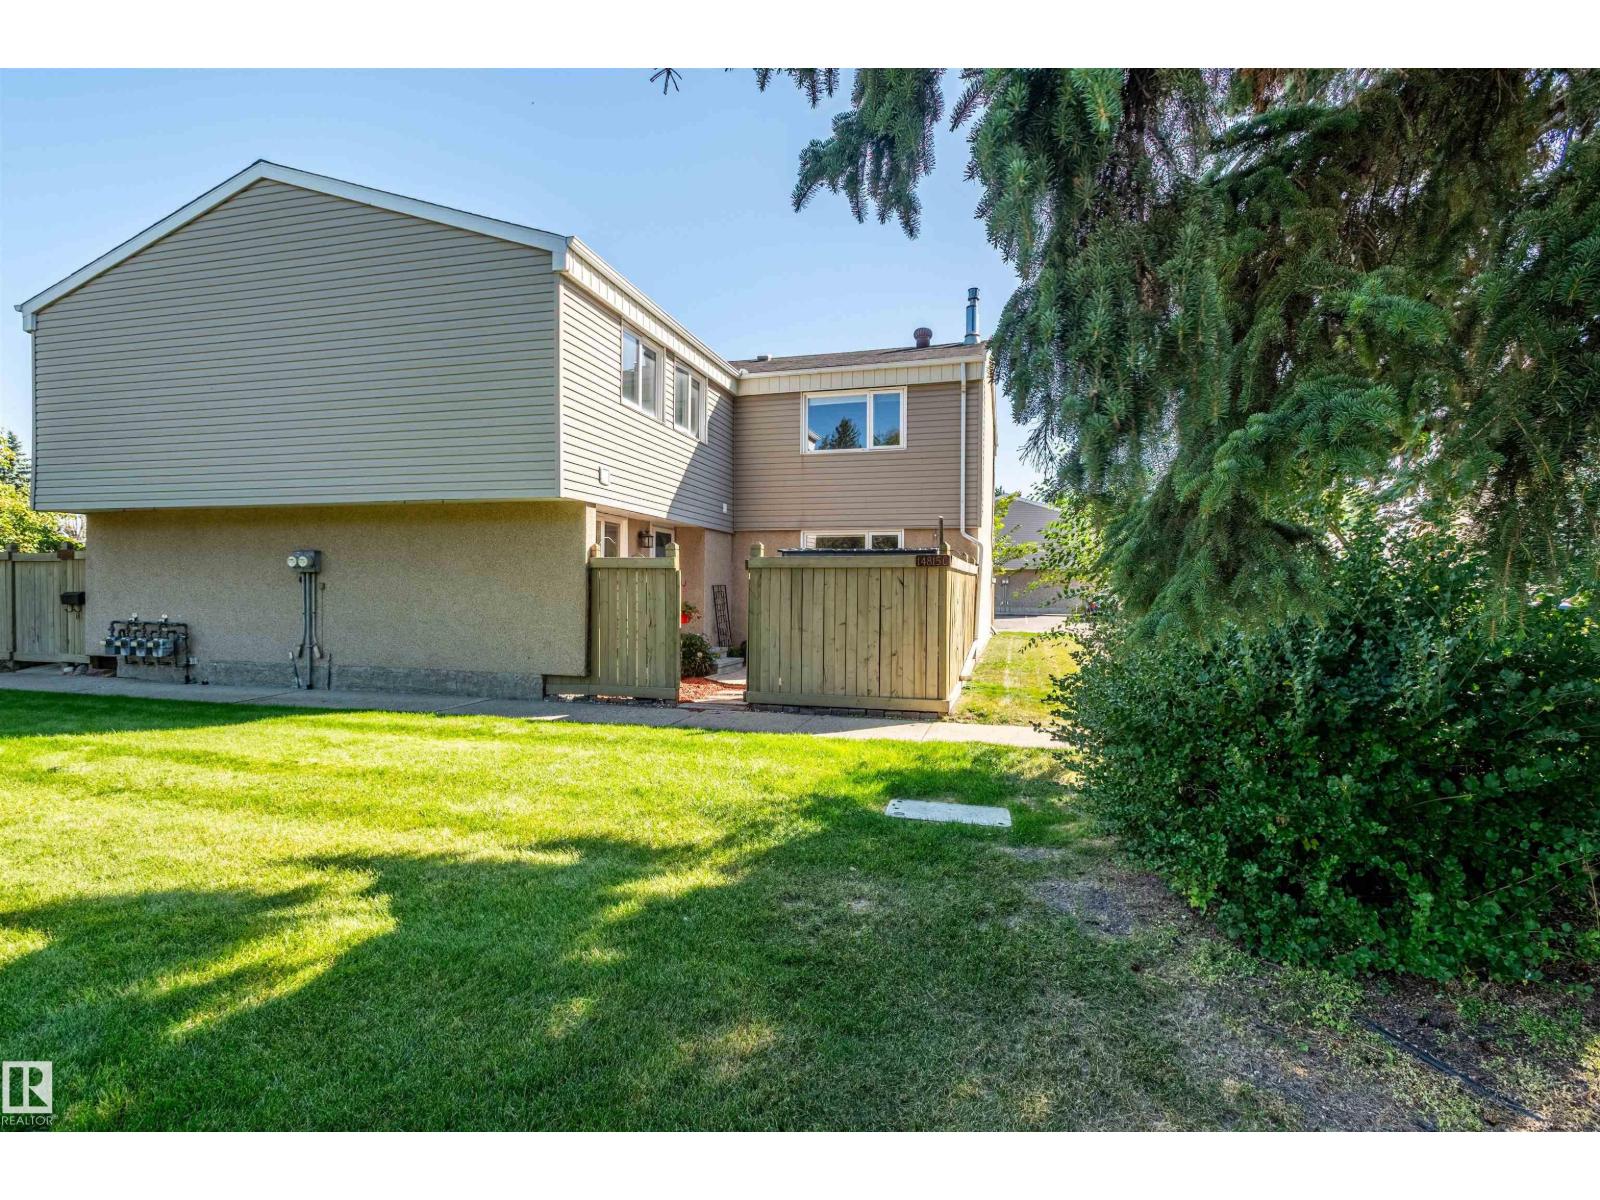
 $280,00014815c Riverbend Rd NWBrander Gardens, EdmontonCondo fee $341/month3 Beds2 Baths1,273 sq ftView Details
MLS® E4509385 · Courtesy of MaxWell Challenge Realty
Listed August 28, 2026 · 77 days ago · Active
$298,000
Townhouse condo for sale in Brander Gardens
3 beds · 2 baths · 1,290 sq ft · $231/sq ft · Condo fee $321/month
A 3-bedroom, 2-bathroom townhouse condo in Brander Gardens, Edmonton, built in 1973. It has 1,290 sq ft of living space and is listed at $298,000, about $231 per sq ft. The condo fee is $321/month.
GREAT LOCATION!!! Nice and quite area. This beautiful 3 bedroom home located in Riverbend area and within walking distance to great schools such as TEMPO, Brander Garden elementary school, and Riverbend Junior High school. Also walking distance to the river and Fort Edmonton Park. Lots of walking and biking trails around the area. 10 minutes to WEM, and 10 minutes to Southgate and South Common. Newly renovated in 2025, and new installed real hard wood floor, new installed furnace, heat pump, HRV, new paint, new countertops for all kitchen and all bath rooms, new kitchen hood fan, new dishwasher and new washer. New curtain. Installed storage shelves in basement for effective storage. Also added insulation in the attic space to keep room warm and cool in winter and summer. Southwest facing unit and gets lots of sunshine in all seasons. Huge and beautiful green space right in front of the yard which provides fresh view and great privacy. It is a great place to call home. Come to check it out. (id:67204)
What the condo fee covers, and any move-in fee, is set by each building. Our guides explain what condo fees cover in Edmonton and condo move-in fees.
| Room | Level | Size |
|---|---|---|
| Living room | Main level | 11' x 17'7'' |
| Dining room | Main level | 11' x 9'6'' |
| Kitchen | Main level | 7'5'' x 8' |
| Primary Bedroom | Upper Level | 11' x 15'6'' |
| Bedroom 2 | Upper Level | 9' x 14' |
| Bedroom 3 | Upper Level | 9' x 10'7'' |
Room sizes as listed; feet and inches converted from metres and approximate.
Townhouse condos priced within 30% of this one, in Brander Gardens first, then elsewhere in Edmonton.
$280,00014815c Riverbend Rd NWBrander Gardens, EdmontonCondo fee $341/month3 Beds2 Baths1,273 sq ftView Details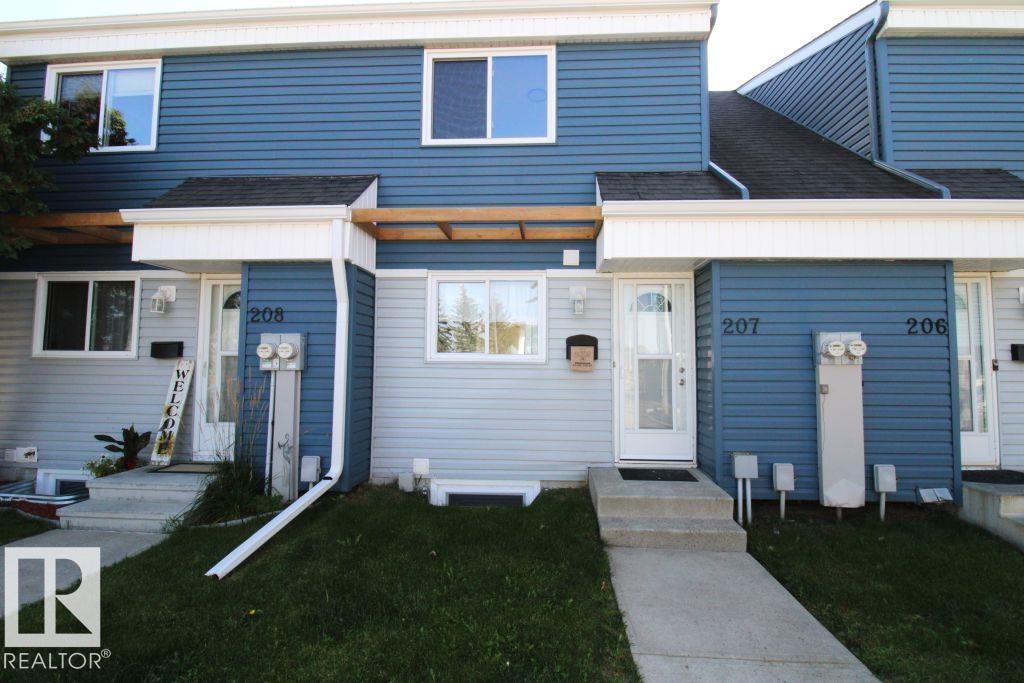 $234,999#207 14707 53 Av NWBrander Gardens, EdmontonCondo fee $436/month2 Beds1 Bath891 sq ftView Details
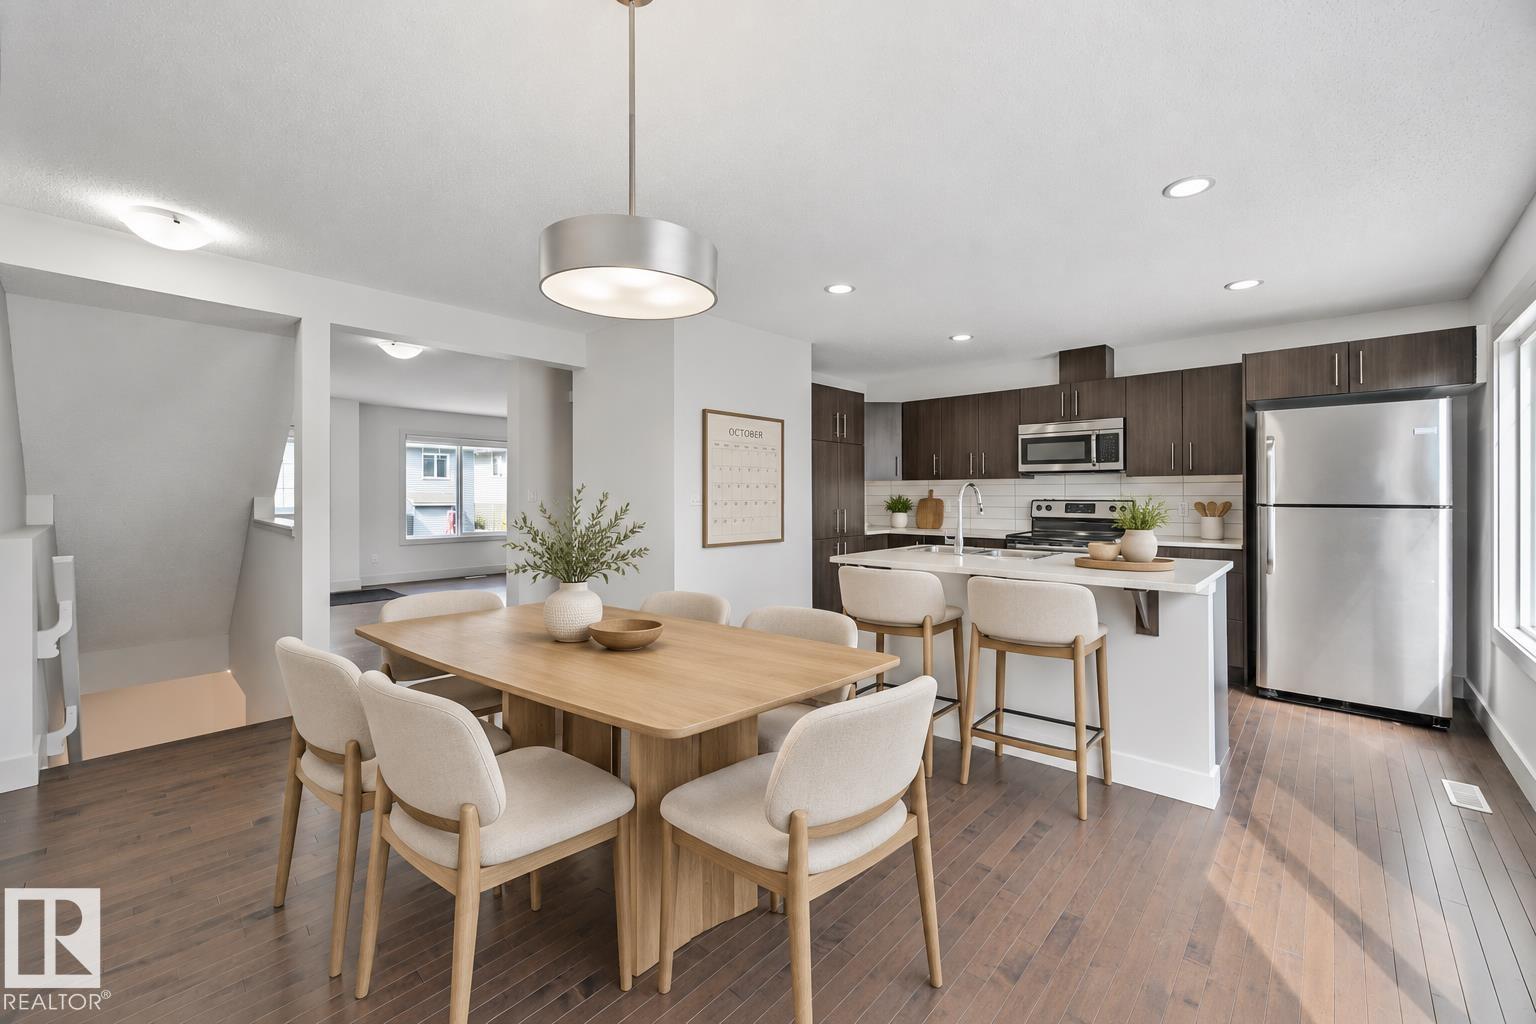 $298,800#35 2922 Maple Wy NWMaple Crest, EdmontonCondo fee $304/month3 Beds3 Baths1,315 sq ftView Details
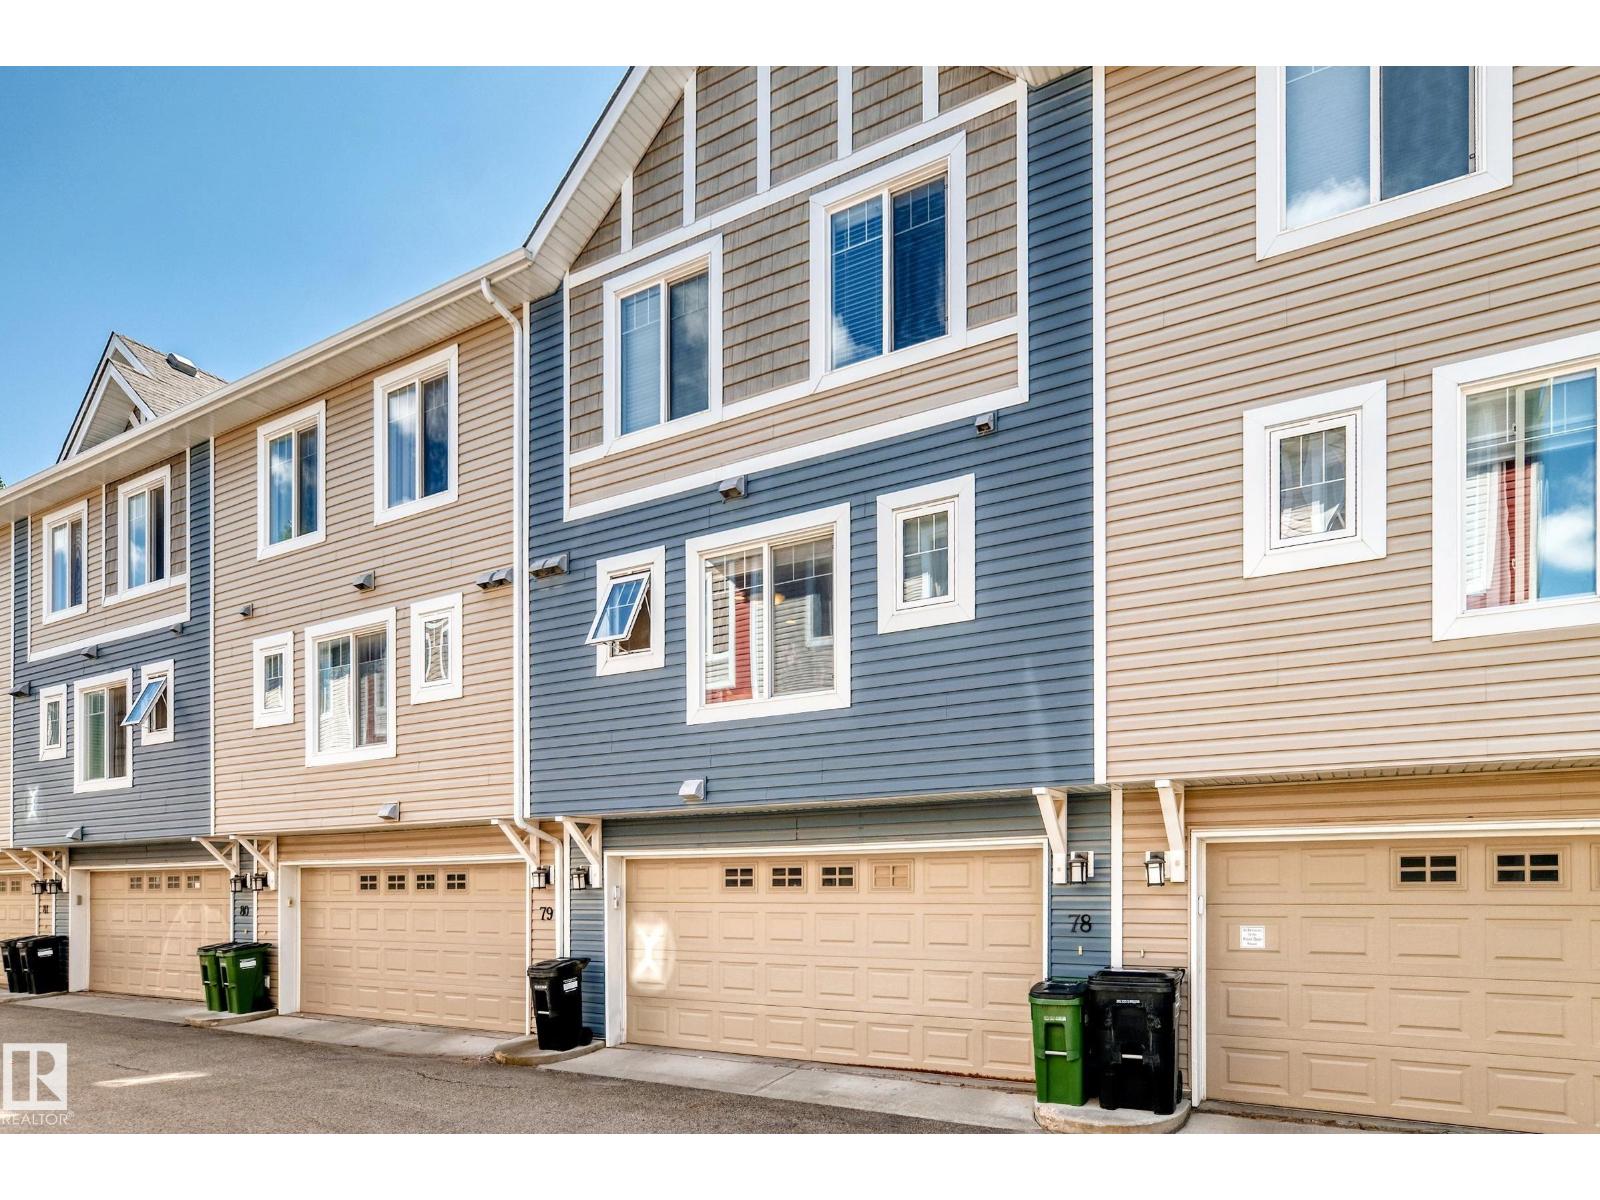 $299,000#78 655 Tamarack Rd NWTamarack, EdmontonCondo fee $265/month3 Beds3 Baths1,281 sq ftView Details
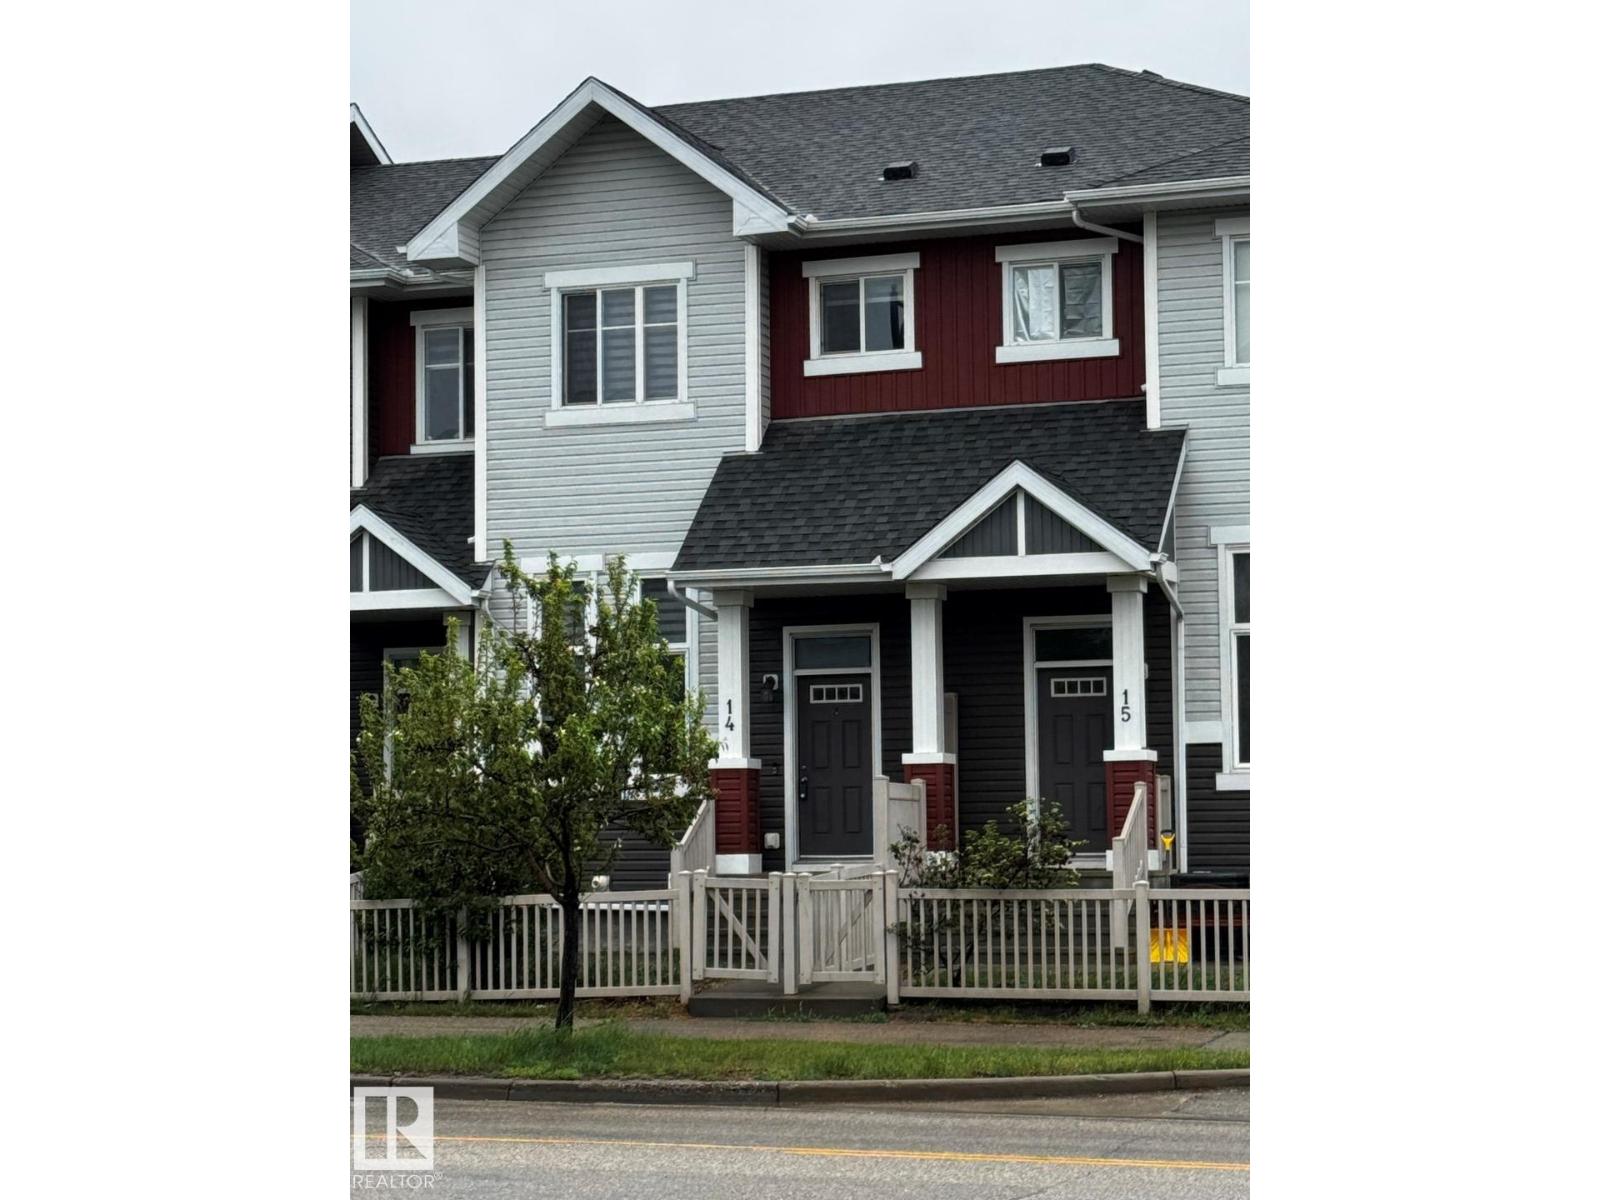 $299,000#14 2905 141 St SWChappelle Area, EdmontonCondo fee $235/month2 Beds3 Baths1,349 sq ftView Details
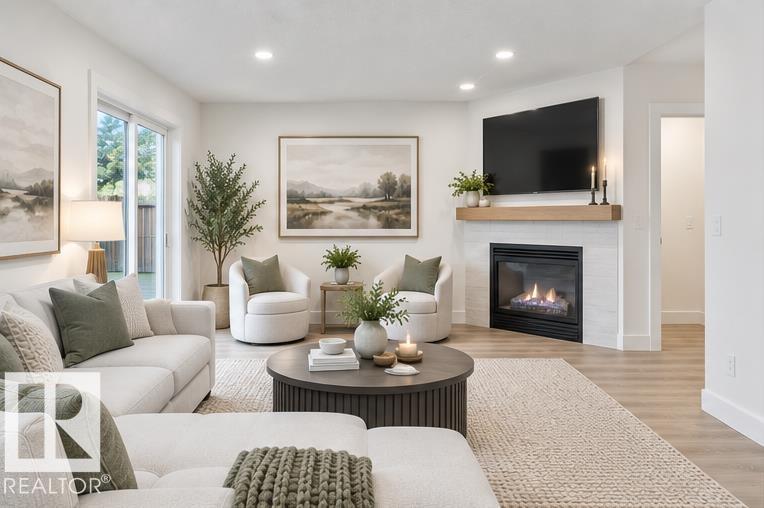 $299,000#30 14803 34 St NWKirkness, EdmontonCondo fee $324/month3 Beds3 Baths1,292 sq ftView Details
Listing provided courtesy of Kai Cui, Homes & Gardens Real Estate Limited.
Copyright 2026 by the REALTORS® Association of Edmonton. All Rights Reserved. Data is deemed reliable but is not guaranteed accurate by the REALTORS® Association of Edmonton.
The information contained on this site is based in whole or in part on information that is provided by members of The Canadian Real Estate Association (CREA), who are responsible for its accuracy. CREA reproduces and distributes this information as a service for its members and assumes no responsibility for its accuracy.
REALTOR®, REALTORS®, and the REALTOR® logo are certification marks that are owned by REALTOR® Canada Inc. and licensed exclusively to The Canadian Real Estate Association (CREA). These certification marks identify real estate professionals who are members of CREA and who must abide by CREA's By-Laws, Rules, and the REALTOR® Code. The MLS® trademark and the MLS® logo are owned by CREA and identify the quality of services provided by real estate professionals who are members of CREA.
This website is operated by Elevate Realty Group, Real Broker, members of The Canadian Real Estate Association. Use of this listing is subject to our Terms of Use. Price per square foot, the summary and the neighbourhood information are calculated or written by Elevate Realty Group, not by the listing brokerage, and are estimates only.
Data was last updated November 13, 2026 at 9:31 PM MT.