 $183,90010654 Beaumaris Rd NWLorelei, EdmontonCondo fee $380/month2 Beds1 Bath776 sq ftView Details
MLS® E4510532 · Courtesy of MaxWell Progressive
Listed May 18, 2026 · 179 days ago · Active
$197,400
Townhouse condo for sale in Lorelei
2 beds · 2 baths · 797 sq ft · $248/sq ft · Condo fee $380/month
A 2-bedroom, 2-bathroom townhouse condo in Lorelei, Edmonton, built in 1977. It has 797 sq ft of living space and is listed at $197,400, about $248 per sq ft. The condo fee is $380/month.
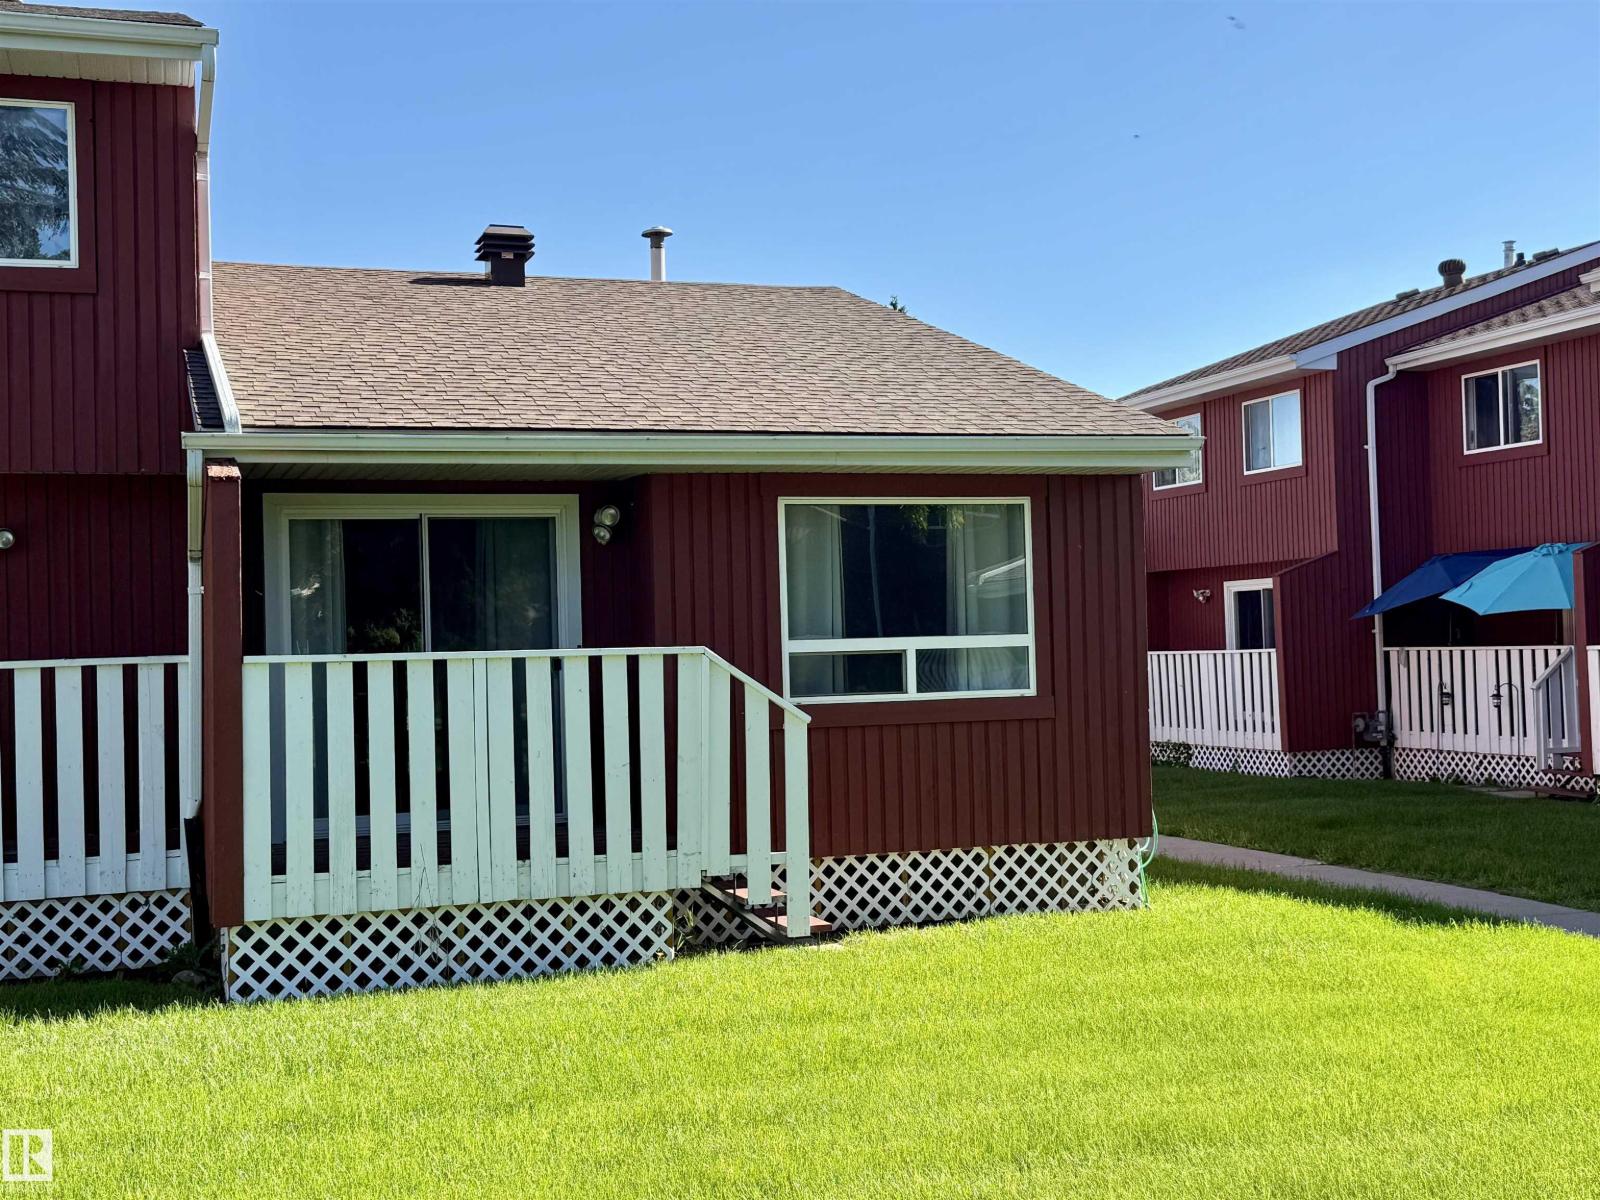
BEST LOCATION in the development! End corner unit backing onto Lorelei Park, next to Lake Beaumaris. 2 PARKING STALLS. 2 bdrm Bungalow w/fully finished basement. Enjoy peace & quiet, looking onto greenspace, w/zero maintenance. Grounds are impeccably maintained & all snow is removed professionally - right up to your front door. Some appliances replaced in 2024. New windows in Fall 2025 Roof, all decks & fences replaced recently. Basement has tons of storage, rec rm, 2 pc bath, laundry rm, & storage/hobby rm w/window should you require an additional bdrm & want to convert the space. Take the pathway directly to beautiful Beaumaris Lake metres away, as well as Castledowns YMCA. Walking distance to Namao Centre. This quiet well-run complex has attracted many long term residents. Energized/plug-in parking right out front - plus add'l stall 50m away. Transit stops only metres away. Furnace cleaned regularly. All attic insulation upgraded in 2024. Reserve Fund (2026-05-31) $664,543.11. 2025 taxes: $1,804.75. (id:67204)
What the condo fee covers, and any move-in fee, is set by each building. Our guides explain what condo fees cover in Edmonton and condo move-in fees.
| Room | Level | Size |
|---|---|---|
| Living room | Main level | 4.31 m × 3.35 m (14'2" × 11'0") |
| Dining room | Main level | 2.27 m × 2.63 m (7'5" × 8'8") |
| Kitchen | Main level | 3.03 m × 2.63 m (9'11" × 8'8") |
| Primary Bedroom | Main level | 3.11 m × 3.35 m (10'2" × 11'0") |
| Bedroom 2 | Main level | 3.17 m × 2.63 m (10'5" × 8'8") |
| Recreation room | Basement | 4.60 m × 5.60 m (15'1" × 18'4") |
| Utility room | Basement | 2.34 m × 2.12 m (7'8" × 6'11") |
| Storage | Basement | 3.50 m × 3.90 m (11'6" × 12'10") |
| Laundry room | Basement | 2.97 m × 1.49 m (9'9" × 4'11") |
Room sizes as listed; feet and inches converted from metres and approximate.
Townhouse condos priced within 30% of this one, in Lorelei first, then elsewhere in Edmonton.
$183,90010654 Beaumaris Rd NWLorelei, EdmontonCondo fee $380/month2 Beds1 Bath776 sq ftView Details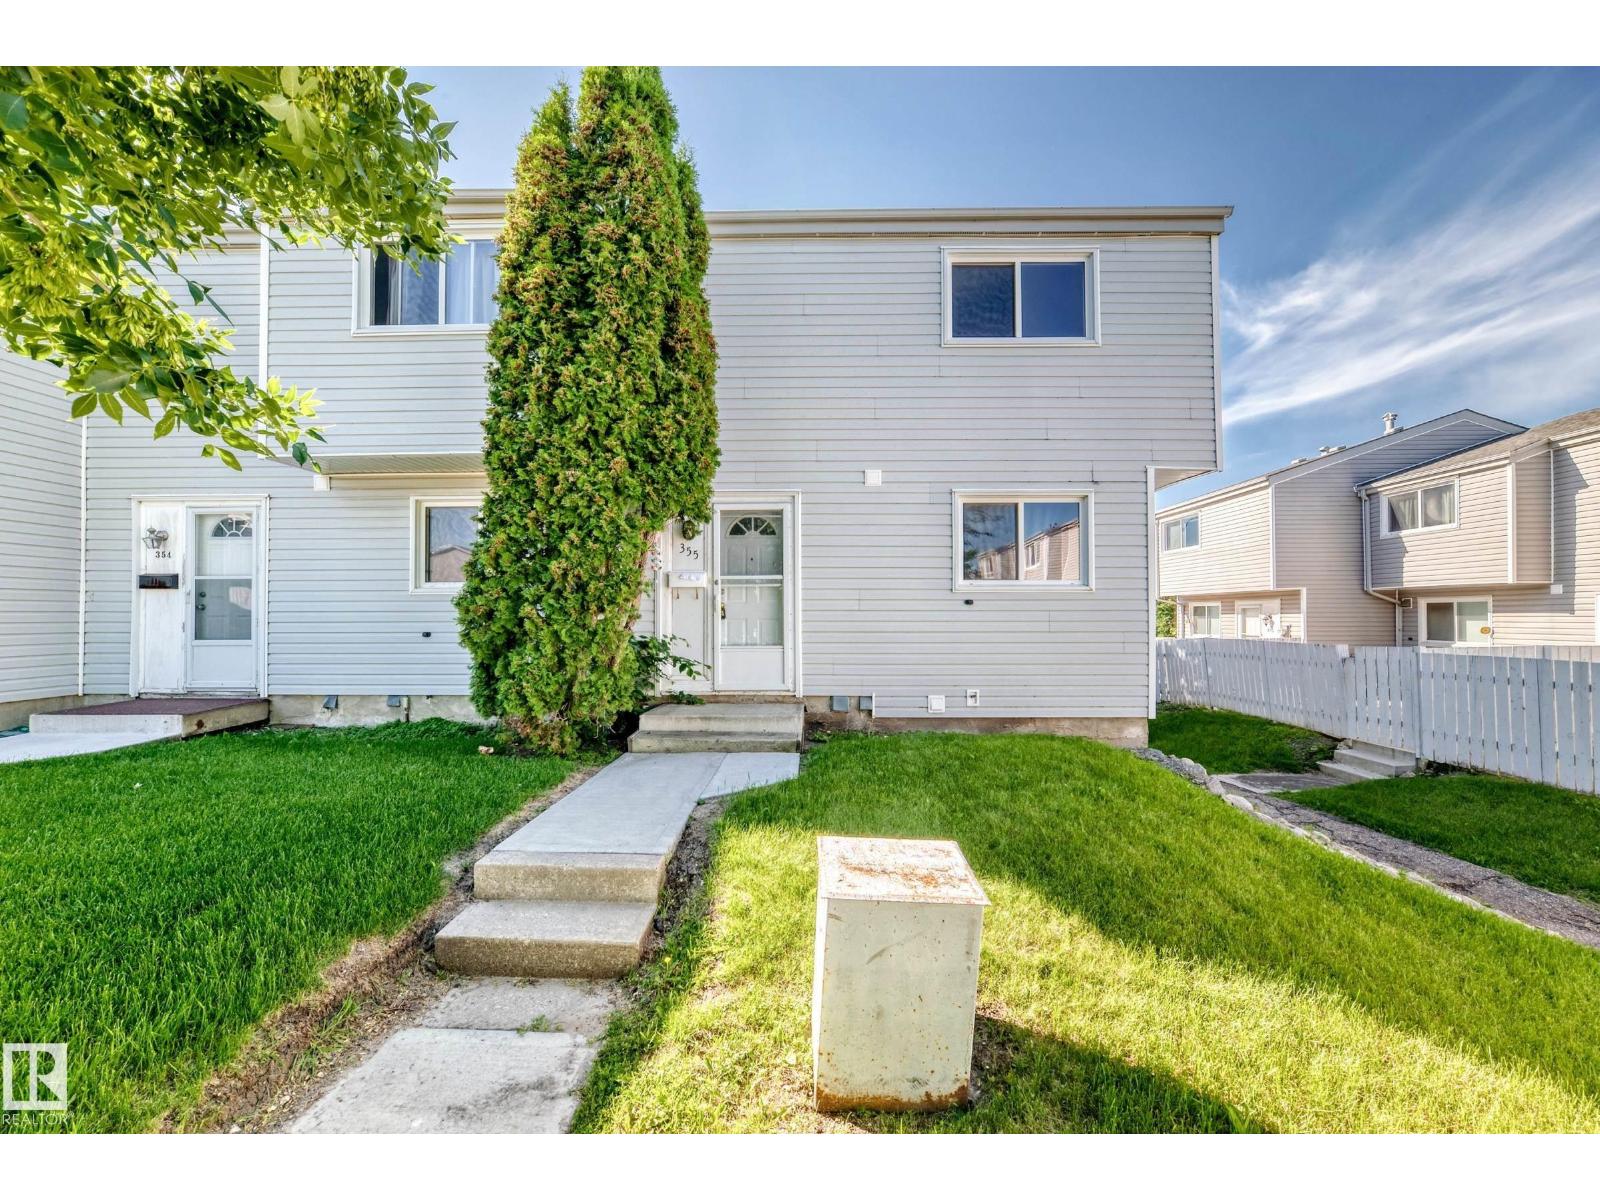 $197,500355 Northgate Terrace NWNorthmount, EdmontonCondo fee $302/month3 Beds2 Baths1,163 sq ftView Details
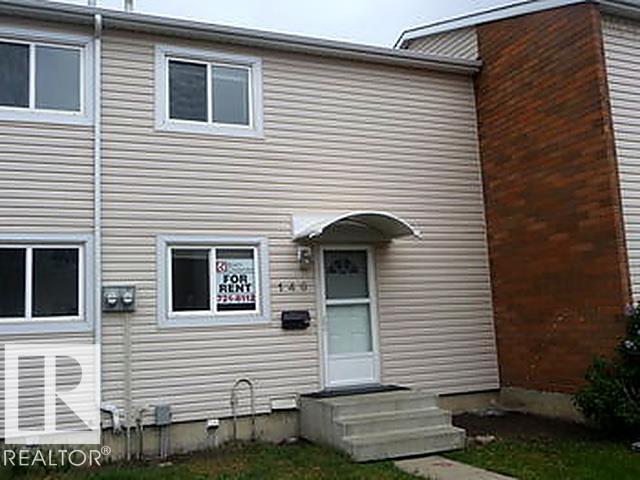 $198,800148 Centennial Co NWBritannia Youngstown, EdmontonCondo fee $230/month3 Beds1 Bath1,014 sq ftView Details
 $199,00012c Meadowlark Vg NWWest Meadowlark Park, EdmontonCondo fee $315/month3 Beds2 Baths1,345 sq ftView Details
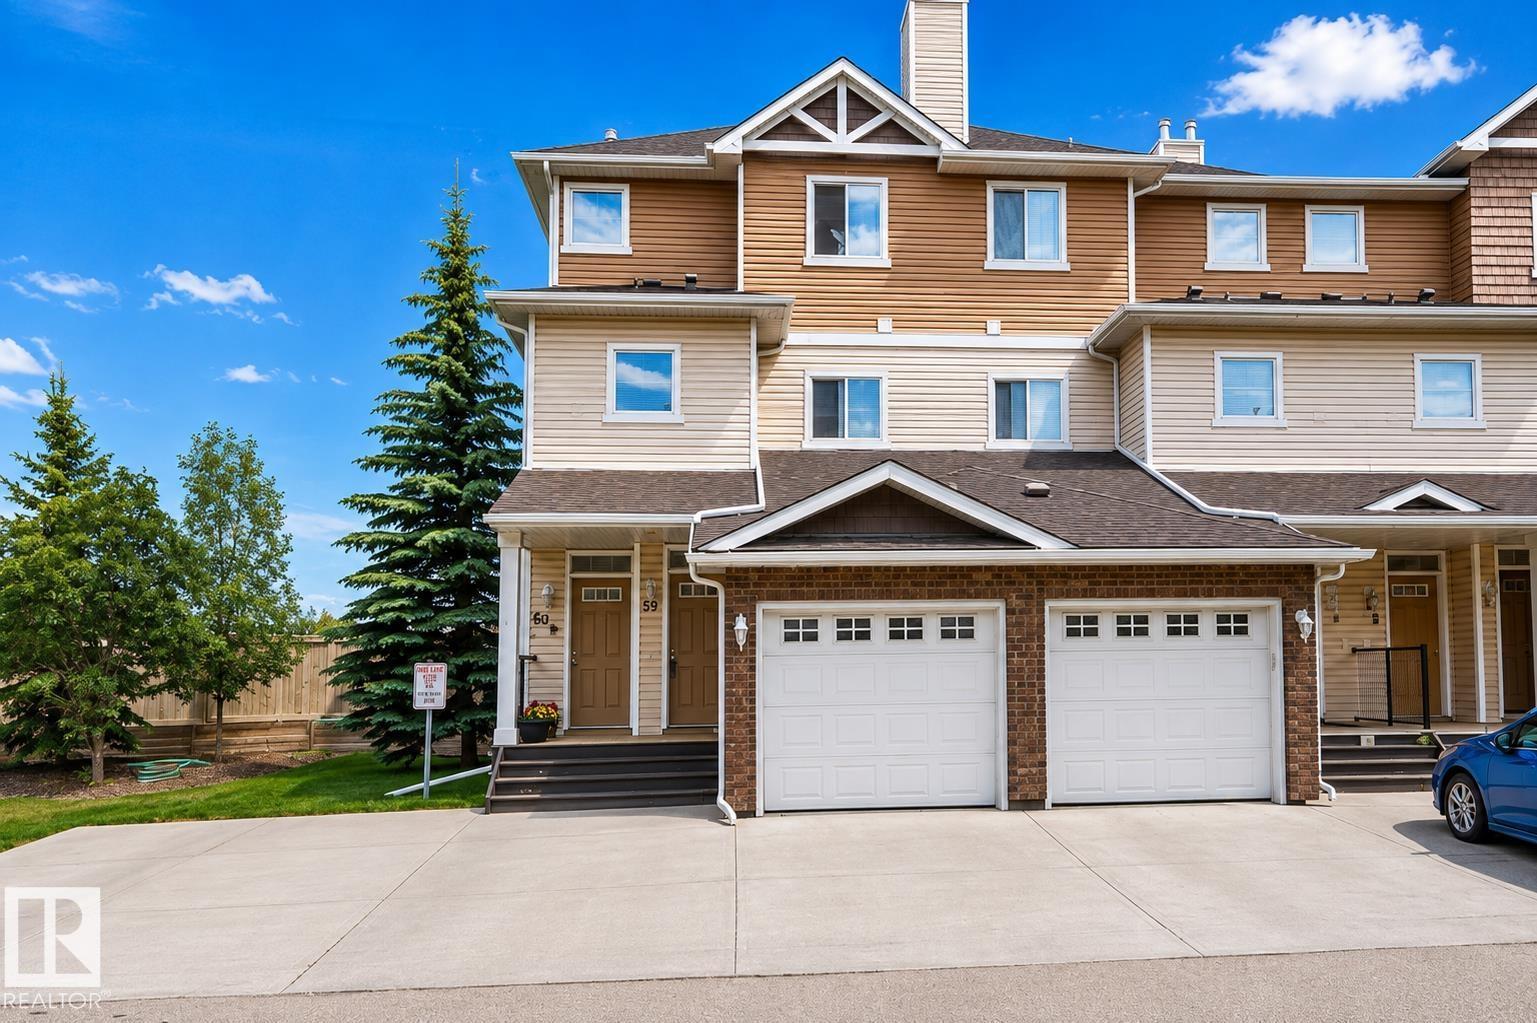 $199,000#59 3010 33 Av NWSilver Berry, EdmontonCondo fee $284/month1 Bed2 Baths555 sq ftView Details
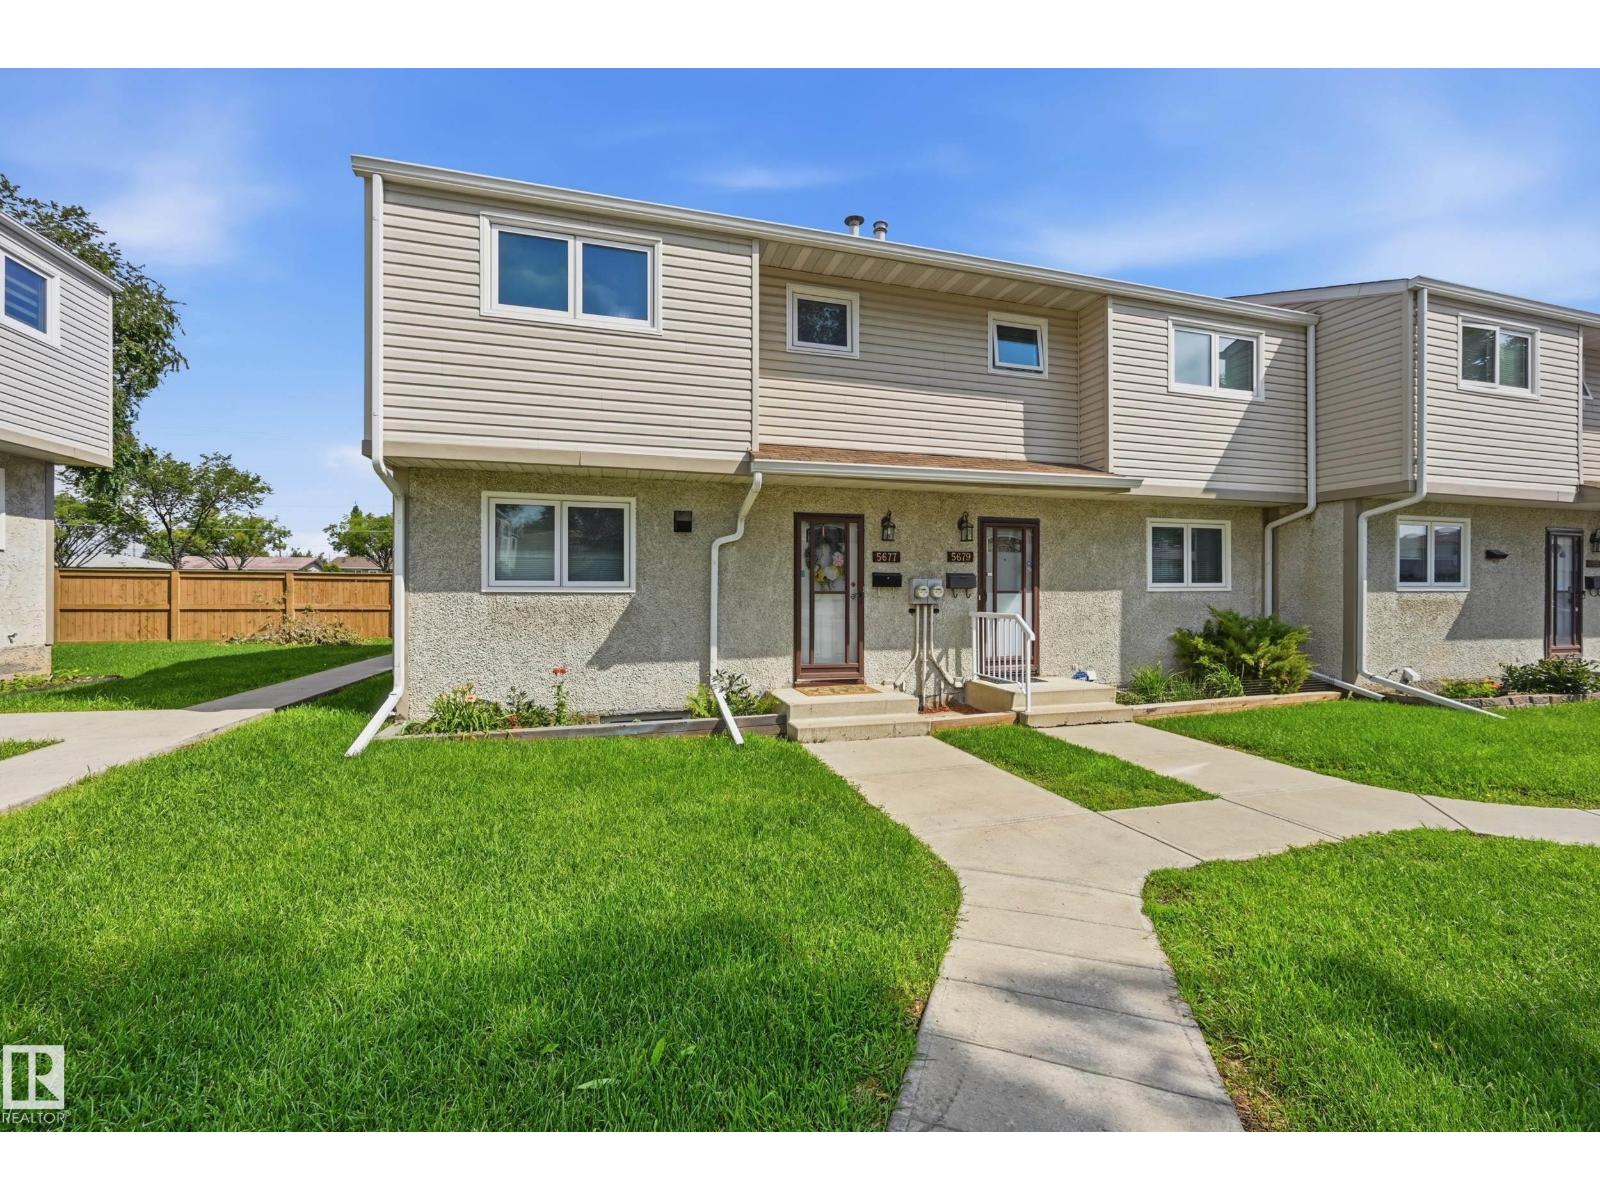 $199,0005677 137 Av NWBelvedere, EdmontonCondo fee $335/month3 Beds1 Bath1,053 sq ftView Details
Listing provided courtesy of Sarah Keats, REMAX River City.
Copyright 2026 by the REALTORS® Association of Edmonton. All Rights Reserved. Data is deemed reliable but is not guaranteed accurate by the REALTORS® Association of Edmonton.
The information contained on this site is based in whole or in part on information that is provided by members of The Canadian Real Estate Association (CREA), who are responsible for its accuracy. CREA reproduces and distributes this information as a service for its members and assumes no responsibility for its accuracy.
REALTOR®, REALTORS®, and the REALTOR® logo are certification marks that are owned by REALTOR® Canada Inc. and licensed exclusively to The Canadian Real Estate Association (CREA). These certification marks identify real estate professionals who are members of CREA and who must abide by CREA's By-Laws, Rules, and the REALTOR® Code. The MLS® trademark and the MLS® logo are owned by CREA and identify the quality of services provided by real estate professionals who are members of CREA.
This website is operated by Elevate Realty Group, Real Broker, members of The Canadian Real Estate Association. Use of this listing is subject to our Terms of Use. Price per square foot, the summary and the neighbourhood information are calculated or written by Elevate Realty Group, not by the listing brokerage, and are estimates only.
Data was last updated November 13, 2026 at 9:31 PM MT.