 $239,900#6 1820 34 Av NWWild Rose, EdmontonCondo fee $225/month3 Beds3 Baths1,247 sq ftView Details
MLS® E4498541 · Courtesy of RE/MAX Real Estate
Listed October 1, 2026 · 43 days ago · Active
$249,500
Townhouse condo for sale in Wild Rose
2 beds · 3 baths · 1,100 sq ft · $227/sq ft · Condo fee $352/month
A 2-bedroom, 3-bathroom townhouse condo in Wild Rose, Edmonton, built in 2004. It has 1,100 sq ft of living space and is listed at $249,500, about $227 per sq ft. The condo fee is $352/month.
First-time buyers, investors, and anyone looking for low-maintenance living will love this spotlessly clean, beautifully maintained 2-storey townhome in the thriving community of Wild Rose! Offering nearly 1,100 sq ft of living space, this home features an open-concept kitchen, a walk-in pantry, and plenty of space for an island or eat-in setup. The spacious living room has plenty of natural light from a large bay window. The main suite has a classic 4-piece ensuite and an extended closet, and the second bedroom features its own 4-piece bathroom and walk-in closet—ideal for guests or a roommate setup. Downstairs, the unfinished basement offers a functional layout ready for your personal development vision, complete with roughed-in plumbing in just the right spot. Enjoy an oversized single attached garage, visitor parking directly across from the unit, and right next to walking trails, public transit, Meadows Rec Centre, Anthony Henday, Whitemud, and RioCan Meadows. (id:67204)
What the condo fee covers, and any move-in fee, is set by each building. Our guides explain what condo fees cover in Edmonton and condo move-in fees.
| Room | Level | Size |
|---|---|---|
| Living room | Main level | 5.23 m × 3.32 m (17'2" × 10'11") |
| Kitchen | Main level | 4.16 m × 3.35 m (13'8" × 11'0") |
| Primary Bedroom | Upper Level | 5.26 m × 5.24 m (17'3" × 17'2") |
| Bedroom 2 | Upper Level | 4.19 m × 3.34 m (13'9" × 10'11") |
Room sizes as listed; feet and inches converted from metres and approximate.
Townhouse condos priced within 30% of this one, in Wild Rose first, then elsewhere in Edmonton.
$239,900#6 1820 34 Av NWWild Rose, EdmontonCondo fee $225/month3 Beds3 Baths1,247 sq ftView Details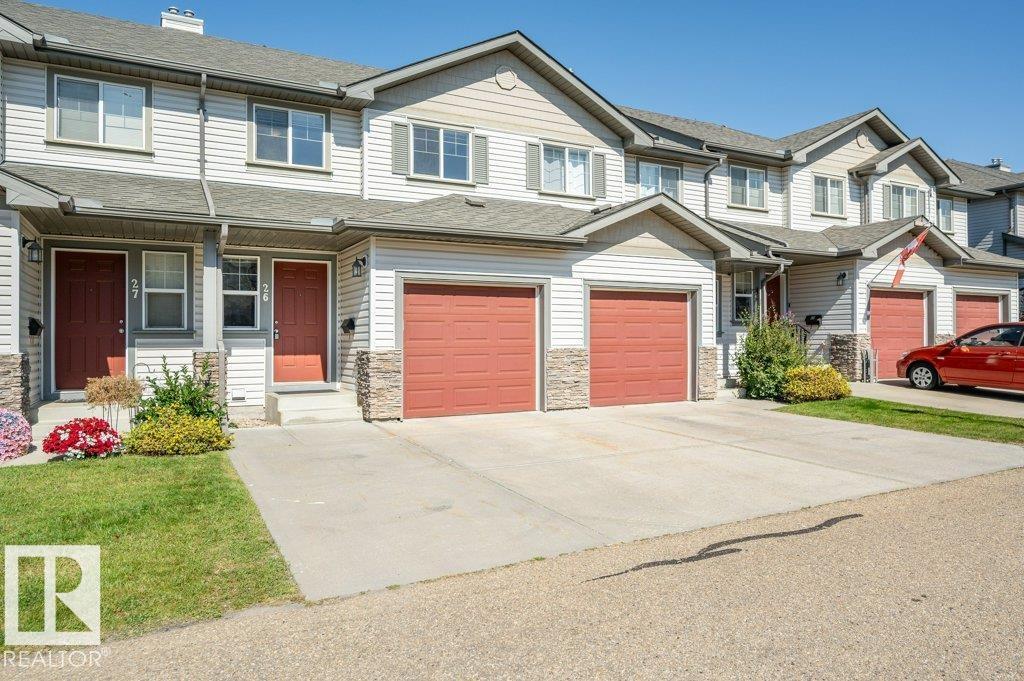 $299,900#26 2816 34 Av NWWild Rose, EdmontonCondo fee $352/month2 Beds3 Baths1,220 sq ftView Details
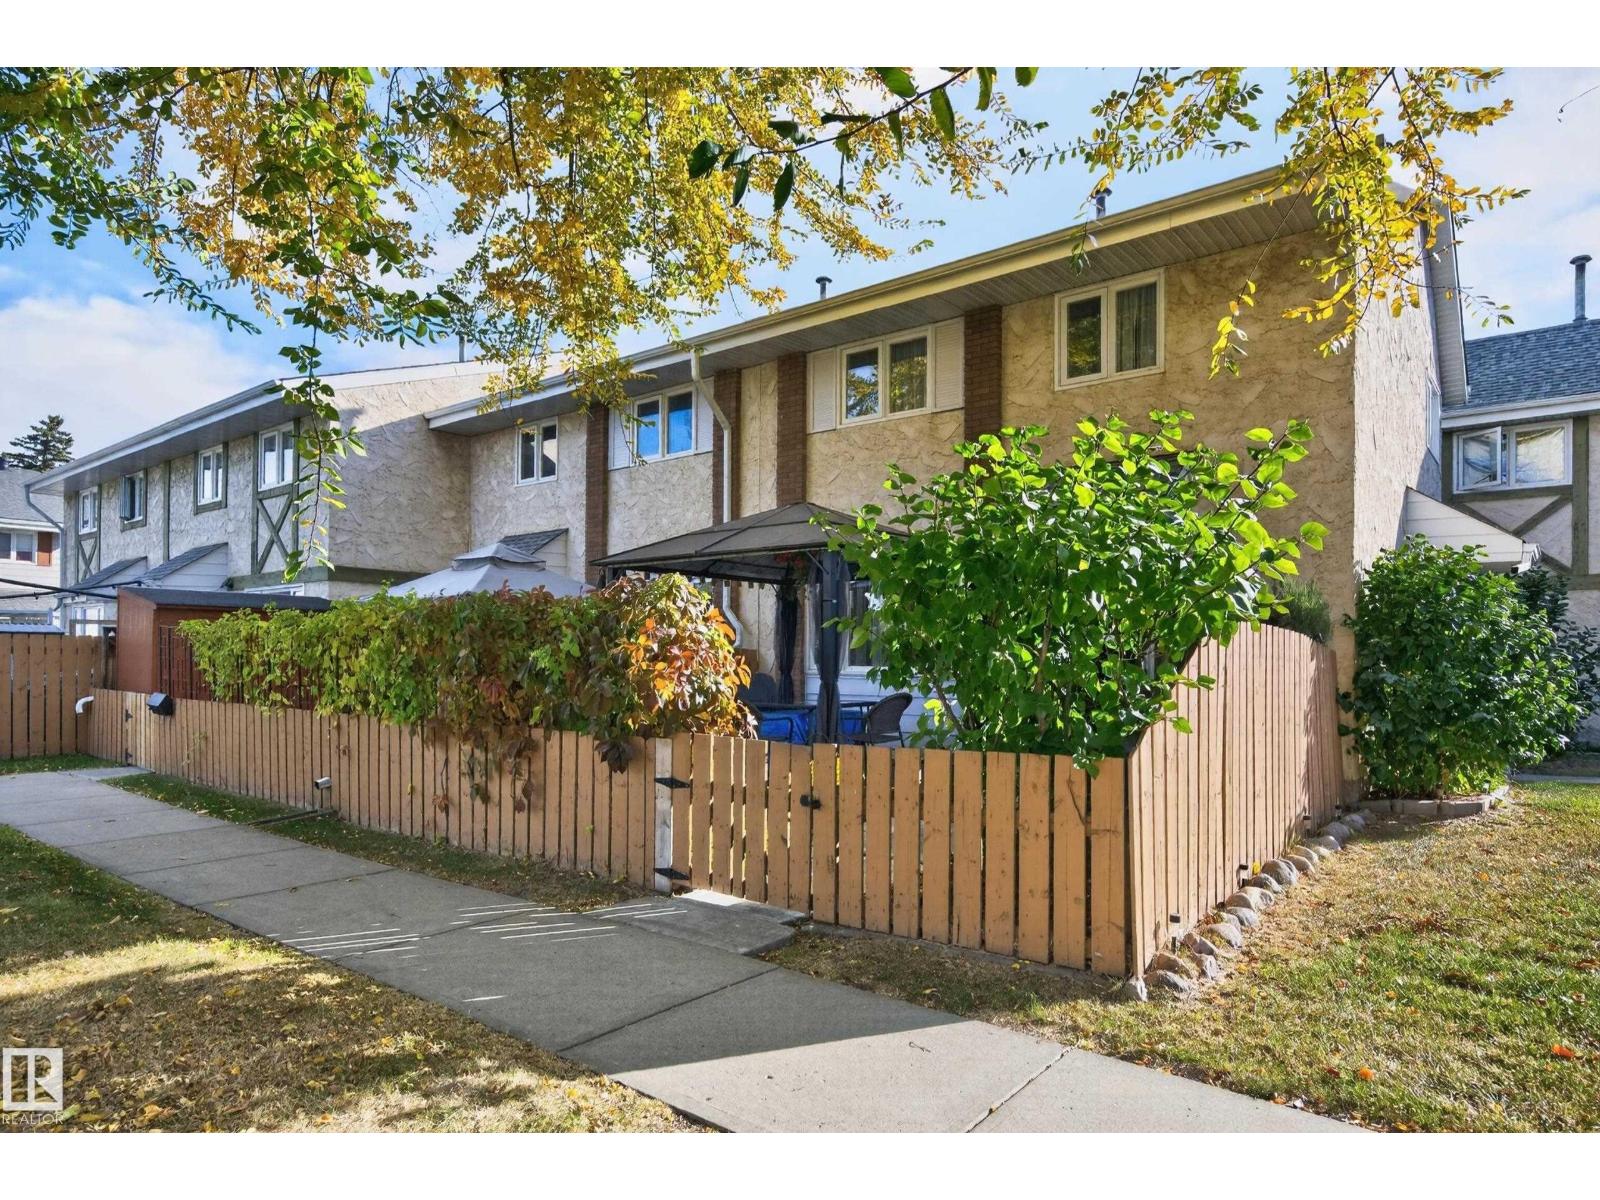 $249,70215a Callingwood Co NWCallingwood North, EdmontonCondo fee $408/month3 Beds2 Baths1,052 sq ftView Details
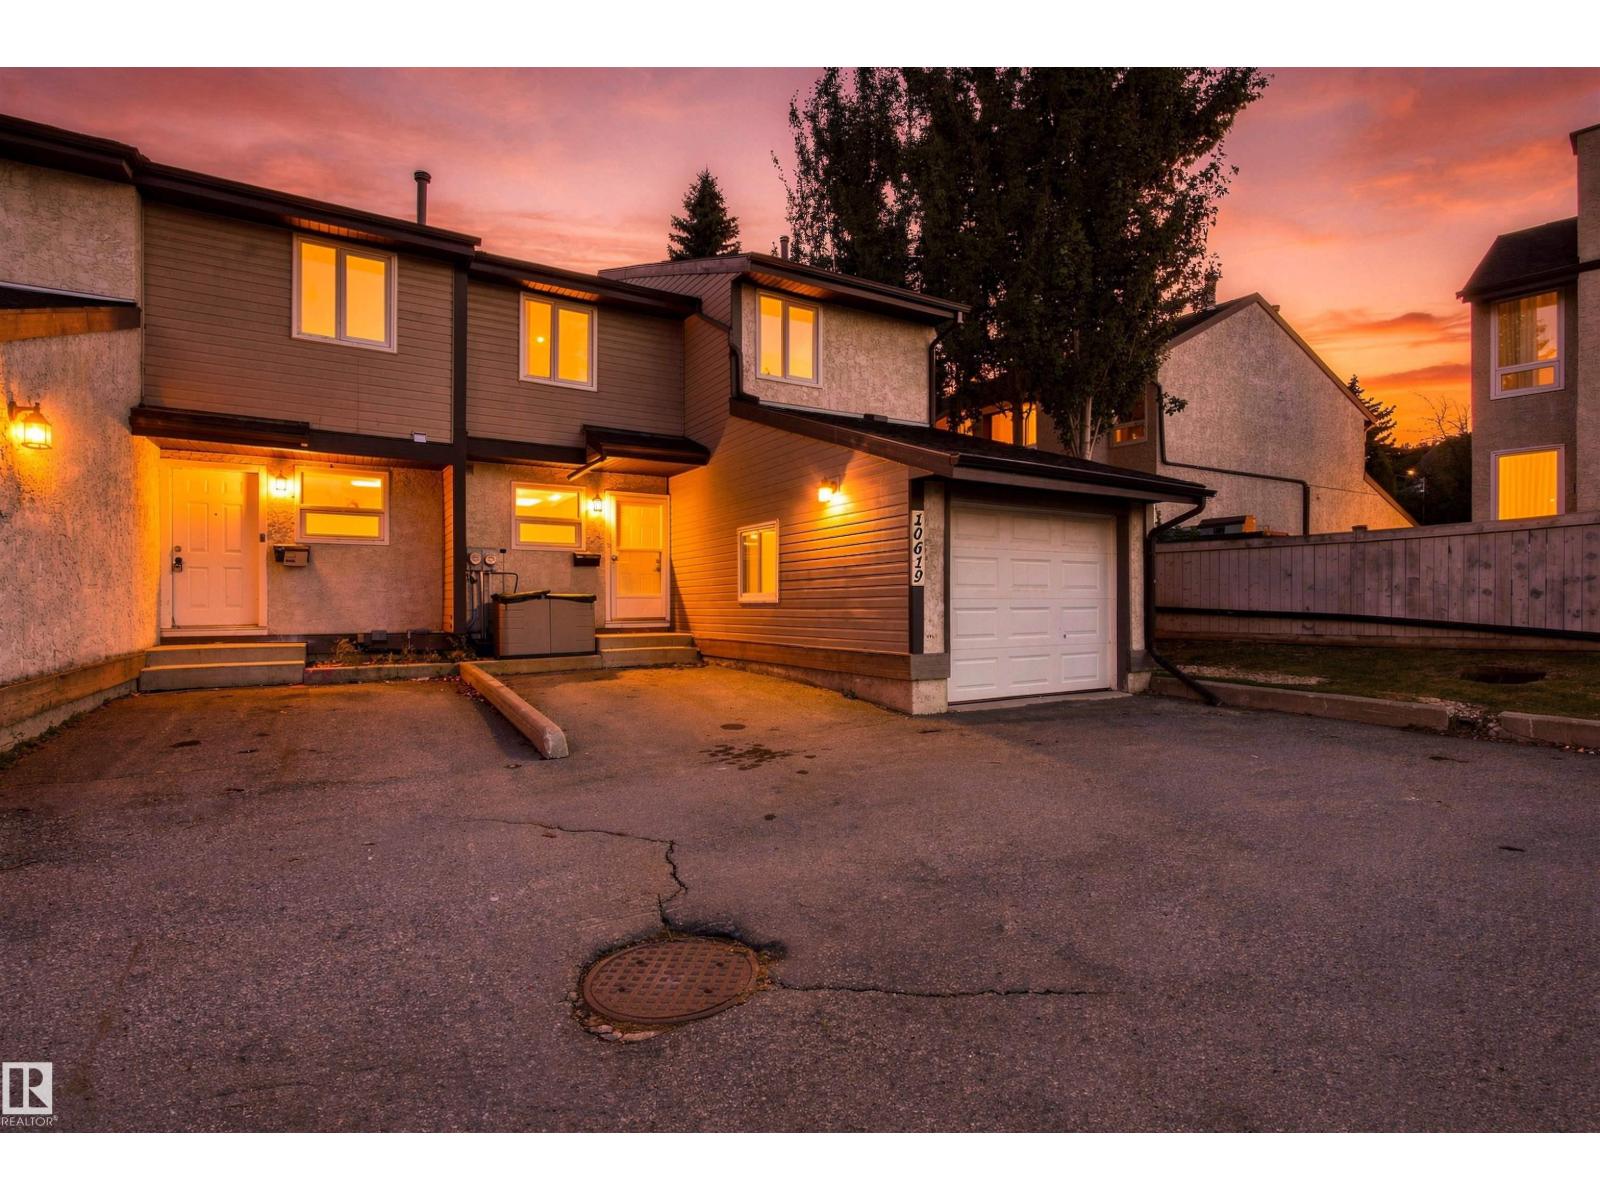 $249,90010619 Beaumaris Rd NWBeaumaris, EdmontonCondo fee $498/month3 Beds3 Baths1,317 sq ftView Details
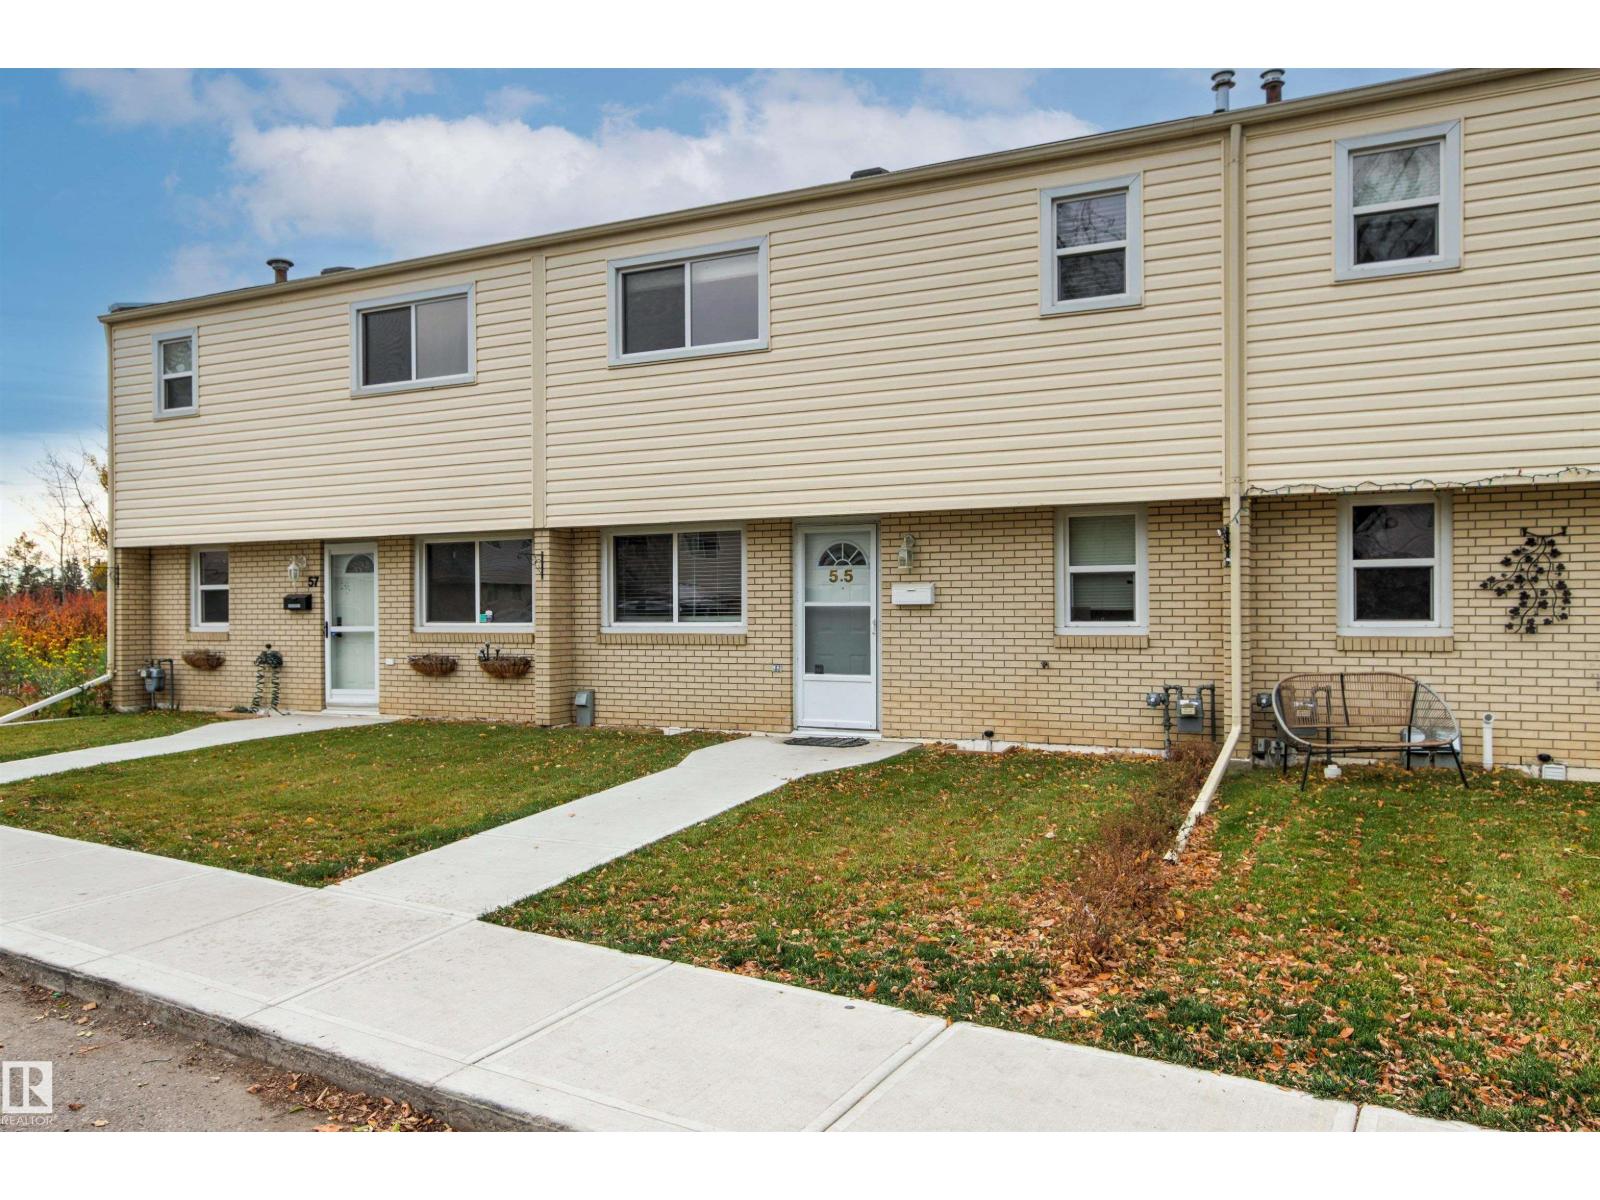 $249,90055 Royal Rd NWRoyal Gardens, EdmontonCondo fee $468/month4 Beds3 Baths1,399 sq ftView Details
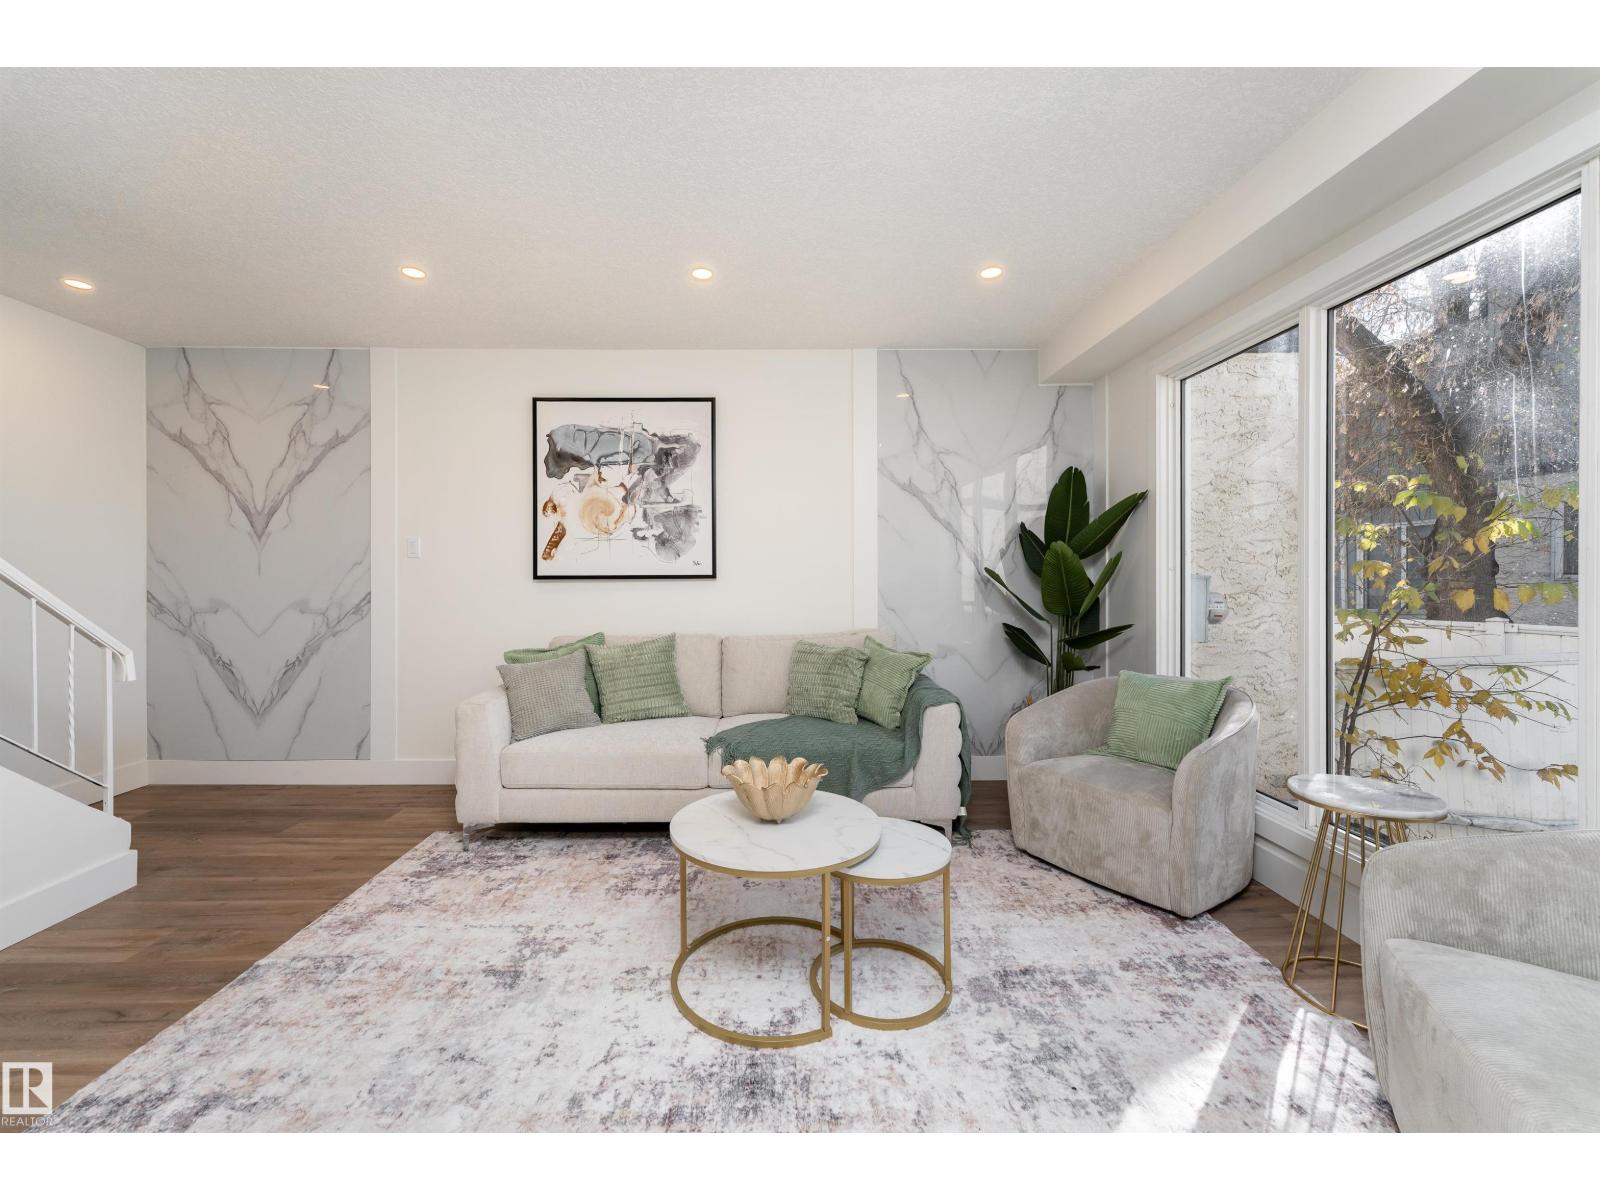 $249,900193a Homestead Cr NWHomesteader, EdmontonCondo fee $338/month3 Beds2 Baths1,020 sq ftView Details
Listing provided courtesy of Morgan Taylor, RE/MAX Excellence and Paul Blais, RE/MAX Excellence.
Copyright 2026 by the REALTORS® Association of Edmonton. All Rights Reserved. Data is deemed reliable but is not guaranteed accurate by the REALTORS® Association of Edmonton.
The information contained on this site is based in whole or in part on information that is provided by members of The Canadian Real Estate Association (CREA), who are responsible for its accuracy. CREA reproduces and distributes this information as a service for its members and assumes no responsibility for its accuracy.
REALTOR®, REALTORS®, and the REALTOR® logo are certification marks that are owned by REALTOR® Canada Inc. and licensed exclusively to The Canadian Real Estate Association (CREA). These certification marks identify real estate professionals who are members of CREA and who must abide by CREA's By-Laws, Rules, and the REALTOR® Code. The MLS® trademark and the MLS® logo are owned by CREA and identify the quality of services provided by real estate professionals who are members of CREA.
This website is operated by Elevate Realty Group, Real Broker, members of The Canadian Real Estate Association. Use of this listing is subject to our Terms of Use. Price per square foot, the summary and the neighbourhood information are calculated or written by Elevate Realty Group, not by the listing brokerage, and are estimates only.
The 2026 City assessment comes from City of Edmonton open data and contains information licensed under the Open Government Licence – City of Edmonton. The property tax is our estimate at the City's 2026 residential rate ($10.36 per $1,000 of assessment), for the unit only: separately titled parking or storage is assessed and taxed on its own. Check it with the City of Edmonton tax estimator.
Data was last updated November 13, 2026 at 9:31 PM MT.